Welcome to this charming 3-bedroom, 2-bathroom split-entry home ideally situated in a highly desirable Bethel Park neighborhood. Combining classic suburban character with generous living spaces, this property offers a well-designed layout crafted for both daily comfort and effortless entertaining. The main floor features beautiful hardwood flooring that flows throughout the bright living area and seamlessly transitions into the open dining area, perfect for family gatherings. An expansive light-filled addition serves as a perfect family room or sunroom, complete with a freestanding gas stove style fireplace that adds warmth and ambiance year-round. The primary bedroom features its own private en-suite bath for added convenience and privacy. A finished lower-level game room provides versatile space for a home office, media room, or play area, alongside direct access to the built-in two-car garage. Step outside to enjoy a partially fenced backyard with plenty of green space, ideal for pets, gardening, or outdoor relaxation. Schedule your tour today to experience all the charm and versatility this Bethel Park home has to offer.
For sale
$314,900
5936 Dublin Rd, Bethel Park, PA 15102
3beds
1,554sqft
Single Family Residence
Built in 1963
0.28 Acres Lot
$309,200 Zestimate®
$203/sqft
$-- HOA
What's special
Finished lower-level game roomFamily room or sunroomExpansive light-filled additionBeautiful hardwood flooringOpen dining area
- 22 days
- 2,572
- 219
Likely to sell faster than
Zillow last checked:
Listing updated:
Listed by:
Barbara Baker 412-833-7700,
BERKSHIRE HATHAWAY THE PREFERRED REALTY 412-833-7700
Source: WPMLS,MLS#: 1773567 Originating MLS: West Penn Multi-List
Originating MLS: West Penn Multi-ListFacts & features
Interior
Bedrooms & bathrooms
- Bedrooms: 3
- Bathrooms: 2
- Full bathrooms: 2
Primary bedroom
- Level: Main
- Dimensions: 14x10
Bedroom 2
- Level: Main
- Dimensions: 12x11
Bedroom 3
- Level: Main
- Dimensions: 11x9
Dining room
- Level: Main
- Dimensions: 11x10
Family room
- Level: Main
- Dimensions: 13x11
Game room
- Level: Lower
- Dimensions: 20x13
Kitchen
- Level: Main
- Dimensions: 10x10
Living room
- Level: Main
- Dimensions: 14x14
Heating
- Forced Air, Gas
Cooling
- Central Air
Appliances
- Included: Some Electric Appliances, Dryer, Dishwasher, Disposal, Microwave, Refrigerator, Stove, Washer
Features
- Window Treatments
- Flooring: Ceramic Tile, Hardwood, Carpet
- Windows: Window Treatments
- Basement: Full,Interior Entry
Interior area
- Total structure area: 1,554
- Total interior livable area: 1,554 sqft
Video & virtual tour
Property
Parking
- Total spaces: 2
- Parking features: Built In, Garage Door Opener
- Has attached garage: Yes
Features
- Levels: Multi/Split
- Stories: 2
- Pool features: None
Lot
- Size: 0.28 Acres
- Dimensions: 0.2841
Details
- Parcel number: 0774D00324000000
Construction
Type & style
- Home type: SingleFamily
- Architectural style: Colonial,Split Level
- Property subtype: Single Family Residence
Materials
- Frame
- Roof: Composition
Condition
- Resale
- Year built: 1963
Details
- Warranty included: Yes
Utilities & green energy
- Sewer: Public Sewer
- Water: Public
Community & HOA
Community
- Features: Public Transportation
Location
- Region: Bethel Park
Financial & listing details
- Price per square foot: $203/sqft
- Tax assessed value: $150,700
- Annual tax amount: $5,882
- Date on market: 9/9/2026
Estimated market value
$309,200
$294,000 - $325,000
$2,225/mo
Price history
| Date | Event | Price |
|---|---|---|
| 9/9/2026 | Listed for sale | $314,900+70.1%$203/sqft |
Source:  WPMLS #1773567 Report a problem WPMLS #1773567 Report a problem | ||
| 7/3/2013 | Sold | $185,100+0.1%$119/sqft |
Source: WPMLS #961452 Report a problem | ||
| 5/14/2013 | Listed for sale | $185,000+11.4%$119/sqft |
Source: Northwood Realty Services #961452 Report a problem | ||
| 6/22/2010 | Sold | $166,000-2.3%$107/sqft |
Source: Public Record Report a problem | ||
| 3/26/2010 | Listed for sale | $169,900+13.3%$109/sqft |
Source: NRT Pittsburgh #815796 Report a problem | ||
| 4/23/2008 | Sold | $149,900$96/sqft |
Source: Public Record Report a problem | ||
| 2/27/2008 | Listed for sale | $149,900+27%$96/sqft |
Source: Owner Report a problem | ||
| 10/17/2000 | Sold | $118,000+5.4%$76/sqft |
Source: Public Record Report a problem | ||
| 8/5/1998 | Sold | $112,000$72/sqft |
Source: Public Record Report a problem | ||
Public tax history
| Year | Property taxes | Tax assessment |
|---|---|---|
| 2025 | $4,765 +9.4% | $132,700 |
| 2024 | $4,354 +593.7% | $132,700 |
| 2023 | $628 | $132,700 |
| 2022 | $628 | $132,700 |
| 2021 | $628 +2% | $132,700 |
| 2020 | $615 -2% | $132,700 |
| 2019 | $628 -84.3% | $132,700 |
| 2018 | $3,998 0% | $132,700 |
| 2017 | $4,000 +537.2% | $132,700 |
| 2016 | $628 -84% | $132,700 |
| 2015 | $3,912 +679.5% | $132,700 |
| 2014 | $502 | $132,700 -2.2% |
| 2013 | -- | $135,700 +26.8% |
| 2012 | -- | $107,000 |
| 2011 | -- | $107,000 |
| 2010 | -- | $107,000 |
| 2009 | -- | $107,000 |
| 2008 | -- | $107,000 |
| 2007 | -- | $107,000 |
| 2006 | -- | $107,000 |
| 2005 | -- | $107,000 |
| 2004 | -- | $107,000 -12.3% |
| 2003 | -- | $122,000 |
| 2002 | -- | $122,000 |
Find assessor info on the county website
Monthly payment
Est. payment
Payment breakdown
Explore the cost of this home by adjusting the details. Changes won't be saved.Climate risks
Neighborhood: 15102
Similar homes
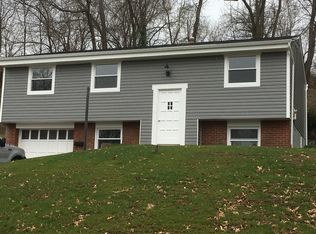
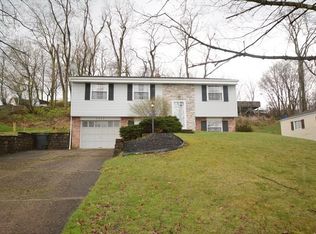
- $289,0003 bd2 ba1.5k sqft4331 Overhill St, Bethel Park, PA 15102For Sale
 MLS ID #1777231, Daniel Lichtenfels. WPMLS
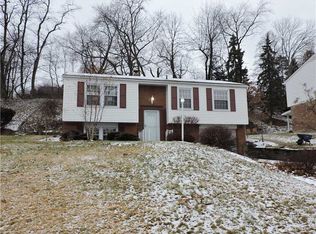
 - $335,0003 bd2 ba1.5k sqft1547 Berryman Ave, South Park, PA 15129For Sale
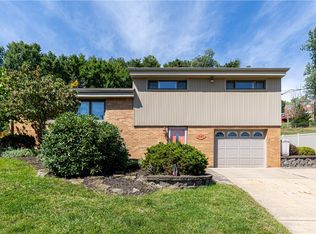 MLS ID #1774553, Tanya Rhody. WPMLS
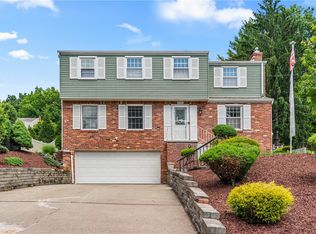
 - $369,9994 bd3 ba1.8k sqft6111 Great Dane Dr, Bethel Park, PA 15102For Sale
 MLS ID #1759030, Dek Thapa. WPMLS
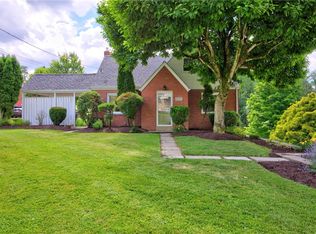
 - $325,0003 bd2 ba1.2k sqft205 Coral Dr, Pittsburgh, PA 15241For Sale
 MLS ID #1760644, Mark Ratti. WPMLS
