Beautiful Home In A Highly Sought After Upper St. Clair Neighborhood! This Inviting Home Offers A Wonderful Combination Of Charm, Comfort, And Updates Throughout. The Main Level Features A Spacious Living Room And Dining Room, Both Showcasing Gorgeous Hardwood Floors And Plenty Of Natural Light. The Updated Kitchen Is Sure To Impress With Granite Countertops, Stainless Steel Appliances, And Recessed Lighting, Creating A Perfect Space For Everyday Living And Entertaining. Just Off The Living Room, Step Out Onto A Spacious Deck Overlooking A Beautiful Backyard, Ideal For Relaxing, Hosting Gatherings, Or Enjoying The Outdoors. Upstairs, You’ll Find Three Nicely Sized Bedrooms, All Featuring Hardwood Floors, Along With An Updated Hall Bathroom. With Its Desirable Location, Inviting Living Spaces, And Great Outdoor Area, This Home Is A Wonderful Opportunity To Enjoy All That Upper St. Clair Has To Offer!
For sale
$340,000
2279 Lambeth Dr, Pittsburgh, PA 15241
3beds
1,232sqft
Single Family Residence
Built in 1950
0.26 Acres Lot
$332,300 Zestimate®
$276/sqft
$-- HOA
What's special
Spacious deckDining roomUpdated hall bathroomThree nicely sized bedroomsRecessed lightingBeautiful backyardGorgeous hardwood floors
- 5 days
- 759
- 43
Likely to sell faster than
Zillow last checked:
Listing updated:
Listed by:
John Geisler 412-833-5405,
COLDWELL BANKER REALTY 412-833-5405
Source: WPMLS,MLS#: 1781764 Originating MLS: West Penn Multi-List
Facts & features
Interior
Bedrooms & bathrooms
- Bedrooms: 3
- Bathrooms: 2
- Full bathrooms: 1
- 1/2 bathrooms: 1
Primary bedroom
- Level: Upper
- Dimensions: 15x10
Bedroom 2
- Level: Upper
- Dimensions: 12x11
Bedroom 3
- Level: Upper
- Dimensions: 10x09
Dining room
- Level: Main
- Dimensions: 13x10
Kitchen
- Level: Main
- Dimensions: 14x08
Laundry
- Level: Lower
- Dimensions: 20x14
Living room
- Level: Main
- Dimensions: 20x12
Heating
- Forced Air, Gas
Cooling
- Central Air, Electric
Appliances
- Included: Some Electric Appliances, Dryer, Dishwasher, Disposal, Microwave, Refrigerator, Stove, Washer
Features
- Flooring: Ceramic Tile, Hardwood, Vinyl
- Basement: Interior Entry,Unfinished
Interior area
- Total structure area: 1,232
- Total interior livable area: 1,232 sqft
Video & virtual tour
Property
Parking
- Total spaces: 1
- Parking features: Built In, Garage Door Opener
- Has attached garage: Yes
Features
- Levels: Two
- Stories: 2
- Pool features: None
Lot
- Size: 0.26 Acres
- Dimensions: 65 x 169 x 66 x 182
Details
- Parcel number: 0569C00310000000
Construction
Type & style
- Home type: SingleFamily
- Architectural style: Colonial,Two Story
- Property subtype: Single Family Residence
Materials
- Brick
- Roof: Composition
Condition
- Resale
- Year built: 1950
Utilities & green energy
- Sewer: Public Sewer
- Water: Public
Community & HOA
Location
- Region: Pittsburgh
Financial & listing details
- Price per square foot: $276/sqft
- Tax assessed value: $138,800
- Annual tax amount: $5,798
- Date on market: 11/4/2026
Estimated market value
$332,300
$316,000 - $349,000
$2,646/mo
Price history
| Date | Event | Price |
|---|---|---|
| 11/4/2026 | Listed for sale | $340,000+120.8%$276/sqft |
Source:  WPMLS #1781764 Report a problem | ||
| 4/8/2011 | Sold | $154,000-2.8%$125/sqft |
Source: Public Record Report a problem | ||
| 2/12/2011 | Listed for sale | $158,500+44.1%$129/sqft |
Source: Northwood Realty Services #857371 Report a problem | ||
| 5/13/2003 | Sold | $110,000$89/sqft |
Source: Public Record Report a problem | ||
Public tax history
| Year | Property taxes | Tax assessment |
|---|---|---|
| 2025 | $4,920 +6.6% | $120,800 |
| 2024 | $4,614 +707.5% | $120,800 |
| 2023 | $571 | $120,800 |
| 2022 | $571 | $120,800 |
| 2021 | $571 +2% | $120,800 |
| 2020 | $560 -2% | $120,800 |
| 2019 | $571 -44.7% | $120,800 |
| 2018 | $1,034 -74% | $120,800 |
| 2017 | $3,974 +595.6% | $120,800 |
| 2016 | $571 -84.6% | $120,800 |
| 2015 | $3,716 +734% | $120,800 |
| 2014 | $446 | $120,800 -13% |
| 2013 | -- | $138,800 +46.1% |
| 2012 | -- | $95,000 |
| 2011 | -- | $95,000 |
| 2010 | -- | $95,000 |
| 2009 | -- | $95,000 |
| 2008 | -- | $95,000 |
| 2007 | -- | $95,000 |
| 2006 | -- | $95,000 |
| 2005 | -- | $95,000 -13.6% |
| 2004 | -- | $110,000 -7.8% |
| 2003 | -- | $119,300 |
| 2002 | -- | $119,300 |
Find assessor info on the county website
Monthly payment
Est. payment
Payment breakdown
Explore the cost of this home by adjusting the details. Changes won't be saved.Climate risks
Neighborhood: 15241
Nearby schools
Schools provided by the listing agent
- District: Upper St Clair
Source: WPMLS. This data may not be complete. We recommend contacting the local school district to confirm school assignments for this home.

Similar homes
- $317,5003 bd2 ba1.2k sqft205 Coral Dr, Pittsburgh, PA 15241For Sale
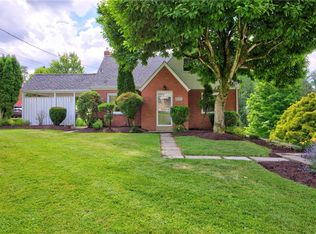 MLS ID #1760644, Mark Ratti. WPMLS
- $315,0003 bd2 ba1.2k sqft106 Susan Dr, Pittsburgh, PA 15220For Sale
 MLS ID #1782710, Jonathon Crudup. WPMLS
- $240,0003 bd1 ba1.2k sqft247 McMurray Rd, Pittsburgh, PA 15241For Sale
 MLS ID #1764556, Adam Wheeler. WPMLS
- $284,9003 bd3 ba1.4k sqft5626 5th St, Pittsburgh, PA 15236For Sale
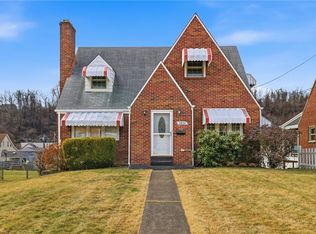 MLS ID #1736519, Scott Harding. WPMLS
