Welcome home to what may be the best backyard on the market! This incredible outdoor oasis is ready for summer fun, featuring a level fenced back yard, beautifully landscaped grounds, a breezy covered side porch, and a stunning newer patio complete with a firepit—perfect for relaxing evenings and entertaining family and friends. This charming Cape Cod has been lovingly updated while maintaining its classic character. Inside, you'll find exposed hardwood floors, a spacious living room, a gorgeous newer full bath, and an exceptional kitchen featuring white Amish-made shaker cabinetry, granite countertops, tile backsplash, and stainless steel appliances. A convenient first-floor bedroom offers flexibility as a primary suite, guest room, or home office. Upstairs, two generously sized bedrooms provide comfortable living space and excellent storage. The list of updates is extensive and includes a brand-new roof, new windows, newer furnace and central air conditioning, a level driveway with abundant parking, newer shed, retaining wall and stairs, and much more—offering peace of mind for years to come. Ideally located in a central South Hills location, you'll enjoy easy access to major roadways, shopping and dining at South Hills Village, and the convenience of being just a short walk to Wiltshire Park. This move-in ready home combines charm, updates, and an outdoor setting that is truly hard to find!
For sale
Price cut: $5K (7/10)
$345,000
205 Coral Dr, Pittsburgh, PA 15241
3beds
1,218sqft
:
Get pre-qualified$2,332/mo
Single Family Residence
Built in 1951
0.42 Acres Lot
$339,700 Zestimate®
$283/sqft
$-- HOA
What's special
Beautifully landscaped groundsCharming cape codBrand-new roofIncredible outdoor oasisNew windowsNewer shedConvenient first-floor bedroom
- 40 days |
- 1,291 |
- 121 |
Likely to sell faster than
Zillow last checked:
Listing updated:
Listed by:
Mark Ratti 724-933-6300,
RE/MAX SELECT REALTY 724-933-6300
Source: WPMLS,MLS#: 1760644 Originating MLS: West Penn Multi-List
Originating MLS: West Penn Multi-ListFacts & features
Interior
Bedrooms & bathrooms
- Bedrooms: 3
- Bathrooms: 2
- Full bathrooms: 1
- 1/2 bathrooms: 1
Primary bedroom
- Level: Main
- Dimensions: 12x12
Bedroom 2
- Level: Upper
- Dimensions: 19x16
Bedroom 3
- Level: Upper
- Dimensions: 14x9
Dining room
- Level: Main
- Dimensions: 11x9
Entry foyer
- Level: Main
- Dimensions: 6x4
Kitchen
- Level: Main
- Dimensions: 11x9
Living room
- Level: Main
- Dimensions: 17x11
Heating
- Forced Air, Gas
Cooling
- Central Air, Electric
Appliances
- Included: Some Gas Appliances, Dishwasher, Disposal, Microwave, Refrigerator, Stove
Features
- Window Treatments
- Flooring: Carpet, Hardwood, Laminate
- Windows: Multi Pane, Window Treatments
- Basement: Full,Walk-Out Access
Interior area
- Total structure area: 1,218
- Total interior livable area: 1,218 sqft
Video & virtual tour
Property
Parking
- Total spaces: 1
- Parking features: Built In, Garage Door Opener
- Has attached garage: Yes
Features
- Levels: One and One Half
- Stories: 1.5
Lot
- Size: 0.42 Acres
- Dimensions: 75 x 256 x 64 x 271 apr x .
Details
- Parcel number: 0569M00250000000
Construction
Type & style
- Home type: SingleFamily
- Architectural style: Cape Cod
- Property subtype: Single Family Residence
Materials
- Brick
- Roof: Composition
Condition
- Resale
- Year built: 1951
Utilities & green energy
- Sewer: Public Sewer
- Water: Public
Community & HOA
Location
- Region: Pittsburgh
Financial & listing details
- Price per square foot: $283/sqft
- Tax assessed value: $114,200
- Annual tax amount: $4,655
- Date on market: 6/18/2026
Estimated market value
$339,700
$323,000 - $357,000
$2,873/mo
Price history
| Date | Event | Price |
|---|---|---|
| 7/10/2026 | Price change | $345,000-1.4%$283/sqft |
Source:  WPMLS #1760644 Report a problem WPMLS #1760644 Report a problem | ||
| 6/18/2026 | Listed for sale | $350,000+196.6%$287/sqft |
Source: WPMLS #1760644 Report a problem | ||
| 8/22/2002 | Sold | $118,000$97/sqft |
Source: WPMLS #420572 Report a problem | ||
Public tax history
| Year | Property taxes | Tax assessment |
|---|---|---|
| 2025 | $3,918 +6.6% | $96,200 |
| 2024 | $3,674 +707.5% | $96,200 |
| 2023 | $455 +1.4% | $96,200 +1.4% |
| 2022 | $449 | $94,900 |
| 2021 | $449 +2% | $94,900 |
| 2020 | $440 -2% | $94,900 |
| 2019 | $449 -44.7% | $94,900 |
| 2018 | $812 -74% | $94,900 |
| 2017 | $3,122 +595.6% | $94,900 |
| 2016 | $449 -84.6% | $94,900 |
| 2015 | $2,919 +748% | $94,900 |
| 2014 | $344 | $94,900 -3.1% |
| 2013 | -- | $97,900 +33.4% |
| 2012 | -- | $73,400 |
| 2011 | -- | $73,400 |
| 2010 | -- | $73,400 |
| 2009 | -- | $73,400 |
| 2008 | -- | $73,400 |
| 2007 | -- | $73,400 |
| 2006 | -- | $73,400 |
| 2005 | -- | $73,400 |
| 2004 | -- | $73,400 -17% |
| 2003 | -- | $88,400 |
| 2002 | -- | $88,400 |
Find assessor info on the county website
Monthly payment
Est. payment
Payment breakdown
Explore the cost of this home by adjusting the details. Changes won't be saved.Climate risks
Neighborhood: 15241
Nearby schools
GreatSchools rating
- 10/10Streams El SchoolGrades: K-4Distance: 1.5 mi
- 9/10Fort Couch Middle SchoolGrades: 7-8Distance: 2.3 mi
- 9/10Upper Saint Clair High SchoolGrades: 9-12Distance: 1 mi
Schools provided by the listing agent
- District: Upper St Clair
Source: WPMLS. This data may not be complete. We recommend contacting the local school district to confirm school assignments for this home.
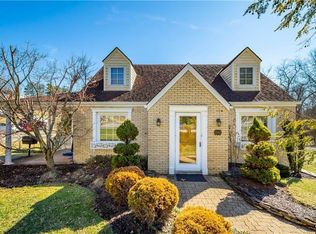
- $333,7003 bd3 ba1.3k sqft209 Coral Dr, Pittsburgh, PA 15241Off Market
- $232,9003 bd1 ba1.4k sqft71 Ruthfred Dr, Pittsburgh, PA 15241Off Market
- $277,3003 bd1 ba1.8k sqft67 Ruthfred Dr, Pittsburgh, PA 15241Off Market
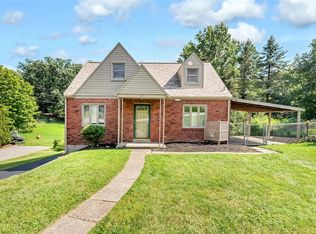
- $275,0003 bd2 ba1.3k sqft213 Coral Dr, Pittsburgh, PA 15241Sold
- $282,6004 bd2 ba1.5k sqft63 Ruthfred Dr, Pittsburgh, PA 15241Off Market
- $277,0003 bd2 ba1.1k sqft217 Coral Dr, Pittsburgh, PA 15241Off Market
- $240,7003 bd1 ba1.3k sqft204 Coral Dr, Pittsburgh, PA 15241Off Market
- $261,9004 bd2 ba1.2k sqft62 Ruthfred Dr, Pittsburgh, PA 15241Off Market
A local agent can set up tours, give advice and negotiate with sellers.
A local lender can help you make sure your offer is ready when you are.
Similar homes
- $325,0004 bd3 ba1.6k sqft1100 Raven Dr, Pittsburgh, PA 15243For Sale
 MLS ID #1761069, Eric Tallon. WPMLS
 - $350,0003 bd3 ba1.4k sqft2907 Kings Mill Rd, Bethel Park, PA 15102For Sale
 MLS ID #1760693, Jason Wilcox. WPMLS
 - $314,9003 bd2 ba1.3k sqft498 Balconade Dr, Pittsburgh, PA 15236For Sale
 MLS ID #1763976, Mark Ratti. WPMLS
 - $349,9003 bd2 ba1.4k sqft2760 Ravenwood Dr, Bridgeville, PA 15017For Sale
 MLS ID #1763871, Jennifer Crouse. WPMLS
 - $375,0003 bd3 ba1.7k sqft505 Oxford Blvd, Pittsburgh, PA 15243For SaleMLS ID #1760428, Wendy Weaver. WPMLS
- $350,0004 bd4 ba1.5k sqft96 Skyvue Dr, Pittsburgh, PA 15234For SaleMLS ID #1758169, Roxane Agostinelli. WPMLS
- $350,0003 bd2 ba1.6k sqft332 Old Farm Rd, Pittsburgh, PA 15228For SaleMLS ID #1754287, Tarasa Hurley. WPMLS
- $400,0003 bd3 ba1.5k sqft385 Maplewood Dr, Pittsburgh, PA 15243For SaleMLS ID #1761365, Roxane Agostinelli. WPMLS
- $315,0003 bd3 ba1.4k sqft5336 Spring Valley Dr, Pittsburgh, PA 15236For SaleMLS ID #1760526, Amanda Salem. WPMLS
- $357,5003 bd3 ba1.3k sqft1351 Carnahan Rd, Pittsburgh, PA 15220For SaleMLS ID #1759649, James Lanigan. WPMLS
- $299,9003 bd2 ba1.3k sqft341 E Agnew Ave, Pittsburgh, PA 15210For SaleMLS ID #1757395, Santino Merante. WPMLS
- $375,0003 bd3 ba1.7k sqft424 Bower Hill Rd, Pittsburgh, PA 15228For SaleMLS ID #1754508, Mary Zavodszky. WPMLS
- $310,0003 bd2 ba1k sqft1936 W Beckert Ave, Pittsburgh, PA 15212For SaleMLS ID #1759960, Tirzah DeCaria. WPMLS
- $280,0003 bd3 ba1.3k sqft1431 Oak Dr, Pittsburgh, PA 15234For SaleMLS ID #1763559, Jill Schwartzbauer. WPMLS
- $304,9003 bd2 ba1.2k sqft329 Questend Ave, Pittsburgh, PA 15228For SaleMLS ID #1753614, Matthew Gillespie. WPMLS
- $234,9003 bd2 ba1k sqft348 Vanadium Rd, Pittsburgh, PA 15243For SaleMLS ID #1764190, Colleen Lehman. WPMLS
- $329,7703 bd2 ba1.1k sqft27 Washington Ave, Hickory, PA 15340For SaleMLS ID #1761586, Alexander Bible. WPMLS
- $304,9003 bd2 ba1k sqft627 Greenlee Rd, Pittsburgh, PA 15227For SaleMLS ID #1754161, Ed Noschese. WPMLS
- $429,0003 bd2 ba1.3k sqft5032 Azalea Dr, Pittsburgh, PA 15236For SaleMLS ID #1761612, Lisa Dovichin. WPMLS
- $399,5003 bd1 ba1.1k sqft661 Pinkerton Run Rd, Oakdale, PA 15071For SaleMLS ID #1764795, Susan Deely. WPMLS
