Whether you are looking for your first or forever home, make sure you check out this mid-century level-entry ranch available for immediate occupancy! This all brick beauty has been a one generation family home for many decades and is now ready for its new owner! Lovingly maintained over the years and ready for your personal touches including beautiful hardwood throughout the main level! The spacious living room has amazing daylight with the large picture window and brick fireplace as the focal point of the room and recently converted to gas! Large primary bedroom has a beautifully renovated tile bathroom with glass shower! The kitchen has been updated to timeless white and includes all appliances and a gas stove, area for your custom pantry & also walks out to a large deck for entertaining with a private rear yard! The lower level includes an additional flex room ideal for a home office or overflow bedroom and the unfinished gameroom is great for a workshop, gym, storage or your remodeling plans! Pre-inspected in Feb 2026 and a few repairs made. Estate selling as-is with a 1 yr HSA home warranty! **NO showings Tues 7/21 through Thurs 7/23 main floor hardwood being refinished by Mike Jones Flooring**
For sale
$400,000
385 Maplewood Dr, Pittsburgh, PA 15243
3beds
1,525sqft
Single Family Residence
Built in 1958
9,583 Square Feet Lot
$391,500 Zestimate®
$262/sqft
$-- HOA
What's special
Private rear yardLarge primary bedroom
- 28 days |
- 2,011 |
- 144 |
Likely to sell faster than
Zillow last checked:
Listing updated:
Listed by:
Roxane Agostinelli 412-831-3800,
KELLER WILLIAMS REALTY 412-831-3800
Source: WPMLS,MLS#: 1761365 Originating MLS: West Penn Multi-List
Originating MLS: West Penn Multi-ListFacts & features
Interior
Bedrooms & bathrooms
- Bedrooms: 3
- Bathrooms: 3
- Full bathrooms: 3
Primary bedroom
- Level: Main
- Dimensions: 14x12
Bedroom 2
- Level: Main
- Dimensions: 12x11
Bedroom 3
- Level: Main
- Dimensions: 11x09
Bonus room
- Level: Lower
- Dimensions: 11x10
Dining room
- Level: Main
- Dimensions: 11x11
Game room
- Level: Lower
- Dimensions: 25x12
Kitchen
- Level: Main
- Dimensions: 12x11
Laundry
- Level: Lower
- Dimensions: 25x12
Living room
- Level: Main
- Dimensions: 20x13
Heating
- Forced Air, Gas
Cooling
- Central Air
Appliances
- Included: Some Gas Appliances, Dishwasher, Disposal, Microwave, Refrigerator, Stove
Features
- Pantry, Window Treatments
- Flooring: Ceramic Tile, Hardwood
- Windows: Window Treatments
- Basement: Full
- Number of fireplaces: 1
- Fireplace features: Gas, Family/Living/Great Room
Interior area
- Total structure area: 1,525
- Total interior livable area: 1,525 sqft
Video & virtual tour
Property
Parking
- Total spaces: 2
- Parking features: Built In, Garage Door Opener
- Has attached garage: Yes
Features
- Levels: One
- Stories: 1
- Pool features: None
Lot
- Size: 9,583 Square Feet
- Dimensions: 80 x 120
Details
- Parcel number: 0194M00195000000
Construction
Type & style
- Home type: SingleFamily
- Architectural style: Colonial,Ranch
- Property subtype: Single Family Residence
Materials
- Brick
- Roof: Composition
Condition
- Resale
- Year built: 1958
Details
- Warranty included: Yes
Utilities & green energy
- Sewer: Public Sewer
- Water: Public
Community & HOA
Community
- Features: Public Transportation
- Subdivision: Cedarhurst Manor
Location
- Region: Pittsburgh
Financial & listing details
- Price per square foot: $262/sqft
- Tax assessed value: $165,500
- Annual tax amount: $6,177
- Date on market: 6/25/2026
Estimated market value
$391,500
$372,000 - $411,000
$2,687/mo
Price history
| Date | Event | Price |
|---|---|---|
| 6/25/2026 | Listed for sale | $400,000$262/sqft |
Source:  WPMLS #1761365 Report a problem WPMLS #1761365 Report a problem | ||
Public tax history
| Year | Property taxes | Tax assessment |
|---|---|---|
| 2025 | $5,915 +8.9% | $147,500 |
| 2024 | $5,431 +678.4% | $147,500 |
| 2023 | $698 | $147,500 |
| 2022 | $698 | $147,500 |
| 2021 | $698 +2% | $147,500 |
| 2020 | $684 -2% | $147,500 |
| 2019 | $698 -49.9% | $147,500 |
| 2018 | $1,392 -71.7% | $147,500 |
| 2017 | $4,922 +605.5% | $147,500 |
| 2016 | $698 -85.4% | $147,500 |
| 2015 | $4,778 | $147,500 |
| 2014 | -- | $147,500 -2% |
| 2013 | -- | $150,500 +6% |
| 2012 | -- | $142,000 |
| 2011 | -- | $142,000 |
| 2010 | -- | $142,000 |
| 2009 | -- | $142,000 |
| 2008 | -- | $142,000 |
| 2007 | -- | $142,000 |
| 2006 | -- | $142,000 |
| 2005 | -- | $142,000 |
| 2004 | -- | $142,000 -9.6% |
| 2003 | -- | $157,000 |
| 2002 | -- | $157,000 |
Find assessor info on the county website
Monthly payment
Est. payment
Payment breakdown
Explore the cost of this home by adjusting the details. Changes won't be saved.Climate risks
Neighborhood: Mount Lebanon
Nearby schools
GreatSchools rating
- 9/10Hoover El SchoolGrades: K-5Distance: 0.5 mi
- 9/10Jefferson Middle SchoolGrades: 6-8Distance: 1.1 mi
- 10/10Mt Lebanon Senior High SchoolGrades: 9-12Distance: 1 mi
Schools provided by the listing agent
- District: Mount Lebanon
Source: WPMLS. This data may not be complete. We recommend contacting the local school district to confirm school assignments for this home.
- $464,9003 bd3 ba2.3k sqft389 Maplewood Dr, Pittsburgh, PA 15243Off Market
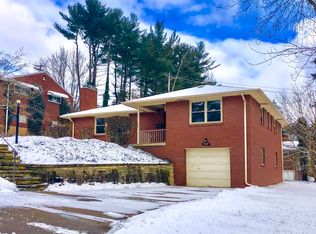
- $425,2003 bd2 ba1.9k sqft1240 Firwood Dr, Pittsburgh, PA 15243Off Market
- $457,9004 bd1 ba1.9k sqft1251 Pinewood Dr, Pittsburgh, PA 15243Off Market
- $301,7003 bd1 ba1.2k sqft1247 Pinewood Dr, Pittsburgh, PA 15243Off Market
- $440,8003 bd2 ba1.8k sqft384 Maplewood Dr, Pittsburgh, PA 15243Off Market
- $552,0004 bd4 ba2.2k sqft1238 Firwood Dr, Pittsburgh, PA 15243Sold
- $364,9003 bd1 ba1.5k sqft1254 Firwood Dr, Pittsburgh, PA 15243Off Market
- $438,6002 bd2 ba1.9k sqft1243 Pinewood Dr, Pittsburgh, PA 15243Off Market
A local agent can set up tours, give advice and negotiate with sellers.
A local lender can help you make sure your offer is ready when you are.
Similar homes
- $375,0003 bd3 ba1.7k sqft505 Oxford Blvd, Pittsburgh, PA 15243For Sale
 MLS ID #1760428, Wendy Weaver. WPMLS
 - $399,9004 bd3 ba1.7k sqft1393 Washington Rd, Pittsburgh, PA 15228For Sale
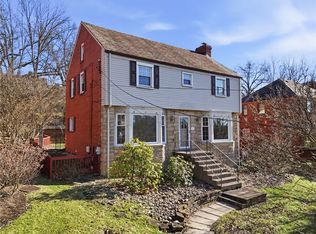 MLS ID #1755508, Lauren Coulter. WPMLS
 - $399,0003 bd3 ba1.9k sqft224 Thornberry Cir, Pittsburgh, PA 15234For Sale
 MLS ID #1766192, Lauren Coulter. WPMLS
 - $375,0003 bd3 ba1.7k sqft424 Bower Hill Rd, Pittsburgh, PA 15228For Sale
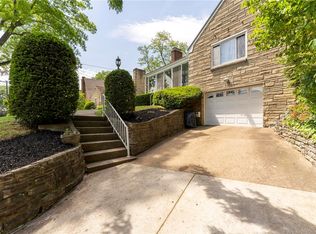 MLS ID #1754508, Mary Zavodszky. WPMLS
 - $415,0004 bd3 ba1.7k sqft2347 Casswell Dr, Bethel Park, PA 15102For SaleMLS ID #1757474, Corey Kelly. WPMLS
- $429,0003 bd2 ba1.3k sqft5032 Azalea Dr, Pittsburgh, PA 15236For SaleMLS ID #1761612, Lisa Dovichin. WPMLS
- $314,4994 bd3 ba1.3k sqft658 Lindsay Rd, Carnegie, PA 15106For SaleMLS ID #1766055, Bonnie Hyslop. WPMLS
- $345,0003 bd2 ba1.2k sqft205 Coral Dr, Pittsburgh, PA 15241For SaleMLS ID #1760644, Mark Ratti. WPMLS
- $359,9004 bd3 ba1.5k sqft3431 Forest Rd, Bethel Park, PA 15102For SaleMLS ID #1764081, Jim Dolanch. WPMLS
- $350,0004 bd4 ba1.5k sqft96 Skyvue Dr, Pittsburgh, PA 15234For SaleMLS ID #1758169, Roxane Agostinelli. WPMLS
- $362,5003 bd3 ba1.3k sqft1351 Carnahan Rd, Pittsburgh, PA 15220For SaleMLS ID #1759649, James Lanigan. WPMLS
- $349,9003 bd3 ba1.8k sqft2429 Pin Oak Pl, Pittsburgh, PA 15220For SaleMLS ID #1761584, Ryan Scialabba. WPMLS
- $389,9994 bd3 ba1.8k sqft6111 Great Dane Dr, Bethel Park, PA 15102For SaleMLS ID #1759030, Dek Thapa. WPMLS
- $325,0003 bd2 ba1.7k sqft207 Parkside Ave, Pittsburgh, PA 15228For SaleMLS ID #1764267, Wendy Weaver. WPMLS
- $350,0003 bd2 ba1.6k sqft332 Old Farm Rd, Pittsburgh, PA 15228For SaleMLS ID #1754287, Tarasa Hurley. WPMLS
- $469,9004 bd3 ba2.2k sqft2347 Hidden Timber Dr, Pittsburgh, PA 15241For SaleMLS ID #1758594, Chad Glover. WPMLS
- $395,0003 bd2 ba1.7k sqft1558 Duncan Dr, Pittsburgh, PA 15237For SaleMLS ID #1762546, Michael Reed. WPMLS
- $360,0004 bd2 ba1.5k sqft1253 Beagle Dr, Bethel Park, PA 15102For SaleMLS ID #1763883, Emily Fraser. WPMLS
- $325,0004 bd3 ba1.8k sqft1056 Logan Rd, Bethel Park, PA 15102For SaleMLS ID #1763568, Brian Schmidt. WPMLS
- $299,9003 bd2 ba1.3k sqft341 E Agnew Ave, Pittsburgh, PA 15210For SaleMLS ID #1757395, Santino Merante. WPMLS
