Welcome home to this stunning 4-bedroom, 2 full bath, 2 half bath residence nestled in a prime location close to shopping, schools, St. Clair Hospital and so much more. Boasting a newer roof and furnace, neutral paint and ample storage this home offers both reliability and comfort. Entertain with ease in the spacious kitchen, complete with ample counter space and storage. Large family/sunroom with all new windows filling with room with natural light, main level den or the perfect place for a home office. Large finished Game-room with ample closets and storage, laundry area and half bath. Park your vehicles with convenience in the 2-car tandem garage and added side parking space to avoid the car shuffle/ Step outside to relax on the beautiful wood deck, perfect for enjoying the outdoors. Inside, gleaming hardwood floors add warmth and elegance throughout along with the gas fireplace/ Don't miss the opportunity to make this your new home sweet home!!
Sold for $552,000
$552,000
1238 Firwood Dr, Pittsburgh, PA 15243
4beds
2,224sqft
Single Family Residence
Built in 1953
-- sqft lot
$644,100 Zestimate®
$248/sqft
$2,791 Estimated rent
Home value
$644,100
$612,000 - $683,000
$2,791/mo
Zestimate® history
Owner options
List your home for rent
$2,791/mo
Rent Zestimate®
Find your next renter with Zillow Rental Manager. Plus, with online applications, you can quickly screen prospective tenants – for free.
$2,791/mo
Rent Zestimate®
Refinance and save
$3,707/mo
Est. payment
Refinancing to a lower rate could help reduce your monthly payments and save thousands over the life of the loan.
$3,707/mo
Est. payment
Explore your selling options
Work with a Zillow partner agent
Leverage their expertise and Zillow's premium Showcase listings to get your home seen by more buyers.
Get startedList with your own agent
Get your home in front of millions of buyers by listing it on Zillow.
Learn how to do itSell it yourself
Take full control of how buyers see your home on Zillow by listing For Sale by Owner (FSBO).
List your homeWhat's special
Gas fireplaceHalf bathNew windowsLaundry areaSide parking spaceNewer roofNatural light
Zillow last checked:
Listing updated:
Listed by:
Michele Belice 412-561-7400,
HOWARD HANNA REAL ESTATE SERVICES
Bought with:
Meghan Scichilone, RS332097
HOWARD HANNA REAL ESTATE SERVICES
Source: WPMLS,MLS#: 1647134 Originating MLS: West Penn Multi-List
Originating MLS: West Penn Multi-ListFacts & features
Interior
Bedrooms & bathrooms
- Bedrooms: 4
- Bathrooms: 4
- Full bathrooms: 2
- 1/2 bathrooms: 2
Primary bedroom
- Level: Upper
- Dimensions: 17x11
Bedroom 2
- Level: Upper
- Dimensions: 12x10
Bedroom 3
- Level: Upper
- Dimensions: 12x10
Bedroom 4
- Level: Upper
- Dimensions: 13x11
Den
- Level: Main
- Dimensions: 11x9
Dining room
- Level: Main
- Dimensions: 12x11
Family room
- Level: Main
- Dimensions: 15x12
Game room
- Level: Lower
- Dimensions: 21x14
Kitchen
- Level: Main
- Dimensions: 12x11
Laundry
- Level: Lower
- Dimensions: 16x8
Living room
- Level: Main
- Dimensions: 23x13
Heating
- Forced Air, Gas
Cooling
- Central Air
Appliances
- Included: Some Gas Appliances, Dryer, Dishwasher, Disposal, Microwave, Refrigerator, Stove, Washer
Features
- Flooring: Carpet, Hardwood, Tile
- Basement: Finished,Walk-Up Access
- Number of fireplaces: 1
- Fireplace features: Gas, Family/Living/Great Room
Interior area
- Total structure area: 2,224
- Total interior livable area: 2,224 sqft
Property
Parking
- Total spaces: 2
- Parking features: Built In, Garage Door Opener
- Has attached garage: Yes
Features
- Levels: Two
- Stories: 2
Lot
- Dimensions: 70 x 165 x 79 x 165
Details
- Parcel number: 0194M00203000000
Construction
Type & style
- Home type: SingleFamily
- Architectural style: Colonial,Two Story
- Property subtype: Single Family Residence
Materials
- Brick
- Roof: Asphalt
Condition
- Resale
- Year built: 1953
Utilities & green energy
- Sewer: Public Sewer
- Water: Public
Community & HOA
Community
- Features: Public Transportation
- Subdivision: Cedarhurst Manor
Location
- Region: Pittsburgh
Financial & listing details
- Price per square foot: $248/sqft
- Tax assessed value: $272,720
- Annual tax amount: $10,153
- Date on market: 4/3/2024
Price history
| Date | Event | Price |
|---|---|---|
| 5/16/2024 | Sold | $552,000+7.2%$248/sqft |
Source:  WPMLS #1647134 Report a problem WPMLS #1647134 Report a problem | ||
| 4/7/2024 | Contingent | $515,000$232/sqft |
Source: WPMLS #1647134 Report a problem | ||
| 4/3/2024 | Listed for sale | $515,000+51.1%$232/sqft |
Source: WPMLS #1647134 Report a problem | ||
| 6/13/2013 | Sold | $340,900+0.3%$153/sqft |
Source: WPMLS #956160 Report a problem | ||
| 4/15/2013 | Pending sale | $339,900$153/sqft |
Source: Prudential Preferred Realty #956160 Report a problem | ||
| 4/10/2013 | Listed for sale | $339,900+68.3%$153/sqft |
Source: Prudential Preferred Realty #956160 Report a problem | ||
| 9/17/2012 | Sold | $202,000-12.1%$91/sqft |
Source: WPMLS #916911 Report a problem | ||
| 5/19/2012 | Price change | $229,900-2.1%$103/sqft |
Source: Howard Hanna - Upper St. Clair #916911 Report a problem | ||
| 4/20/2012 | Price change | $234,900+2.2%$106/sqft |
Source: Howard Hanna - Upper St. Clair #899119 Report a problem | ||
| 1/11/2012 | Price change | $229,900-3.8%$103/sqft |
Source: Howard Hanna - Upper St. Clair #899119 Report a problem | ||
| 11/10/2011 | Price change | $239,000-4.4%$107/sqft |
Source: Howard Hanna - Upper St. Clair #899119 Report a problem | ||
| 8/19/2011 | Price change | $249,900-3.8%$112/sqft |
Source: Howard Hanna - Upper St. Clair #899119 Report a problem | ||
| 7/17/2011 | Price change | $259,900-1.9%$117/sqft |
Source: Howard Hanna - Upper St. Clair #899119 Report a problem | ||
| 6/8/2011 | Price change | $264,900-1.9%$119/sqft |
Source: Howard Hanna - Upper St. Clair #871084 Report a problem | ||
| 6/2/2011 | Price change | $269,900-1.8%$121/sqft |
Source: Howard Hanna - Upper St. Clair #871084 Report a problem | ||
| 5/20/2011 | Listed for sale | $274,900$124/sqft |
Source: Howard Hanna - Upper St. Clair #871084 Report a problem | ||
Public tax history
| Year | Property taxes | Tax assessment |
|---|---|---|
| 2025 | $10,937 +16.6% | $272,720 +7.1% |
| 2024 | $9,379 +678.4% | $254,720 |
| 2023 | $1,205 | $254,720 |
| 2022 | $1,205 | $254,720 |
| 2021 | $1,205 +2% | $254,720 |
| 2020 | $1,181 -2% | $254,720 |
| 2019 | $1,205 -49.9% | $254,720 |
| 2018 | $2,405 -71.7% | $254,720 |
| 2017 | $8,500 +605.5% | $254,720 |
| 2016 | $1,205 -85.4% | $254,720 |
| 2015 | $8,250 | $254,720 -21.1% |
| 2014 | -- | $322,900 +36.1% |
| 2013 | -- | $237,300 +49.4% |
| 2012 | -- | $158,800 |
| 2011 | -- | $158,800 |
| 2010 | -- | $158,800 |
| 2009 | -- | $158,800 |
| 2008 | -- | $158,800 |
| 2007 | -- | $158,800 |
| 2006 | -- | $158,800 |
| 2005 | -- | $158,800 |
| 2004 | -- | $158,800 -8.6% |
| 2003 | -- | $173,800 |
| 2002 | -- | $173,800 |
Find assessor info on the county website
Neighborhood: Mount Lebanon
Nearby homes
- $414,3003 bd2 ba1.9k sqft1240 Firwood Dr, Pittsburgh, PA 15243Off Market
- $451,7003 bd2 ba2.2k sqft1236 Firwood Dr, Pittsburgh, PA 15243Off Market
- $305,0004 bd3 ba2k sqft1234 Firwood Dr, Pittsburgh, PA 15243Sold
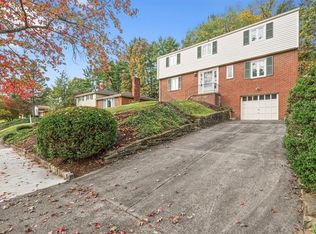
- $440,5002 bd2 ba1.9k sqft1243 Pinewood Dr, Pittsburgh, PA 15243Off Market
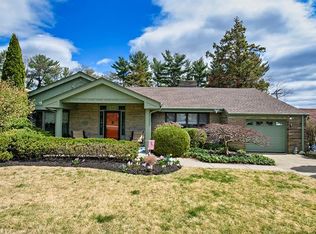
- $455,6003 bd3 ba2.3k sqft389 Maplewood Dr, Pittsburgh, PA 15243Off Market
- $385,9003 bd2 ba1.5k sqft385 Maplewood Dr, Pittsburgh, PA 15243Off Market
- $547,0003 bd4 ba2.4k sqft1239 Pinewood Dr, Pittsburgh, PA 15243Off Market
- $299,6003 bd1 ba1.2k sqft1247 Pinewood Dr, Pittsburgh, PA 15243Off Market
Nearby schools
GreatSchools rating
- 9/10Hoover El SchoolGrades: K-5Distance: 0.4 mi
- 9/10Jefferson Middle SchoolGrades: 6-8Distance: 1 mi
- 10/10Mt Lebanon Senior High SchoolGrades: 9-12Distance: 0.9 mi
Schools provided by the listing agent
- District: Mount Lebanon
Source: WPMLS. This data may not be complete. We recommend contacting the local school district to confirm school assignments for this home.


Get pre-qualified for a loan
At Zillow Home Loans, we can pre-qualify you in as little as 5 minutes with no impact to your credit score.An equal housing lender. NMLS #10287.
Sell for more on Zillow
Get a Zillow Showcase℠ listing at no additional cost and you could sell for .
$644,100
2% more
+$12,882
With Zillow Showcase(estimated)
$656,982
- Pennsylvania
- Allegheny County
- Pittsburgh
- 15243
- Mount Lebanon
- 1238 Firwood Dr
Nearby cities
Nearby neighborhoods
Nearby zip codes
Other Pittsburgh Topics
