Welcome home to this meticulously maintained beauty with an amazing valley view & tucked away on a quiet cul-de-sac street! Your city commute will be a breeze close to 51 access via nearby Provost Road. This one is move-in ready & loaded with a rare three full baths and even an additional 1/2 bath on the main level! The renovated kitchen will please the chef in your family with Quartz countertops, subway tile backsplash, under cabinet lighting, gas stove & an amazing amount of cabinetry for your culinary creations. The main level also features and open floor plan and a wonderful screened-in porch to enjoy throughout our beautiful 4 seasons! Upper level includes a primary bedroom with an en-suite bath & 3 additional bedrooms that share a full bath. Lower level has a finished game room, laundry and an additional full bath. Everyone in the family will enjoy the spacious 1/3 acre fenced-in rear yard perfect for pets & kids! 1 yr HSA home warranty included for the lucky buyer-don't miss this one!
For sale
Price cut: $15K (7/6)
$350,000
96 Skyvue Dr, Pittsburgh, PA 15234
4beds
1,550sqft
:
Get pre-qualified$2,366/mo
Single Family Residence
Built in 1965
0.34 Acres Lot
$345,500 Zestimate®
$226/sqft
$-- HOA
What's special
Quartz countertopsFinished game roomRenovated kitchenOpen floor planQuiet cul-de-sac streetAmazing valley viewSubway tile backsplash
- 50 days |
- 964 |
- 96 |
Likely to sell faster than
Zillow last checked:
Listing updated:
Listed by:
Roxane Agostinelli 412-831-3800,
KELLER WILLIAMS REALTY 412-831-3800
Source: WPMLS,MLS#: 1758169 Originating MLS: West Penn Multi-List
Originating MLS: West Penn Multi-ListFacts & features
Interior
Bedrooms & bathrooms
- Bedrooms: 4
- Bathrooms: 4
- Full bathrooms: 3
- 1/2 bathrooms: 1
Primary bedroom
- Level: Upper
- Dimensions: 12x12
Bedroom 2
- Level: Upper
- Dimensions: 13x11
Bedroom 3
- Level: Upper
- Dimensions: 13x11
Bedroom 4
- Level: Upper
- Dimensions: 10x10
Dining room
- Level: Main
- Dimensions: 10x10
Entry foyer
- Level: Main
- Dimensions: 12x05
Game room
- Level: Lower
- Dimensions: 18x17
Kitchen
- Level: Main
- Dimensions: 16x10
Laundry
- Level: Lower
- Dimensions: 09x05
Living room
- Level: Main
- Dimensions: 20x14
Heating
- Forced Air, Gas
Cooling
- Central Air
Appliances
- Included: Some Gas Appliances, Dishwasher, Disposal, Microwave, Refrigerator, Stove
Features
- Kitchen Island, Window Treatments
- Flooring: Ceramic Tile, Hardwood, Carpet
- Windows: Window Treatments
- Basement: Finished
Interior area
- Total structure area: 1,550
- Total interior livable area: 1,550 sqft
Video & virtual tour
Property
Parking
- Total spaces: 1
- Parking features: Built In, Garage Door Opener
- Has attached garage: Yes
Features
- Levels: Two
- Stories: 2
Lot
- Size: 0.34 Acres
- Dimensions: 0.34
Details
- Parcel number: 0189A00146000000
Construction
Type & style
- Home type: SingleFamily
- Architectural style: Colonial,Two Story
- Property subtype: Single Family Residence
Materials
- Brick
- Roof: Composition
Condition
- Resale
- Year built: 1965
Details
- Warranty included: Yes
Utilities & green energy
- Sewer: Public Sewer
- Water: Public
Community & HOA
Community
- Subdivision: Ridgemont Terrace
Location
- Region: Pittsburgh
Financial & listing details
- Price per square foot: $226/sqft
- Tax assessed value: $146,600
- Annual tax amount: $4,739
- Date on market: 6/8/2026
Estimated market value
$345,500
$328,000 - $363,000
$2,612/mo
Price history
| Date | Event | Price |
|---|---|---|
| 7/6/2026 | Price change | $350,000-4.1%$226/sqft |
Source:  WPMLS #1758169 Report a problem WPMLS #1758169 Report a problem | ||
| 6/8/2026 | Listed for sale | $365,000+359.1%$235/sqft |
Source: WPMLS #1758169 Report a problem | ||
| 2/4/1988 | Sold | $79,500$51/sqft |
Source: Agent Provided Report a problem | ||
Public tax history
| Year | Property taxes | Tax assessment |
|---|---|---|
| 2025 | $4,722 +9.6% | $128,600 |
| 2024 | $4,308 +608.2% | $128,600 |
| 2023 | $608 | $128,600 |
| 2022 | $608 | $128,600 |
| 2021 | $608 +2% | $128,600 |
| 2020 | $596 -2% | $128,600 |
| 2019 | $608 -48.3% | $128,600 |
| 2018 | $1,177 -67.8% | $128,600 |
| 2017 | $3,652 +500.4% | $128,600 |
| 2016 | $608 -82.5% | $128,600 |
| 2015 | $3,471 +581.5% | $128,600 |
| 2014 | $509 | $128,600 -2.3% |
| 2013 | -- | $131,600 +21.2% |
| 2012 | -- | $108,600 |
| 2011 | -- | $108,600 |
| 2010 | -- | $108,600 |
| 2009 | -- | $108,600 |
| 2008 | -- | $108,600 |
| 2007 | -- | $108,600 |
| 2006 | -- | $108,600 |
| 2005 | -- | $108,600 |
| 2004 | -- | $108,600 -12.1% |
| 2003 | -- | $123,600 |
| 2002 | -- | $123,600 |
Find assessor info on the county website
Monthly payment
Est. payment
Payment breakdown
Explore the cost of this home by adjusting the details. Changes won't be saved.Climate risks
Neighborhood: Castle Shannon
Nearby schools
GreatSchools rating
- NAWhitehall Elementary SchoolGrades: 2-5Distance: 1.5 mi
- 6/10Baldwin Senior High SchoolGrades: 8-12Distance: 1.8 mi
- NAMcAnnulty Elementary SchoolGrades: K-1Distance: 2 mi
Schools provided by the listing agent
- District: Baldwin/Whitehall
Source: WPMLS. This data may not be complete. We recommend contacting the local school district to confirm school assignments for this home.
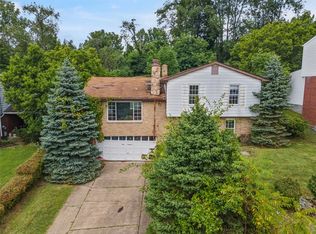
- $133,0003 bd2 ba1.4k sqft100 Skyvue Dr, Pittsburgh, PA 15234Sold
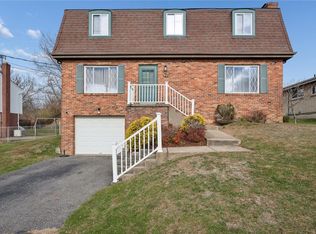
- $305,0004 bd3 ba1.7k sqft92 Skyvue Dr, Pittsburgh, PA 15234Sold
- $262,8004 bd1 ba1.5k sqft104 Skyvue Dr, Pittsburgh, PA 15234Off Market
- $286,1003 bd2 ba1.6k sqft88 Skyvue Dr, Pittsburgh, PA 15234Off Market
- $318,7004 bd5 ba1.5k sqft108 Skyvue Dr, Pittsburgh, PA 15234Off Market
- $25,000-- bd-- ba-- sqft88 Skyvue Dr, Pittsburgh, PA 15234Off Market
- $267,9004 bd2 ba1.5k sqft101 Skyvue Dr, Pittsburgh, PA 15234Off Market
- $278,4003 bd2 ba1.7k sqft97 Skyvue Dr, Pittsburgh, PA 15234Off Market
A local agent can set up tours, give advice and negotiate with sellers.
A local lender can help you make sure your offer is ready when you are.
Similar homes
- $365,0003 bd3 ba1.7k sqft803 Killarney Dr, Pittsburgh, PA 15234For Sale
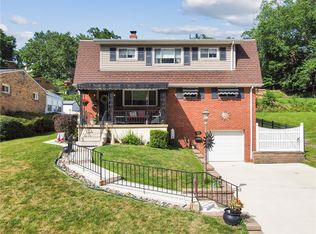 MLS ID #1763077, Berni Bishop-Pirollo. WPMLS
 - $325,0004 bd3 ba1.6k sqft1100 Raven Dr, Pittsburgh, PA 15243For Sale
 MLS ID #1761069, Eric Tallon. WPMLS
 - $314,9003 bd2 ba1.3k sqft498 Balconade Dr, Pittsburgh, PA 15236For Sale
 MLS ID #1763976, Mark Ratti. WPMLS
 - $280,0003 bd3 ba1.3k sqft1431 Oak Dr, Pittsburgh, PA 15234For Sale
 MLS ID #1763559, Jill Schwartzbauer. WPMLS
 - $350,0003 bd2 ba1.6k sqft332 Old Farm Rd, Pittsburgh, PA 15228For SaleMLS ID #1754287, Tarasa Hurley. WPMLS
- $315,0003 bd3 ba1.4k sqft5336 Spring Valley Dr, Pittsburgh, PA 15236For SaleMLS ID #1760526, Amanda Salem. WPMLS
- $299,9003 bd2 ba1.3k sqft341 E Agnew Ave, Pittsburgh, PA 15210For SaleMLS ID #1757395, Santino Merante. WPMLS
- $350,0003 bd3 ba1.4k sqft2907 Kings Mill Rd, Bethel Park, PA 15102For SaleMLS ID #1760693, Jason Wilcox. WPMLS
- $345,0003 bd2 ba1.2k sqft205 Coral Dr, Pittsburgh, PA 15241For SaleMLS ID #1760644, Mark Ratti. WPMLS
- $357,5003 bd3 ba1.3k sqft1351 Carnahan Rd, Pittsburgh, PA 15220For SaleMLS ID #1759649, James Lanigan. WPMLS
- $375,0003 bd3 ba1.7k sqft505 Oxford Blvd, Pittsburgh, PA 15243For SaleMLS ID #1760428, Wendy Weaver. WPMLS
- $314,4994 bd3 ba1.3k sqft658 Lindsay Rd, Carnegie, PA 15106For SaleMLS ID #1766055, Bonnie Hyslop. WPMLS
- $429,0003 bd2 ba1.3k sqft5032 Azalea Dr, Pittsburgh, PA 15236For SaleMLS ID #1761612, Lisa Dovichin. WPMLS
- $304,9003 bd2 ba1k sqft627 Greenlee Rd, Pittsburgh, PA 15227For SaleMLS ID #1754161, Ed Noschese. WPMLS
- $279,9004 bd2 ba1.1k sqft49 Audrey Dr, Pittsburgh, PA 15236For SaleMLS ID #1766181, Corey Kelly. WPMLS
- $375,0003 bd3 ba1.7k sqft424 Bower Hill Rd, Pittsburgh, PA 15228For SaleMLS ID #1754508, Mary Zavodszky. WPMLS
- $259,0004 bd2 ba2.3k sqft4000 Lanmore Ave, Pittsburgh, PA 15227For SaleMLS ID #1766257, Leann Monz. WPMLS
- $319,0004 bd4 ba1.8k sqft5971 Library Rd, Bethel Park, PA 15102For SaleMLS ID #1758128, Temmy Ogunwale. WPMLS
- $400,0003 bd3 ba1.5k sqft385 Maplewood Dr, Pittsburgh, PA 15243For SaleMLS ID #1761365, Roxane Agostinelli. WPMLS
- $389,0003 bd3 ba1.7k sqft1247 Old Leechburg Rd, Pittsburgh, PA 15239For SaleMLS ID #1766737, Hunter Donnelly. WPMLS
