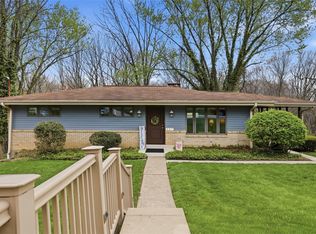
Discover a move-in-ready North Fayette ranch just marketed for buyers seeking space, comfort, and standout updates. Sitting on more than 2.5 acres, the property offers a private, self-sufficient feel while remaining close to everyday conveniences. The setting is built for outdoor living with room to roam, plant, relax, and enjoy the seasons from your own backyard.
Step inside to a freshly refreshed interior with improvements made throughout the home. The layout includes three comfortable bedrooms designed for easy everyday living, plus inviting gathering spaces that flow naturally from room to room. You’ll notice the clean, updated feel immediately—an attention to detail that makes the home feel ready from day one, without the need for immediate projects.
The ranch design continues below the main level with a welcoming lower area that can fit your needs, whether you envision a flex space, additional hangout area, or an extension of everyday living. On cold nights, the wood-burning cast iron stove provides cozy warmth and a true fireside atmosphere. Outside, the property truly comes alive. The grounds include an established orchard and a dedicated garden area, giving you the ability to grow fruit and vegetables right where you live. If you’ve been looking for land that supports hobbies, homegrown produce, or long-term outdoor projects, this yard is set up for exactly that—balanced, productive, and ready to enjoy.
Storage and capability are also a major advantage. A detached three-car garage with additional work space makes it easy to handle tools, projects, vehicles, and weekend gear. Whether you’re a hobbyist, need room for seasonal equipment, or simply want a garage that works like you do, this setup is a rare find. All together, this North Fayette home brings together updated functionality, comfortable living, and an outdoor space designed for real use. If you’re ready to make your next chapter happen in a home that’s been cared for and thoughtfully improved, schedule your showing and experience what’s waiting here.
For sale
Price cut: $11K (9/6)
$369,000
661 Pinkerton Run Rd, Oakdale, PA 15071
3beds
1,100sqft
Single Family Residence
Built in 1962
2.6 Acres Lot
$361,200 Zestimate®
$335/sqft
$-- HOA
What's special
Established orchardFreshly refreshed interiorDedicated garden areaUpdated functionalityWelcoming lower areaClean updated feelThree comfortable bedrooms
- 62 days
- 2,150
- 86
Zillow last checked:
Listing updated:
Listed by:
Susan Deely 888-397-7352,
EXP REALTY LLC 888-397-7352
Source: WPMLS,MLS#: 1764795 Originating MLS: West Penn Multi-List
Originating MLS: West Penn Multi-ListFacts & features
Interior
Bedrooms & bathrooms
- Bedrooms: 3
- Bathrooms: 1
- Full bathrooms: 1
Heating
- Forced Air, Gas
Cooling
- Central Air
Appliances
- Included: Some Gas Appliances, Dryer, Dishwasher, Disposal, Refrigerator, Stove, Washer
Features
- Window Treatments
- Flooring: Hardwood, Carpet
- Windows: Multi Pane, Window Treatments
- Basement: Finished,Walk-Out Access
- Number of fireplaces: 2
- Fireplace features: Gas, Wood Burning
Interior area
- Total structure area: 1,100
- Total interior livable area: 1,100 sqft
Video & virtual tour
Property
Parking
- Total spaces: 4
- Parking features: Built In, Detached, Garage, Garage Door Opener
- Has attached garage: Yes
Features
- Levels: One
- Stories: 1
Lot
- Size: 2.6 Acres
- Dimensions: 2.6
Details
- Parcel number: 0410K00003000000
Construction
Type & style
- Home type: SingleFamily
- Architectural style: Ranch
- Property subtype: Single Family Residence
Materials
- Roof: Asphalt
Condition
- Resale
- Year built: 1962
Utilities & green energy
- Sewer: Septic Tank
- Water: Public
Community & HOA
Location
- Region: Oakdale
Financial & listing details
- Price per square foot: $335/sqft
- Tax assessed value: $115,800
- Annual tax amount: $2,761
- Date on market: 7/22/2026
Estimated market value
$361,200
$343,000 - $379,000
$2,026/mo
Price history
| Date | Event | Price |
|---|---|---|
| 9/6/2026 | Price change | $369,000-2.9%$335/sqft |
Source:  WPMLS #1764795 Report a problem WPMLS #1764795 Report a problem | ||
| 8/13/2026 | Price change | $380,000-4.9%$345/sqft |
Source: WPMLS #1764795 Report a problem | ||
| 7/22/2026 | Listed for sale | $399,500+88%$363/sqft |
Source: WPMLS #1764795 Report a problem | ||
| 2/21/2023 | Sold | $212,500-15%$193/sqft |
Source: WPMLS #1591354 Report a problem | ||
| 2/2/2023 | Contingent | $250,000$227/sqft |
Source: WPMLS #1591354 Report a problem | ||
| 1/28/2023 | Listed for sale | $250,000-13.5%$227/sqft |
Source: WPMLS #1591354 Report a problem | ||
| 1/18/2023 | Listing removed | -- |
Source: WPMLS #1565460 Report a problem | ||
| 1/4/2023 | Contingent | $289,000$263/sqft |
Source: WPMLS #1565460 Report a problem | ||
| 12/12/2022 | Listed for sale | $289,000-1.3%$263/sqft |
Source: WPMLS #1565460 Report a problem | ||
| 10/20/2022 | Contingent | $292,900$266/sqft |
Source: WPMLS #1565460 Report a problem | ||
| 10/7/2022 | Price change | $292,900-2.3%$266/sqft |
Source: WPMLS #1565460 Report a problem | ||
| 9/16/2022 | Price change | $299,900-4.8%$273/sqft |
Source: WPMLS #1565460 Report a problem | ||
| 8/26/2022 | Price change | $314,900-2.8%$286/sqft |
Source: WPMLS #1565460 Report a problem | ||
| 8/19/2022 | Price change | $324,000-1.8%$295/sqft |
Source: WPMLS #1565460 Report a problem | ||
| 7/18/2022 | Listed for sale | $330,000+34.7%$300/sqft |
Source: WPMLS #1565460 Report a problem | ||
| 12/11/2020 | Sold | $245,000-7.5%$223/sqft |
Source: WPMLS #1454355 Report a problem | ||
| 11/10/2020 | Pending sale | $265,000$241/sqft |
Source: COWDEN CREEK REALTY #1454355 Report a problem | ||
| 9/19/2020 | Price change | $265,000-7%$241/sqft |
Source: COWDEN CREEK REALTY #1454355 Report a problem | ||
| 7/28/2020 | Price change | $285,000-3.4%$259/sqft |
Source: COWDEN CREEK REALTY #1454355 Report a problem | ||
| 7/1/2020 | Listed for sale | $295,000$268/sqft |
Source: COWDEN CREEK REALTY #1454355 Report a problem | ||
Public tax history
| Year | Property taxes | Tax assessment |
|---|---|---|
| 2025 | $2,748 -51.5% | $97,800 -54.2% |
| 2024 | $5,662 +512.6% | $213,400 +9.2% |
| 2023 | $924 | $195,400 |
| 2022 | $924 +235.5% | $195,400 +134.9% |
| 2021 | $275 +2% | $83,200 |
| 2020 | $270 -2% | $83,200 |
| 2019 | $275 -87.5% | $83,200 |
| 2018 | $2,207 | $83,200 |
| 2017 | $2,207 +460.9% | $83,200 |
| 2016 | $394 -82.2% | $83,200 |
| 2015 | $2,207 | $83,200 |
| 2014 | -- | $83,200 -3.5% |
| 2013 | -- | $86,200 +13.6% |
| 2012 | -- | $75,900 |
| 2011 | -- | $75,900 |
| 2010 | -- | $75,900 |
| 2009 | -- | $75,900 |
| 2008 | -- | $75,900 |
| 2007 | -- | $75,900 |
Find assessor info on the county website
Monthly payment
Est. payment
Payment breakdown
Explore the cost of this home by adjusting the details. Changes won't be saved.Climate risks
Neighborhood: 15071
Nearby schools
Schools provided by the listing agent
- District: West Allegheny
Source: WPMLS. This data may not be complete. We recommend contacting the local school district to confirm school assignments for this home.
Similar homes
- $360,0003 bd3 ba1.3k sqft86 Fawnvue Dr, Mc Kees Rocks, PA 15136For Sale
 MLS ID #1767425, Michael Cowden. WPMLS
 - $397,0003 bd2 ba1.4k sqft224 Bowman Rd, Bridgeville, PA 15017For Sale
 MLS ID #1770095, Kelly Luhn. WPMLS
 - $335,0003 bd3 ba1.3k sqft208 Parkedge Rd, Pittsburgh, PA 15220For Sale
 MLS ID #1766984, Amanda Gomez. WPMLS
 - $379,0003 bd2 ba1.1k sqft157 Broadbent Rd, Sewickley, PA 15143For Sale
 MLS ID #1752206, Amanda Salem. WPMLS
