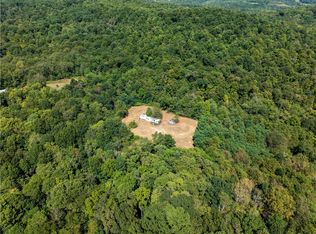
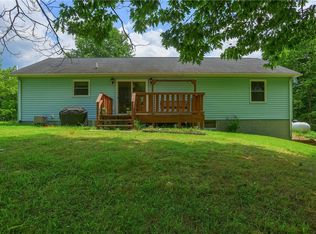
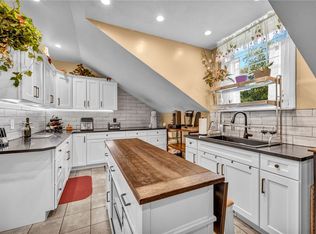
PRIVATE COUNTRY RETREAT ON 3 ACRES! Tucked away at the end of a long private lane, 417 Upper Service Road in Hookstown offers the space, privacy, and peaceful setting that make country living so desirable. Set on approximately 3 acres, this spacious 4-bedroom, 3-full-bath home is surrounded by a beautiful rural landscape complete with its own private pond. Inside, the home offers functional living space, while the partially finished lower level expands your options with an additional family room and full bath—ideal for entertaining, guests, or creating a comfortable second living area.
Outdoors, enjoy summers beside the above-ground pool, quiet evenings overlooking the pond, and plenty of acreage to make your own. A large storage shed provides additional space for outdoor equipment and hobbies. Adding even more value, oil, gas, and mineral rights convey with the property. Private. Spacious. Peaceful. A rare opportunity to enjoy your own country retreat while still being within convenient reach of the surrounding communities. Close to major highways, Pittsburgh International Airport, shopping, dining, entertainment and more!
For sale
$420,000
417 Upper Service Rd, Hookstown, PA 15050
4beds
1,411sqft
Single Family Residence
Built in 2009
3.09 Acres Lot
$-- Zestimate®
$298/sqft
$-- HOA
What's special
Above-ground poolPrivate pondPrivate lanePartially finished lower levelLarge storage shedAdditional family roomFunctional living space
- 11 days
- 902
- 58
Zillow last checked:
Listing updated:
Listed by:
Lee Hostetter 724-847-1880,
HOSTETTER LEE W. R E 724-847-1880
Source: WPMLS,MLS#: 1773976 Originating MLS: West Penn Multi-List
Originating MLS: West Penn Multi-ListFacts & features
Interior
Bedrooms & bathrooms
- Bedrooms: 4
- Bathrooms: 3
- Full bathrooms: 3
Primary bedroom
- Level: Main
- Dimensions: 14x11
Bedroom 2
- Level: Main
- Dimensions: 11x12
Bedroom 3
- Level: Upper
- Dimensions: 16x12
Bedroom 4
- Level: Upper
- Dimensions: 12x14
Dining room
- Level: Main
- Dimensions: 7x11
Game room
- Level: Basement
Kitchen
- Level: Main
- Dimensions: 14x11
Laundry
- Level: Basement
Living room
- Level: Main
- Dimensions: 15x11
Heating
- Electric, Forced Air
Cooling
- Central Air, Wall/Window Unit(s)
Appliances
- Included: Some Electric Appliances, Dishwasher, Microwave, Stove
Features
- Flooring: Laminate, Vinyl, Carpet
- Windows: Screens
- Basement: Full,Walk-Out Access
- Number of fireplaces: 1
- Fireplace features: Propane
Interior area
- Total structure area: 1,411
- Total interior livable area: 1,411 sqft
Video & virtual tour
Property
Parking
- Parking features: Built In, Off Street
- Has attached garage: Yes
Features
- Levels: One and One Half
- Stories: 1.5
- Pool features: Pool
- Has view: Yes
- View description: Lake
- Has water view: Yes
- Water view: Lake
Lot
- Size: 3.09 Acres
- Dimensions: 3.09
Details
- Parcel number: 622010303002
Construction
Type & style
- Home type: SingleFamily
- Architectural style: Modular/Prefab
- Property subtype: Single Family Residence
Materials
- Vinyl Siding
- Roof: Asphalt
Condition
- Resale
- Year built: 2009
Utilities & green energy
- Sewer: Mound Septic
- Water: Well
Community & HOA
Location
- Region: Hookstown
Financial & listing details
- Price per square foot: $298/sqft
- Tax assessed value: $296,530
- Annual tax amount: $3,510
- Date on market: 9/11/2026
Estimated market value
Not available
Estimated sales range
Not available
Not available
Price history
| Date | Event | Price |
|---|---|---|
| 9/11/2026 | Listed for sale | $420,000$298/sqft |
Source:  WPMLS #1773976 Report a problem WPMLS #1773976 Report a problem | ||
Public tax history
| Year | Property taxes | Tax assessment |
|---|---|---|
| 2026 | $3,510 | $228,100 |
| 2025 | $3,510 | $228,100 |
| 2024 | $3,510 -1.8% | $228,100 +531% |
| 2023 | $3,575 +4.9% | $36,150 |
| 2022 | $3,409 | $36,150 |
| 2021 | $3,409 | $36,150 |
| 2020 | -- | $36,150 |
| 2019 | -- | $36,150 |
| 2018 | $940 +17.1% | $36,150 |
| 2017 | $803 | $36,150 |
| 2016 | $803 | $36,150 |
| 2015 | $803 | $36,150 |
| 2014 | $803 | $36,150 |
| 2013 | -- | $36,150 +115.2% |
| 2012 | -- | $16,800 |
| 2011 | -- | $16,800 |
| 2010 | -- | $16,800 |
| 2008 | -- | $16,800 |
| 2007 | -- | $16,800 |
| 2006 | -- | $16,800 |
Find assessor info on the county website
Monthly payment
Est. payment
Payment breakdown
Explore the cost of this home by adjusting the details. Changes won't be saved.Climate risks
Neighborhood: 15050
Nearby schools
Schools provided by the listing agent
- District: Southside Area
Source: WPMLS. This data may not be complete. We recommend contacting the local school district to confirm school assignments for this home.
Similar homes
- $350,0004 bd2 ba1.5k sqft191 Tate Rd, Hookstown, PA 15050For Sale
 MLS ID #1769309, Sandra Toulouse. WPMLS
 - $329,5003 bd3 ba1.1k sqft1615 Us Route 30, Hookstown, PA 15050For Sale
 MLS ID #1773937, Kristin Dulaney. WPMLS
 - $379,9004 bd3 ba1.7k sqft2017 S Trillium Dr, Aliquippa, PA 15001For Sale
 MLS ID #1771600, Sandra Toulouse. WPMLS
 - $389,9002 bd2 ba1.6k sqft159 Murdocksville Rd, Clinton, PA 15026For Sale
 MLS ID #1769643, Leann Monz. WPMLS
