Get away from it all and enjoy greater freedom and self-sufficiency in this beautiful 3-bedroom, 2-bath country home situated on a little over four fairly level acres. Green lawns, mature trees, peaceful surroundings, and plenty of privacy create an ideal setting for a homestead, large garden, horse or two, or a closer connection to nature.
Open acreage offers space for gardening, outdoor recreation, pets, play equipment, entertaining, and relaxing in the fresh country air. Grow fruits, vegetables, and herbs, preserve your harvest, or add fencing and pasture for small-scale homesteading.
A functioning private well and septic system provide independence from public utilities. Recent improvements include a new roof in 2026, updated bathrooms, kitchen improvements, and updated flooring. Covered porches, decking, and fenced areas add comfort and convenience while leaving room for the next owner’s personal touches.
The home, garage, shed, driveway, and work areas are conveniently arranged, with gravel access providing easy movement throughout the property. There is ample room for vehicles, tractors, lawn equipment, tools, recreational items, and workshop projects. The garage has 200 AMP service for serious work!
A dedicated RV parking area with a separate electrical hookup provides convenient accommodations for visiting family and friends. Public water and gas are options for the new owners to tap in.
Additional lots offer potential space for a barn, pasture, expanded gardens, or possibly another homesite. With more than four acres, useful outbuildings, private utilities and numerous updates, this versatile property offers the space and peaceful country lifestyle you have been searching for. Additional storage available in 50 ft cargo trailer. The property includes a private remote controlled bridge from Veterans Blvd to the home as well as from the home to the property between the home and Veterans blvd. The bridge was built around 5 years ago.
Active
Price cut: $14.9K (9/5)
$325,000
50 Hillcrest Manor Dr, Chester, WV 26034
3beds
1,854sqft
Single Family Residence
Built in 1948
4.09 Acres Lot
$-- Zestimate®
$175/sqft
$-- HOA
What's special
Mature treesUpdated flooringFenced areasUseful outbuildingsUpdated bathroomsCovered porchesGreen lawns
- 44 days
- 742
- 38
Zillow last checked:
Listing updated:
Listed by:
Lisa M Straight 304-919-9085 lisamstraight@gmail.com,
LPT Realty, LLC
Source: MLS Now,MLS#: 5222187 Originating MLS: Other/Unspecificed
Originating MLS: Other/UnspecificedFacts & features
Interior
Bedrooms & bathrooms
- Bedrooms: 3
- Bathrooms: 2
- Full bathrooms: 2
- Main level bathrooms: 2
- Main level bedrooms: 3
Primary bedroom
- Level: First
- Dimensions: 10.5 x 13.5
Bedroom
- Description: Closet is just outside of the room and is huge!,Flooring: Carpet
- Level: First
- Dimensions: 18.9 x 11
Bedroom
- Description: Flooring: Carpet
- Level: First
- Dimensions: 10.8 x 14.1
Primary bathroom
- Level: First
- Dimensions: 11.8 x 11.8
Bathroom
- Level: First
- Dimensions: 9.11 x 6.11
Dining room
- Level: First
- Dimensions: 10.4 x 11.5
Kitchen
- Description: Flooring: Tile
- Features: Tile Counters
- Level: First
- Dimensions: 13.2 x 11.5
Laundry
- Description: Flooring: Laminate
- Level: First
- Dimensions: 3.6 x 3.6
Living room
- Description: Flooring: Laminate
- Features: Fireplace, Window Treatments
- Level: First
- Dimensions: 20 x 14.1
Office
- Features: Built-in Features
- Level: First
- Dimensions: 9.1 x 10
Heating
- Forced Air, Fireplace(s), Gas
Cooling
- Central Air
Appliances
- Laundry: In Bathroom, In Basement, Main Level, Lower Level, Multiple Locations
Features
- Basement: Full,Interior Entry,Unfinished
- Number of fireplaces: 1
- Fireplace features: Living Room, Masonry
Interior area
- Total structure area: 1,854
- Total interior livable area: 1,854 sqft
- Finished area above ground: 1,854
- Finished area below ground: 0
Video & virtual tour
Property
Parking
- Total spaces: 4
- Parking features: Carport, Driveway, Detached, Garage
- Garage spaces: 2
- Carport spaces: 2
- Covered spaces: 4
Features
- Levels: One
- Stories: 1
- Patio & porch: Rear Porch, Covered, Deck, Front Porch, Porch, Side Porch
- Fencing: Chain Link,Fenced,Partial
- Has view: Yes
- View description: Pond
- Has water view: Yes
- Water view: Pond
Lot
- Size: 4.09 Acres
Details
- Additional structures: Carport(s), Garage(s), Outbuilding, Shed(s)
- Additional parcels included: 040G1200040000,040G1200020000,04G16A00900000,04G16A00910000
- Parcel number: 040G1200030000
Construction
Type & style
- Home type: SingleFamily
- Architectural style: Conventional,Ranch
- Property subtype: Single Family Residence
Materials
- Stone, Vinyl Siding
- Foundation: Block, Concrete Perimeter, Slab
- Roof: Asphalt,Fiberglass
Condition
- Year built: 1948
Utilities & green energy
- Sewer: Private Sewer, Septic Tank
- Water: Private, Well
Community & HOA
HOA
- Has HOA: No
Location
- Region: Chester
Financial & listing details
- Price per square foot: $175/sqft
- Tax assessed value: $93,000
- Annual tax amount: $580
- Date on market: 7/26/2026
- Cumulative days on market: 46 days
Estimated market value
Not available
Estimated sales range
Not available
Not available
Price history
| Date | Event | Price |
|---|---|---|
| 9/5/2026 | Price change | $325,000-4.4%$175/sqft |
Source:  MLS Now #5222187 Report a problem MLS Now #5222187 Report a problem | ||
| 8/15/2026 | Price change | $339,900-2.9%$183/sqft |
Source: MLS Now #5222187 Report a problem | ||
| 7/26/2026 | Listed for sale | $349,900+179.9%$189/sqft |
Source: MLS Now #5222187 Report a problem | ||
| 9/23/2015 | Sold | $125,000+66.7%$67/sqft |
Source: Agent Provided Report a problem | ||
| 5/16/1995 | Sold | $75,000$40/sqft |
Source: Agent Provided Report a problem | ||
Public tax history
| Year | Property taxes | Tax assessment |
|---|---|---|
| 2025 | $479 +7.4% | $55,800 +1.5% |
| 2024 | $446 -3.1% | $54,960 -2% |
| 2023 | $460 -0.9% | $56,100 +0.5% |
| 2022 | $465 +3.7% | $55,800 +2.5% |
| 2021 | $448 | $54,420 +6.3% |
| 2020 | -- | $51,180 +0.9% |
| 2019 | $404 +9.6% | $50,700 +5.9% |
| 2018 | $369 +15.6% | $47,880 +9.2% |
| 2017 | $319 +0.1% | $43,860 |
| 2016 | $318 +7.9% | $43,860 +4.4% |
| 2015 | $295 +32.6% | $42,000 +5.7% |
| 2014 | $222 | $39,720 +4.6% |
| 2013 | $222 | $37,980 +3.9% |
| 2012 | $222 +2.2% | $36,540 +0.8% |
| 2011 | $218 +15.7% | $36,240 +0.7% |
| 2010 | $188 | $36,000 +0.8% |
| 2009 | $188 +78.4% | $35,700 +22.2% |
| 2005 | $105 | $29,220 +3% |
| 2004 | -- | $28,380 |
| 2003 | -- | $28,380 +2.4% |
| 2002 | -- | $27,720 |
| 2001 | -- | $27,720 |
Find assessor info on the county website
Monthly payment
Est. payment
Payment breakdown
Explore the cost of this home by adjusting the details. Changes won't be saved.Climate risks
Neighborhood: 26034
Nearby schools
Similar homes
- $249,9003 bd2 ba1.5k sqft6291 Veterans Blvd, Chester, WV 26034For Sale
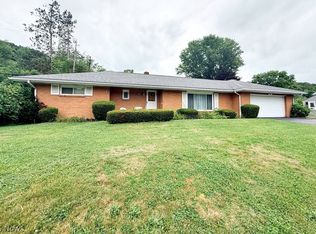 MLS ID #5217740, Lisa A Hensley, Howard Hanna Mortimer Realty. MLS Now
 - $334,9004 bd3 ba1.9k sqft135 Devils Den Rd, Burgettstown, PA 15021For Sale
 MLS ID #1772163, Randa Barry. WPMLS
 - $295,0003 bd2 ba2k sqft1716 Cameron Hollow Rd, New Cumberland, WV 26047For Sale
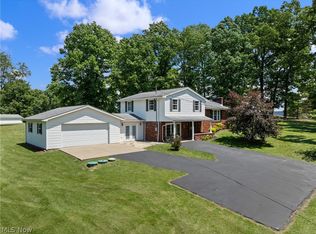 MLS ID #5221351, Dante Jeter, RE/MAX Broadwater. MLS Now
 - $350,0004 bd2 ba1.5k sqft191 Tate Rd, Hookstown, PA 15050For Sale
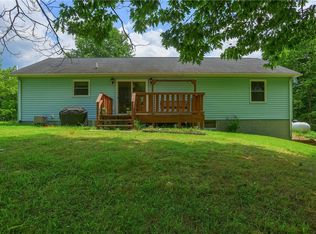 MLS ID #1769309, Sandra Toulouse. WPMLS
