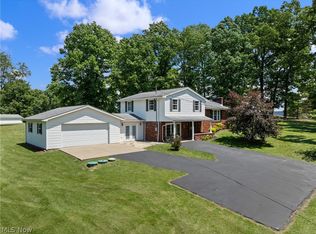
There won't be a better time to make a move after you see this wonderful 3BR, 2.5 BA home located in desirable Country Club Estates in Weirton, WV. So many updates to appreciate including the lovely granite countertops in the spacious updated kitchen, all bathrooms have been tastefully updated, roof 4 years old, furnace approximately 10 years, central air conditioning 3 years old and siding, soffit, fascia and gutters, windows less than 1 year old. Just off the dining space is a new composite deck overlooking the private backyard. This home has been very well maintained with new flooring and neutral décor throughout. The primary suite features a spacious sleeping area, private ensuite bathroom and ample closet space. The cozy rec room in the basement features a wood burning fireplace in the large rec room with a sliding door access to outside, separate laundry room, half bath and 2 car garage. Don't miss the opportunity to make this gem your own.
Active
$289,000
364 Country Club Blvd, Weirton, WV 26062
3beds
1,790sqft
Single Family Residence
Built in 1965
0.28 Acres Lot
$-- Zestimate®
$161/sqft
$-- HOA
What's special
Private ensuite bathroomSpacious updated kitchenPrivate backyardNew flooringLovely granite countertopsAmple closet spaceSeparate laundry room
- 37 days
- 555
- 28
Zillow last checked:
Listing updated:
Listed by:
Lisa A Hensley 304-748-8400 tonyviola@howardhanna.com,
Howard Hanna Mortimer Realty
Source: MLS Now,MLS#: 5232823 Originating MLS: Other/Unspecificed
Originating MLS: Other/UnspecificedFacts & features
Interior
Bedrooms & bathrooms
- Bedrooms: 3
- Bathrooms: 3
- Full bathrooms: 2
- 1/2 bathrooms: 1
- Main level bathrooms: 2
- Main level bedrooms: 3
Bedroom
- Description: Flooring: Carpet
- Level: First
- Dimensions: 12 x 10
Bedroom
- Description: Flooring: Carpet
- Level: First
- Dimensions: 10 x 10
Bedroom
- Description: Flooring: Carpet
- Level: First
- Dimensions: 14 x 14
Primary bathroom
- Description: Flooring: Luxury Vinyl Tile
- Level: First
- Dimensions: 8 x 7
Bathroom
- Description: Flooring: Luxury Vinyl Tile
- Level: First
- Dimensions: 8 x 7
Bathroom
- Description: Flooring: Linoleum
- Level: Basement
- Dimensions: 6 x 5
Dining room
- Description: Flooring: Luxury Vinyl Tile
- Level: First
- Dimensions: 12 x 11
Kitchen
- Description: Flooring: Ceramic Tile
- Features: Granite Counters
- Level: First
- Dimensions: 12 x 12
Laundry
- Description: Flooring: Linoleum
- Level: Basement
- Dimensions: 11 x 6
Living room
- Description: Flooring: Luxury Vinyl Tile
- Level: First
- Dimensions: 16 x 14
Recreation
- Description: Flooring: Ceramic Tile
- Features: Fireplace
- Level: Basement
- Dimensions: 26 x 13
Heating
- Forced Air, Gas
Cooling
- Central Air
Appliances
- Included: Dryer, Range, Refrigerator, Washer
- Laundry: In Basement
Features
- Basement: Full,Walk-Out Access
- Number of fireplaces: 1
- Fireplace features: Basement, Wood Burning
Interior area
- Total structure area: 1,790
- Total interior livable area: 1,790 sqft
- Finished area above ground: 1,356
- Finished area below ground: 434
Video & virtual tour
Property
Parking
- Total spaces: 2
- Parking features: Direct Access
- Garage spaces: 2
Features
- Levels: Two,Multi/Split
- Stories: 2
- Patio & porch: Deck
Lot
- Size: 0.28 Acres
Details
- Parcel number: W39M 0017
Construction
Type & style
- Home type: SingleFamily
- Architectural style: Split Level
- Property subtype: Single Family Residence
Materials
- Brick, Vinyl Siding
- Foundation: Block
- Roof: Asphalt,Fiberglass
Condition
- Year built: 1965
Utilities & green energy
- Sewer: Public Sewer
- Water: Public
Community & HOA
HOA
- Has HOA: No
Location
- Region: Weirton
Financial & listing details
- Price per square foot: $161/sqft
- Tax assessed value: $142,400
- Annual tax amount: $1,057
- Date on market: 7/31/2026
- Cumulative days on market: 28 days
Estimated market value
Not available
Estimated sales range
Not available
Not available
Price history
| Date | Event | Price |
|---|---|---|
| 9/4/2026 | Listed for sale | $289,000$161/sqft |
Source:  MLS Now #5232823 Report a problem MLS Now #5232823 Report a problem | ||
| 8/24/2026 | Pending sale | $289,000$161/sqft |
Source: MLS Now #5232823 Report a problem | ||
| 7/31/2026 | Listed for sale | $289,000+41%$161/sqft |
Source: MLS Now #5232823 Report a problem | ||
| 7/6/2021 | Sold | $205,000+5.1%$115/sqft |
Source: MLS Now #4281877 Report a problem | ||
| 5/25/2021 | Contingent | $195,000$109/sqft |
Source: MLS Now #4281877 Report a problem | ||
| 5/24/2021 | Listed for sale | $195,000$109/sqft |
Source: MLS Now #4281877 Report a problem | ||
Public tax history
| Year | Property taxes | Tax assessment |
|---|---|---|
| 2025 | $1,039 -21.2% | $85,440 -1.2% |
| 2024 | $1,319 +0.1% | $86,460 |
| 2023 | $1,318 -1.5% | $86,460 |
| 2022 | $1,338 +2.3% | $86,460 +2.6% |
| 2021 | $1,308 | $84,300 +3.1% |
| 2020 | -- | $81,780 +0.9% |
| 2019 | $1,269 +2.9% | $81,060 +3.3% |
| 2018 | $1,234 +2.7% | $78,480 +3.6% |
| 2017 | $1,202 +0.1% | $75,780 |
| 2016 | $1,201 +6.7% | $75,780 +7.1% |
| 2015 | $1,125 +3.5% | $70,740 +7.6% |
| 2014 | $1,087 | $65,760 -1.2% |
| 2013 | $1,087 | $66,540 -2.4% |
| 2012 | $1,087 -0.8% | $68,160 -1% |
| 2011 | $1,096 +11.1% | $68,880 -0.3% |
| 2010 | $986 -1% | $69,120 -1% |
| 2009 | $996 +5.6% | $69,840 +1.7% |
| 2008 | $943 -1.1% | $68,640 -1.1% |
| 2007 | $954 -0.7% | $69,420 |
| 2006 | $960 -3.5% | $69,420 -2.9% |
| 2005 | $995 | $71,460 -0.4% |
| 2004 | -- | $71,760 |
| 2003 | -- | $71,760 +3.7% |
| 2002 | -- | $69,180 |
| 2001 | -- | $69,180 |
Find assessor info on the county website
Monthly payment
Est. payment
Payment breakdown
Explore the cost of this home by adjusting the details. Changes won't be saved.Climate risks
Neighborhood: 26062
Nearby schools
Schools provided by the listing agent
- District: Hancock WVCSD
Source: MLS Now. This data may not be complete. We recommend contacting the local school district to confirm school assignments for this home.
Similar homes
- $259,9003 bd3 ba1.6k sqft128 Starvaggi Dr, Weirton, WV 26062For Sale
 MLS ID #5239754, Carrie Anderson, JJ Guida Airport Realty. MLS Now
 - $289,9004 bd2 ba1.7k sqft270-272 Oregon Ave, Weirton, WV 26062For Sale
 MLS ID #5226775, Alexis Cuervo, Sellitti Realty, LLC. MLS Now
 - $255,0004 bd2 ba1.5k sqft195 Gilson Ave, Weirton, WV 26062For Sale
 MLS ID #5201974, Mary E Freshwater, Cedar One Realty. MLS Now
 - $295,0003 bd2 ba2k sqft1716 Cameron Hollow Rd, New Cumberland, WV 26047For Sale
 MLS ID #5221351, Dante Jeter, RE/MAX Broadwater. MLS Now
