Welcome home to 256 Fernwood Avenue in Woodland Estates! This beautifully maintained brick raised ranch offers the perfect blend of comfort and convenience in one of Weirton’s most desirable neighborhoods. Featuring 3 spacious bedrooms — each complete with double closets and ceiling fans — and 2 full bathrooms, this home has been lovingly cared for and is move-in ready. For added peace of mind, the seller is including a one-year home warranty.
Step inside to find a bright and inviting living room, a dedicated dining area, and a fully equipped kitchen with stainless steel appliances. The partially finished basement provides additional living space ideal for a family room, home gym, office, or game room, while the attached 2-car garage offers plenty of storage and convenience.
Enjoy your morning coffee on the welcoming front porch or unwind in the beautifully landscaped backyard oasis featuring a stunning patio area perfect for entertaining or relaxing on summer evenings. Located just a short walk from the Woodland Estates Playground, you’ll love having access to basketball courts, tennis courts, and a pavilion right in the neighborhood.
If you’ve been searching for a solid, spacious home in a fantastic location with added buyer protection, 256 Fernwood Avenue is one you won’t want to miss!
Active
Price cut: $7.6K (7/6)
$239,900
256 Fernwood Ave, Weirton, WV 26062
3beds
1,581sqft
:
Get pre-qualified$1,536/mo
Single Family Residence
Built in 1961
7,200 Square Feet Lot
$-- Zestimate®
$152/sqft
$-- HOA
What's special
Welcoming front porchBeautifully landscaped backyard oasisCeiling fansDouble closetsDedicated dining area
- 67 days |
- 356 |
- 12 |
Likely to sell faster than
Zillow last checked:
Listing updated:
Listed by:
Anthony J Viola II 304-748-8400 tonyviola@howardhanna.com,
Howard Hanna Mortimer Realty
Source: MLS Now,MLS#: 5213572 Originating MLS: Other/Unspecificed
Originating MLS: Other/UnspecificedFacts & features
Interior
Bedrooms & bathrooms
- Bedrooms: 3
- Bathrooms: 2
- Full bathrooms: 2
- Main level bathrooms: 1
- Main level bedrooms: 3
Heating
- Forced Air, Gas
Cooling
- Central Air
Appliances
- Included: Dryer, Dishwasher, Microwave, Range, Refrigerator, Washer
- Laundry: In Basement
Features
- Ceiling Fan(s)
- Windows: Bay Window(s)
- Basement: Full,Partially Finished
- Has fireplace: No
Interior area
- Total structure area: 1,581
- Total interior livable area: 1,581 sqft
- Finished area above ground: 1,106
- Finished area below ground: 475
Video & virtual tour
Property
Parking
- Total spaces: 2
- Parking features: Attached, Driveway, Garage
- Attached garage spaces: 2
Features
- Levels: One
- Stories: 1
- Patio & porch: Front Porch, Patio
Lot
- Size: 7,200 Square Feet
- Dimensions: 60 x 120
- Features: Back Yard
Details
- Parcel number: W3L 0051
Construction
Type & style
- Home type: SingleFamily
- Architectural style: Ranch
- Property subtype: Single Family Residence
Materials
- Brick
- Foundation: Block
- Roof: Metal
Condition
- Year built: 1961
Utilities & green energy
- Sewer: Public Sewer
- Water: Public
Community & HOA
Community
- Features: Playground
- Subdivision: Woodland Estates
HOA
- Has HOA: No
Location
- Region: Weirton
Financial & listing details
- Price per square foot: $152/sqft
- Tax assessed value: $89,900
- Annual tax amount: $531
- Date on market: 5/27/2026
- Cumulative days on market: 67 days
- Listing terms: Cash,Conventional,FHA,VA Loan
Estimated market value
Not available
Estimated sales range
Not available
Not available
Price history
| Date | Event | Price |
|---|---|---|
| 7/6/2026 | Price change | $239,900-3.1%$152/sqft |
Source:  MLS Now #5213572 Report a problem MLS Now #5213572 Report a problem | ||
| 6/22/2026 | Listed for sale | $247,500$157/sqft |
Source: MLS Now #5213572 Report a problem | ||
| 6/2/2026 | Contingent | $247,500$157/sqft |
Source: MLS Now #5213572 Report a problem | ||
| 5/27/2026 | Listed for sale | $247,500+130.2%$157/sqft |
Source: MLS Now #5213572 Report a problem | ||
| 1/23/2015 | Sold | $107,500$68/sqft |
Source: MLS Now #T9516253 Report a problem | ||
Public tax history
| Year | Property taxes | Tax assessment |
|---|---|---|
| 2025 | $531 -35.1% | $53,940 +2.2% |
| 2024 | $819 +0.3% | $52,800 +2.1% |
| 2023 | $816 +1.8% | $51,720 +2.3% |
| 2022 | $802 | $50,580 +2.2% |
| 2021 | -- | $49,500 |
| 2020 | -- | $49,500 +1.9% |
| 2019 | $761 +2.2% | $48,600 +2.4% |
| 2018 | $745 +2.1% | $47,460 +2.3% |
| 2017 | $729 +3.1% | $46,380 +2.5% |
| 2016 | $707 +3% | $45,240 +3.6% |
| 2015 | $687 +2.5% | $43,680 +3.6% |
| 2014 | $670 +5.5% | $42,180 +2.8% |
| 2013 | $635 | $41,040 +2.2% |
| 2012 | $635 -5.7% | $40,140 -5.4% |
| 2011 | $673 +1.5% | $42,420 +1.7% |
| 2010 | $663 -0.3% | $41,700 |
| 2009 | $665 -0.7% | $41,700 |
| 2008 | $670 -0.6% | $41,700 |
| 2007 | $674 +1.4% | $41,700 +2.8% |
| 2006 | $664 +1.8% | $40,560 +3% |
| 2005 | $652 | $39,360 +3% |
| 2004 | -- | $38,220 |
| 2003 | -- | $38,220 +3.2% |
| 2002 | -- | $37,020 +2.7% |
| 2001 | -- | $36,060 |
Find assessor info on the county website
Monthly payment
Est. payment
Payment breakdown
Explore the cost of this home by adjusting the details. Changes won't be saved.Climate risks
Neighborhood: 26062
Nearby schools
GreatSchools rating
- NAFollansbee Middle SchoolGrades: 5-8Distance: 4.5 mi
- 3/10Brooke High SchoolGrades: PK,9-12Distance: 6.6 mi
- NACollier Primary SchoolGrades: PK-4Distance: 2.2 mi
Schools provided by the listing agent
- District: Brooke WVCSD
Source: MLS Now. This data may not be complete. We recommend contacting the local school district to confirm school assignments for this home.
- $210,7003 bd2 ba1.2k sqft260 Fernwood Ave, Weirton, WV 26062Off Market
- $201,9003 bd1 ba1.2k sqft252 Fernwood Ave, Weirton, WV 26062Off Market
- $174,3003 bd1 ba1.2k sqft248 Fernwood Ave, Weirton, WV 26062Off Market
- $221,9003 bd2 ba1.7k sqft253 E Parkway St, Weirton, WV 26062Off Market
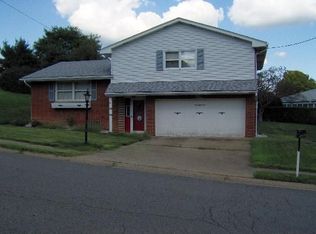
- $192,7003 bd2 ba1.1k sqft247 E Parkway St, Weirton, WV 26062Off Market
- $12,000-- bd-- ba-- sqft251 Fernwood Ave, Weirton, WV 26062Off Market
- $241,0004 bd2 ba1.8k sqft264 Fernwood Ave, Weirton, WV 26062Off Market
- $203,2003 bd1 ba1.2k sqft245 E Parkway St, Weirton, WV 26062Off Market
A local agent can set up tours, give advice and negotiate with sellers.
Similar homes
- $289,0003 bd3 ba1.7k sqft364 Country Club Blvd, Weirton, WV 26062For Sale
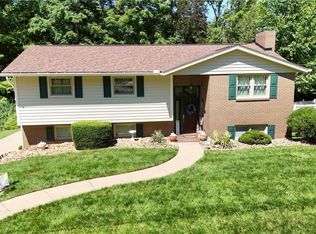 MLS ID #5232823, Lisa A Hensley, Howard Hanna Mortimer Realty. MLS Now
 - $245,0003 bd2 ba1.6k sqft214 Donnell St, Weirton, WV 26062For Sale
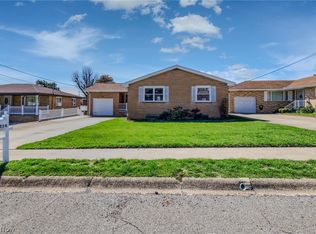 MLS ID #5196865, Anthony J Viola II, Howard Hanna Mortimer Realty. MLS Now
 - $224,9003 bd2 ba2.1k sqft508 Mildred Ave, Weirton, WV 26062For Sale
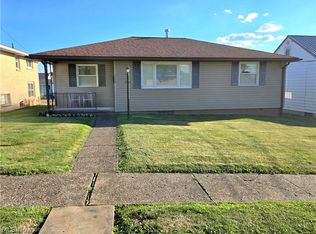 MLS ID #5213670, Rejeana Palma, Cedar One Realty. MLS Now
 - $255,0004 bd2 ba1.5k sqft195 Gilson Ave, Weirton, WV 26062For Sale
 MLS ID #5201974, Mary E Freshwater, Cedar One Realty. MLS Now
 - $185,0003 bd2 ba1.5k sqft136 McHendry St, Weirton, WV 26062For SaleMLS ID #5215157, Julia Duff, Cedar One Realty. MLS Now
- $240,5002 bd2 ba1.2k sqft139 Karen Way, Weirton, WV 26062For SaleMLS ID #5221032, Mary McGinnis, Sellitti Realty, LLC. MLS Now
- $279,9003 bd2 ba2.3k sqft234 Pleasantview Dr, Weirton, WV 26062For SaleMLS ID #5217445, Lynnette Davis, Century 21 Greathouse Realty, LLC. MLS Now
- $205,0003 bd2 ba1.3k sqft115 Arena Dr, Weirton, WV 26062For SaleMLS ID #5196987, Sally A Greathouse, Century 21 Greathouse Realty, LLC. MLS Now
- $214,0005 bd3 ba1k sqft104 Paul Ave, Weirton, WV 26062For SaleMLS ID #5209131, Dante Jeter, RE/MAX Broadwater. MLS Now
- $299,0003 bd2 ba1.8k sqft224 Country Club Blvd, Weirton, WV 26062For SaleMLS ID #5221762, Lisa A Hensley, Howard Hanna Mortimer Realty. MLS Now
- $179,9003 bd2 ba1.3k sqft109 Dubey St, Weirton, WV 26062For SaleMLS ID #5224172, Amy J Beaman, JJ Guida Airport Realty. MLS Now
- $219,9003 bd2 ba1.6k sqft2654 Lafayette Blvd, Steubenville, OH 43952For SaleMLS ID #5222522, Courtney Van Hove, RE/MAX Broadwater. MLS Now
- $139,9003 bd2 ba1.2k sqft428 Mildred Ave, Weirton, WV 26062For SaleMLS ID #5221014, Mary E Freshwater, Cedar One Realty. MLS Now
- $289,9004 bd2 ba1.7k sqft270-272 Oregon Ave, Weirton, WV 26062For SaleMLS ID #5226775, Alexis Cuervo, Sellitti Realty, LLC. MLS Now
- $229,9003 bd2 ba1.5k sqft162 Locust Ln, Follansbee, WV 26037For SaleMLS ID #5200426, Anthony J Viola II, Howard Hanna Mortimer Realty. MLS Now
- $230,0004 bd3 ba1.4k sqft120 Winters Dr, Wintersville, OH 43953For SaleMLS ID #5226205, Lorrie Raymond, Harvey Goodman, REALTOR. MLS Now
- $224,9003 bd2 ba1.3k sqft701 Lovers Ln, Steubenville, OH 43953For SaleMLS ID #5197222, Shannon Irvin, Cedar One Realty. MLS Now
- $315,0003 bd2 ba1.8k sqft3713 Hanlin Way, Weirton, WV 26062For SaleMLS ID #5223530, Evan Cuomo, Cedar One Realty. MLS Now
- $249,0003 bd2 ba1.7k sqft3022 Whitehaven Blvd, Steubenville, OH 43952For SaleMLS ID #5224056, James W Petrella, DeLuca Realty. MLS Now
- $147,5004 bd2 ba1.5k sqft110 Mildren Ave, Weirton, WV 26062For SaleMLS ID #5229169, Lynnette Davis, Century 21 Greathouse Realty, LLC. MLS Now
