3-bedroom, 2-bath split-entry home located in a well-established neighborhood close to all amenities. This home features a spacious living room and a fully equipped eat-in kitchen with direct access to a large rear deck—perfect for outdoor entertaining—overlooking a private, level backyard. The lower level offers a comfortable family room, a recenntly renovated ¾ bath, a generous laundry/utility room, and convenient access to the integral garage. 14 month HOME WARRANTY included.
Active
Price cut: $9K (7/2)
$205,000
115 Arena Dr, Weirton, WV 26062
3beds
1,366sqft
:
Get pre-qualified$1,313/mo
Single Family Residence
Built in 1974
6,969 Square Feet Lot
$-- Zestimate®
$150/sqft
$-- HOA
What's special
Private level backyardPerfect for outdoor entertainingFully equipped eat-in kitchenComfortable family room
- 118 days |
- 458 |
- 20 |
Zillow last checked:
Listing updated:
Listed by:
Sally A Greathouse 304-723-1733 c21greathouse@yahoo.com,
Century 21 Greathouse Realty, LLC,
Ruth A Foutty 304-374-2531,
Century 21 Greathouse Realty, LLC
Source: MLS Now,MLS#: 5196987 Originating MLS: Other/Unspecificed
Originating MLS: Other/UnspecificedFacts & features
Interior
Bedrooms & bathrooms
- Bedrooms: 3
- Bathrooms: 2
- Full bathrooms: 2
- Main level bathrooms: 1
- Main level bedrooms: 3
Primary bedroom
- Description: Primary bedroom w/carpet, marble window sill, ceiling fan, double closet,Flooring: Carpet
- Level: First
- Dimensions: 15 x 9
Bedroom
- Description: Main floor bedroom w/carpet,Flooring: Carpet
- Level: First
- Dimensions: 12 x 9
Bedroom
- Description: Main floor bedroom w/carpet,Flooring: Carpet
- Level: First
- Dimensions: 12 x 9.8
Bathroom
- Description: Full main floor bath,Flooring: Luxury Vinyl Tile
- Level: First
- Dimensions: 9 x 5
Bathroom
- Description: 3/4 bath off of Family room,Flooring: Luxury Vinyl Tile
- Level: Lower
- Dimensions: 6 x 6.41
Eat in kitchen
- Description: Fully equipped eat in kitchen w/access to back yard deck,Flooring: Laminate
- Level: First
- Dimensions: 18 x 9.5
Family room
- Description: Family room w/access to integral garage & back yard,Flooring: Carpet
- Level: Lower
- Dimensions: 21 x 12
Laundry
- Description: Laundry/Utility room,Flooring: Concrete
- Level: Lower
- Dimensions: 14 x 8
Living room
- Description: spacious living room,Flooring: Carpet
- Level: First
- Dimensions: 16 x 15
Heating
- Forced Air, Gas
Cooling
- Central Air, Ceiling Fan(s)
Appliances
- Included: Dishwasher, Microwave, Range, Refrigerator
- Laundry: In Basement
Features
- Ceiling Fan(s)
- Basement: Exterior Entry,Full,Finished
- Has fireplace: No
Interior area
- Total structure area: 1,366
- Total interior livable area: 1,366 sqft
- Finished area above ground: 1,066
- Finished area below ground: 300
Video & virtual tour
Property
Parking
- Total spaces: 1
- Parking features: Attached, Driveway, Garage
- Attached garage spaces: 1
Features
- Levels: Two,One,Multi/Split
- Stories: 1
- Patio & porch: Deck, Porch
Lot
- Size: 6,969 Square Feet
- Dimensions: 60 x 120
- Features: Back Yard, City Lot
Details
- Parcel number: W43E 0332
Construction
Type & style
- Home type: SingleFamily
- Architectural style: Bi-Level
- Property subtype: Single Family Residence
Materials
- Brick, Vinyl Siding
- Foundation: Block
- Roof: Shingle
Condition
- Year built: 1974
Details
- Warranty included: Yes
Utilities & green energy
- Sewer: Public Sewer
- Water: Public
Community & HOA
Community
- Subdivision: Terrace Heights
HOA
- Has HOA: No
Location
- Region: Weirton
Financial & listing details
- Price per square foot: $150/sqft
- Tax assessed value: $90,300
- Annual tax amount: $543
- Date on market: 3/28/2026
- Cumulative days on market: 119 days
Estimated market value
Not available
Estimated sales range
Not available
Not available
Price history
| Date | Event | Price |
|---|---|---|
| 7/2/2026 | Price change | $205,000-4.2%$150/sqft |
Source:  MLS Now #5196987 Report a problem MLS Now #5196987 Report a problem | ||
| 6/15/2026 | Price change | $214,000-2.3%$157/sqft |
Source: MLS Now #5196987 Report a problem | ||
| 3/28/2026 | Listed for sale | $219,000$160/sqft |
Source: MLS Now #5196987 Report a problem | ||
Public tax history
| Year | Property taxes | Tax assessment |
|---|---|---|
| 2025 | $543 -4.6% | $54,180 -5.4% |
| 2024 | $569 +1.7% | $57,300 +1.1% |
| 2023 | $560 -3.7% | $56,700 -1.5% |
| 2022 | $581 +10.5% | $57,540 +6.8% |
| 2021 | $526 | $53,880 +2% |
| 2020 | -- | $52,800 +4.1% |
| 2019 | $481 +1.6% | $50,700 +1.2% |
| 2018 | $473 +4.8% | $50,100 +3.3% |
| 2017 | $452 -0.9% | $48,480 -0.6% |
| 2016 | $456 +7.4% | $48,780 +4.5% |
| 2015 | $424 -39.9% | $46,680 +2.8% |
| 2014 | $706 | $45,420 +4% |
| 2013 | $706 | $43,680 -1.4% |
| 2012 | $706 +0.3% | $44,280 |
| 2011 | $704 +11.5% | $44,280 |
| 2010 | $632 | $44,280 |
| 2009 | $632 +4.9% | $44,280 +1.1% |
| 2008 | $602 +0% | $43,800 |
| 2007 | $602 -0.7% | $43,800 |
| 2006 | $606 -0.7% | $43,800 |
| 2005 | $610 | $43,800 +4.9% |
| 2004 | -- | $41,760 |
| 2003 | -- | $41,760 -6.6% |
| 2002 | -- | $44,700 |
| 2001 | -- | $44,700 |
Find assessor info on the county website
Monthly payment
Est. payment
Payment breakdown
Explore the cost of this home by adjusting the details. Changes won't be saved.Climate risks
Neighborhood: 26062
Nearby schools
GreatSchools rating
- 7/10Weir Middle SchoolGrades: 5-8Distance: 0.4 mi
- 5/10Weir High SchoolGrades: 9-12Distance: 0.4 mi
Schools provided by the listing agent
- District: Hancock WVCSD
Source: MLS Now. This data may not be complete. We recommend contacting the local school district to confirm school assignments for this home.
- $208,0003 bd2 ba1.4k sqft117 Arena Dr, Weirton, WV 26062Off Market
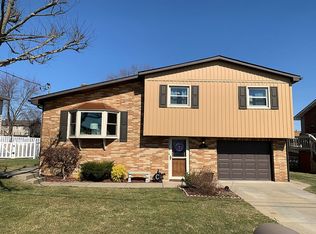
- $185,1003 bd2 ba1k sqft113 Arena Dr, Weirton, WV 26062Off Market
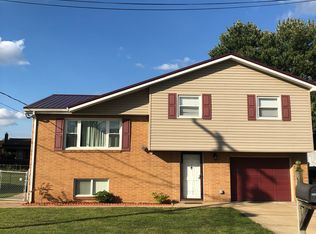
- $183,0003 bd2 ba1.3k sqft119 Arena Dr, Weirton, WV 26062Off Market
- $169,9003 bd2 ba1.7k sqft115 Murphy Ave, Weirton, WV 26062Sold

- $179,9003 bd2 ba1.3k sqft111 Arena Dr, Weirton, WV 26062Off Market
- $155,3003 bd2 ba1k sqft117 Murphy Ave, Weirton, WV 26062Off Market
- $186,1003 bd2 ba1k sqft113 Murphy Ave, Weirton, WV 26062Off Market
- $700-- bd-- ba-- sqftArena Dr, Weirton, WV 26062Off Market
A local agent can set up tours, give advice and negotiate with sellers.
Similar homes
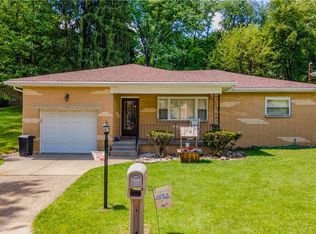
- $185,0003 bd2 ba1.5k sqft136 McHendry St, Weirton, WV 26062For Sale
 MLS ID #5215157, Julia Duff, Cedar One Realty. MLS Now
 - $179,9003 bd2 ba1.3k sqft109 Dubey St, Weirton, WV 26062For Sale
 MLS ID #5224172, Amy J Beaman, JJ Guida Airport Realty. MLS Now
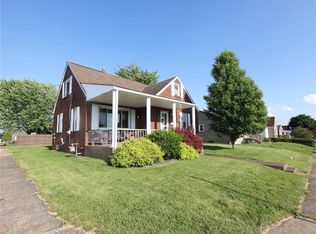
 - $175,0003 bd2 ba1.4k sqft217 Oregon Ave, Weirton, WV 26062For Sale
 MLS ID #5211780, Lisa A Hensley, Howard Hanna Mortimer Realty. MLS Now
 - $215,0004 bd1 ba1.2k sqft213 Saint Ann Way, Weirton, WV 26062For Sale
 MLS ID #5222766, Billy J Greathouse, Century 21 Greathouse Realty, LLC. MLS Now
 - $214,0005 bd3 ba1k sqft104 Paul Ave, Weirton, WV 26062For SaleMLS ID #5209131, Dante Jeter, RE/MAX Broadwater. MLS Now
- $239,9003 bd2 ba1.5k sqft256 Fernwood Ave, Weirton, WV 26062For SaleMLS ID #5213572, Anthony J Viola II, Howard Hanna Mortimer Realty. MLS Now
- $147,5004 bd2 ba1.5k sqft110 Mildren Ave, Weirton, WV 26062For SaleMLS ID #5229169, Lynnette Davis, Century 21 Greathouse Realty, LLC. MLS Now
- $148,0003 bd2 ba1.2k sqft105 Church St, Weirton, WV 26062For SaleMLS ID #5224658, Sally A Greathouse, Century 21 Greathouse Realty, LLC. MLS Now
- $245,0003 bd2 ba1.6k sqft214 Donnell St, Weirton, WV 26062For SaleMLS ID #5196865, Anthony J Viola II, Howard Hanna Mortimer Realty. MLS Now
- $139,9003 bd2 ba1.2k sqft428 Mildred Ave, Weirton, WV 26062For SaleMLS ID #5221014, Mary E Freshwater, Cedar One Realty. MLS Now
- $209,9003 bd1 ba1.3k sqft35 Bucey Rd, Burgettstown, PA 15021For SaleMLS ID #1760403, Lindsey Callender. WPMLS
- $113,9004 bd2 ba1.6k sqft337 Greenbrier Rd, Weirton, WV 26062For SaleMLS ID #5198952, Sheena N Sellitti Dunham, Sellitti Realty, LLC. MLS Now
- $299,0004 bd2 ba1.7k sqft270-272 Oregon Ave, Weirton, WV 26062For SaleMLS ID #5226775, Alexis Cuervo, Sellitti Realty, LLC. MLS Now
- $139,9004 bd1 ba1.3k sqft353 Weirton Ave, Weirton, WV 26062For SaleMLS ID #5208680, James Lash, Cedar One Realty. MLS Now
- $149,9003 bd1 ba1.3k sqft159 Valley Way, Weirton, WV 26062For SaleMLS ID #5216024, Lisa A Hensley, Howard Hanna Mortimer Realty. MLS Now
- $199,5003 bd2 ba1.4k sqft315 Nimitz Ave, Wintersville, OH 43953For SaleMLS ID #5226513, Lorrie Raymond, Harvey Goodman, REALTOR. MLS Now
- $240,5002 bd2 ba1.2k sqft139 Karen Way, Weirton, WV 26062For SaleMLS ID #5221032, Mary McGinnis, Sellitti Realty, LLC. MLS Now
- $131,0003 bd2 ba1.2k sqft125 Bird Way, Weirton, WV 26062For SaleMLS ID #5227740, Sally A Greathouse, Century 21 Greathouse Realty, LLC. MLS Now
- $220,0003 bd2 ba1.7k sqft137 Loretta Ave, Follansbee, WV 26037For SaleMLS ID #5225513, Sally A Greathouse, Century 21 Greathouse Realty, LLC. MLS Now
- $137,5003 bd2 ba1.1k sqft3636 Pennsylvania Ave, Weirton, WV 26062For SaleMLS ID #5195012, Sally A Greathouse, Century 21 Greathouse Realty, LLC. MLS Now
