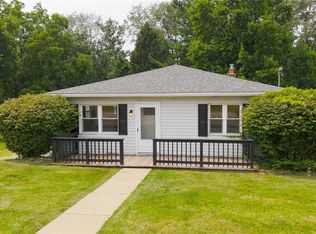
Beautifully updated three-bedroom home situated on nearly a flat half-acre lot! This property features an oversized two-car garage and a spacious, level backyard perfect for entertaining, gardening, or outdoor activities. Enjoy relaxing on the solid back deck overlooking the expansive yard. Inside, you’ll find tasteful updates throughout the home, offering comfort and style. The finished walkout basement includes a small kitchenette, creating a great space for entertaining, guests, or additional living quarters. A wonderful combination of space, updates, and functionality—ready to welcome its next owner!
Active
Price cut: $5.1K (7/20)
$239,900
231 Olive Dr, Wintersville, OH 43953
3beds
1,200sqft
Single Family Residence
Built in 1957
0.35 Acres Lot
$-- Zestimate®
$200/sqft
$-- HOA
What's special
Finished walkout basementOversized two-car garage
- 156 days |
- 465 |
- 21 |
Zillow last checked:
Listing updated:
Listed by:
Shannon Irvin 740-632-8091,
Cedar One Realty,
Michael Randazzo 740-278-7132,
Cedar One Realty
Source: MLS Now,MLS#: 5192471 Originating MLS: East Central Association of REALTORS
Originating MLS: East Central Association of REALTORSFacts & features
Interior
Bedrooms & bathrooms
- Bedrooms: 3
- Bathrooms: 2
- Full bathrooms: 2
- Main level bathrooms: 1
- Main level bedrooms: 3
Heating
- Forced Air, Oil
Cooling
- Central Air
Features
- Basement: Finished,Walk-Out Access
- Has fireplace: No
Interior area
- Total structure area: 1,200
- Total interior livable area: 1,200 sqft
- Finished area above ground: 900
- Finished area below ground: 300
Video & virtual tour
Property
Parking
- Total spaces: 2
- Parking features: Detached, Garage
- Garage spaces: 2
Features
- Levels: One
- Stories: 1
Lot
- Size: 0.35 Acres
Details
- Parcel number: 0301197000
Construction
Type & style
- Home type: SingleFamily
- Architectural style: Ranch
- Property subtype: Single Family Residence
Materials
- Vinyl Siding
- Foundation: Block
- Roof: Shingle
Condition
- Year built: 1957
Utilities & green energy
- Sewer: Public Sewer
- Water: Public
Community & HOA
Community
- Subdivision: Wintersville
HOA
- Has HOA: No
Location
- Region: Wintersville
Financial & listing details
- Price per square foot: $200/sqft
- Tax assessed value: $91,440
- Annual tax amount: $1,300
- Date on market: 3/12/2026
- Cumulative days on market: 157 days
- Listing terms: Cash,Conventional,FHA,USDA Loan,VA Loan
Estimated market value
Not available
Estimated sales range
Not available
Not available
Price history
| Date | Event | Price |
|---|---|---|
| 7/20/2026 | Price change | $239,900-2.1%$200/sqft |
Source:  MLS Now #5192471 Report a problem MLS Now #5192471 Report a problem | ||
| 3/28/2026 | Price change | $245,000-3.5%$204/sqft |
Source: MLS Now #5192471 Report a problem | ||
| 3/12/2026 | Listed for sale | $254,000+182.2%$212/sqft |
Source: MLS Now #5192471 Report a problem | ||
| 12/5/2025 | Sold | $90,000-24.9%$75/sqft |
Source: MLS Now #5162955 Report a problem | ||
| 10/12/2025 | Pending sale | $119,900$100/sqft |
Source: MLS Now #5162955 Report a problem | ||
| 10/8/2025 | Listed for sale | $119,900$100/sqft |
Source: MLS Now #5162955 Report a problem | ||
Public tax history
| Year | Property taxes | Tax assessment |
|---|---|---|
| 2025 | $935 -1.5% | $32,000 |
| 2024 | $949 +0.7% | $32,000 +8.7% |
| 2023 | $943 -29.8% | $29,450 |
| 2022 | $1,344 0% | $29,450 |
| 2021 | $1,344 +13.3% | $29,450 +17.2% |
| 2020 | $1,186 -0.2% | $25,120 |
| 2019 | $1,189 +0.5% | $25,120 |
| 2018 | $1,183 +8.2% | -- |
| 2017 | $1,093 -2.3% | -- |
| 2016 | $1,118 +9.7% | -- |
| 2015 | $1,019 +7% | -- |
| 2014 | $952 +106.4% | -- |
| 2012 | $461 -2.6% | $24,570 |
| 2011 | $474 0% | -- |
| 2010 | $474 +2.4% | -- |
| 2009 | $462 | -- |
Find assessor info on the county website
Monthly payment
Est. payment
Payment breakdown
Explore the cost of this home by adjusting the details. Changes won't be saved.Climate risks
Neighborhood: 43953
Nearby schools
GreatSchools rating
- 5/10Cross Creek ElementaryGrades: PK-4Distance: 0.3 mi
- 6/10Indian Creek Junior High SchoolGrades: 7-8Distance: 5.2 mi
- 7/10Indian Creek High SchoolGrades: 9-12Distance: 1 mi
Schools provided by the listing agent
- District: Indian Creek LSD - 4103
Source: MLS Now. This data may not be complete. We recommend contacting the local school district to confirm school assignments for this home.
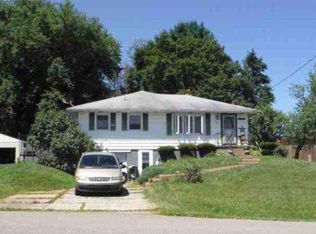
- $139,9003 bd1 ba1.2k sqft229 Olive Dr, Wintersville, OH 43953Off Market
- $159,7002 bd1 ba1.2k sqft235 Olive Dr, Wintersville, OH 43953Off Market
- $165,1003 bd1 ba864 sqft154 Stevens St, Wintersville, OH 43953Off Market
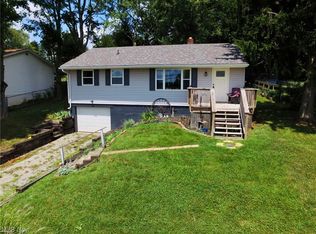
- $149,0003 bd1 ba881 sqft154 Stephens St, Steubenville, OH 43953Sold
- $169,5003 bd1 ba1.2k sqft227 Olive Dr, Wintersville, OH 43953Off Market
- $183,5003 bd1 ba1k sqft239 Olive Dr, Wintersville, OH 43953Off Market
- $194,3003 bd1 ba1.3k sqft230 Olive Dr, Wintersville, OH 43953Off Market
- $165,5003 bd1 ba1.4k sqft234 Olive Dr, Wintersville, OH 43953Off Market
A local agent can set up tours, give advice and negotiate with sellers.
A local lender can help you make sure your offer is ready when you are.
Similar homes
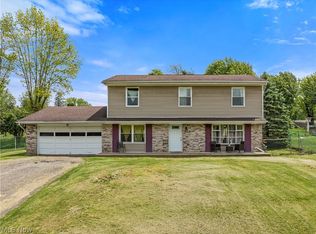
- $229,0004 bd3 ba1.7k sqft324 Thomas St, Steubenville, OH 43953For Sale
 MLS ID #5210827, Erica Tamburin, RE/MAX Broadwater. MLS Now
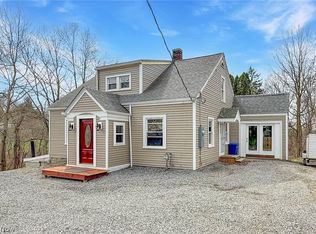
 - $224,9003 bd2 ba1.3k sqft701 Lovers Ln, Steubenville, OH 43953For Sale
 MLS ID #5197222, Shannon Irvin, Cedar One Realty. MLS Now
 - $230,0004 bd3 ba1.4k sqft120 Winters Dr, Wintersville, OH 43953For Sale
 MLS ID #5226205, Lorrie Raymond, Harvey Goodman, REALTOR. MLS Now
 - $199,5003 bd2 ba1.4k sqft315 Nimitz Ave, Wintersville, OH 43953For Sale
 MLS ID #5226513, Lorrie Raymond, Harvey Goodman, REALTOR. MLS Now
 - $249,9003 bd3 ba1.4k sqft128 Grandview Dr, Wintersville, OH 43953For SaleMLS ID #5211260, Brad L Cain, Gary W. Cain Realty & Auctioneers,LLC. MLS Now
- $254,9004 bd2 ba1.7k sqft145 Pembroke Rd, Steubenville, OH 43953For SaleMLS ID #5233138, Rachel Rigaud, Cedar One Realty. MLS Now
- $275,0003 bd2 ba1.5k sqft224 Woodvue Ln, Wintersville, OH 43953For SaleMLS ID #5193541, Samantha N Jackson, RE/MAX Edge Realty. MLS Now
- $219,9003 bd2 ba1.3k sqft401 Linduff Ave, Steubenville, OH 43952For SaleMLS ID #5232715, Shannon Irvin, Cedar One Realty. MLS Now
- $175,0004 bd2 ba1.1k sqft20 Sunny Acres Dr, Wintersville, OH 43953For SaleMLS ID #5232735, Nicki A Giannamore, Gary W. Cain Realty & Auctioneers,LLC. MLS Now
- $185,0003 bd2 ba1k sqft238 Meadowbrook Dr, Wintersville, OH 43953For SaleMLS ID #5195837, Howard Winland, Barnett Inc. Realtors. MLS Now
- $249,0003 bd2 ba1.7k sqft3022 Whitehaven Blvd, Steubenville, OH 43952For SaleMLS ID #5224056, James W Petrella, DeLuca Realty. MLS Now
- $174,5003 bd2 ba1.3k sqft353 Westwood Dr, Steubenville, OH 43953For SaleMLS ID #5234834, Beth Bressler, Cedar One Realty. MLS Now
- $210,0003 bd2 ba1.6k sqft2654 Lafayette Blvd, Steubenville, OH 43952For SaleMLS ID #5222522, Courtney Van Hove, RE/MAX Broadwater. MLS Now
- $289,9003 bd3 ba1.5k sqft3237 Saint Charles Dr, Steubenville, OH 43952For SaleMLS ID #5208269, Shannon Irvin, Cedar One Realty. MLS Now
- $214,9003 bd2 ba1.5k sqft106 Penn Ave, Mingo Junction, OH 43938For SaleMLS ID #5232361, Shannon Irvin, Cedar One Realty. MLS Now
- $239,9003 bd3 ba1.5k sqft218 West Blvd, Mingo Junction, OH 43938For Sale By Owner
- $239,9002 bd3 ba912 sqft262 Riverview Rd, Wellsburg, WV 26070For SaleMLS ID #5225890, Evan Cuomo, Cedar One Realty. MLS Now
- $195,0002 bd1 ba1.3k sqft2950 State Route 213, Steubenville, OH 43952For SaleMLS ID #5221176, Julia Duff, Cedar One Realty. MLS Now
- $288,0005 bd2 ba1.5k sqft267 Kings Dr, Steubenville, OH 43952For SaleMLS ID #5205365, Beth Bressler, Cedar One Realty. MLS Now
- $220,0003 bd2 ba1.6k sqft108 Dennis Ln, Follansbee, WV 26037For SaleMLS ID #5233658, Dylan Donovall, RE/MAX Broadwater. MLS Now
