Vinyl sided 1.5 story home on the corner of Bantam Ridge Rd & Sunny Acres. Home features 4 bedrooms, 1 1/2 baths, full walk-out basement with 1 car built-in garage. Fenced rear yard. Covered front porch, side porch & patio area. Shed in side yard.
Contingent
$175,000
20 Sunny Acres Dr, Wintersville, OH 43953
4beds
1,100sqft
Single Family Residence
Built in 1953
0.31 Acres Lot
$-- Zestimate®
$159/sqft
$-- HOA
What's special
Fenced rear yardCovered front porchShed in side yardFull walk-out basementPatio areaSide porchVinyl sided
- 30 days
- 707
- 13
Likely to sell faster than
Zillow last checked:
Listing updated:
Listed by:
Nicki A Giannamore 740-266-2246 info@garycain.com,
Gary W. Cain Realty & Auctioneers,LLC
Source: MLS Now,MLS#: 5232735 Originating MLS: East Central Association of REALTORS
Originating MLS: East Central Association of REALTORSFacts & features
Interior
Bedrooms & bathrooms
- Bedrooms: 4
- Bathrooms: 2
- Full bathrooms: 1
- 1/2 bathrooms: 1
- Main level bathrooms: 1
- Main level bedrooms: 2
Bedroom
- Description: Flooring: Wood
- Level: Second
- Dimensions: 12 x 15
Bedroom
- Description: Flooring: Carpet
- Level: First
- Dimensions: 11.6 x 12.4
Bedroom
- Description: Flooring: Carpet
- Level: First
- Dimensions: 10 x 13.9
Bedroom
- Description: Flooring: Carpet
- Level: Second
- Dimensions: 12 x 12
Bathroom
- Level: First
- Dimensions: ND x ND
Eat in kitchen
- Level: First
- Dimensions: 13.9 x 15.7
Living room
- Description: Flooring: Carpet
- Level: First
- Dimensions: 13.6 x 16
Heating
- Forced Air, Gas
Cooling
- Central Air
Appliances
- Included: Dishwasher, Range, Refrigerator
Features
- Basement: Full
- Has fireplace: No
Interior area
- Total structure area: 1,100
- Total interior livable area: 1,100 sqft
- Finished area above ground: 1,100
Video & virtual tour
Property
Parking
- Total spaces: 1
- Parking features: Built In
- Garage spaces: 1
Features
- Levels: One and One Half,Two
- Stories: 2
- Patio & porch: Covered, Enclosed, Patio, Porch, Side Porch
- Fencing: Back Yard
Lot
- Size: 0.31 Acres
Details
- Parcel number: 0302546000
Construction
Type & style
- Home type: SingleFamily
- Architectural style: Cape Cod
- Property subtype: Single Family Residence
Materials
- Vinyl Siding
- Roof: Asphalt,Fiberglass
Condition
- Year built: 1953
Utilities & green energy
- Sewer: Public Sewer
- Water: Public
Community & HOA
HOA
- Has HOA: No
Location
- Region: Wintersville
Financial & listing details
- Price per square foot: $159/sqft
- Tax assessed value: $94,720
- Annual tax amount: $959
- Date on market: 7/31/2026
- Cumulative days on market: 31 days
- Listing terms: Cash,Conventional
Estimated market value
Not available
Estimated sales range
Not available
Not available
Price history
| Date | Event | Price |
|---|---|---|
| 7/31/2026 | Listed for sale | $175,000$159/sqft |
Source:  MLS Now #5232735 Report a problem MLS Now #5232735 Report a problem | ||
Public tax history
| Year | Property taxes | Tax assessment |
|---|---|---|
| 2025 | $984 -1.4% | $33,160 |
| 2024 | $999 -18.3% | $33,160 +26% |
| 2023 | $1,223 +1.8% | $26,320 |
| 2022 | $1,201 0% | $26,320 |
| 2021 | $1,202 +3.2% | $26,320 +6.8% |
| 2020 | $1,164 -0.2% | $24,650 |
| 2019 | $1,167 +0.5% | $24,650 |
| 2018 | $1,161 +4.8% | -- |
| 2017 | $1,107 -2.3% | -- |
| 2016 | $1,133 +9.7% | -- |
| 2015 | $1,033 +8% | -- |
| 2014 | $956 +106.4% | -- |
| 2012 | $463 -0.4% | $24,675 |
| 2011 | $465 0% | -- |
| 2010 | $465 +2.4% | -- |
| 2009 | $454 | -- |
Find assessor info on the county website
Monthly payment
Est. payment
Payment breakdown
Explore the cost of this home by adjusting the details. Changes won't be saved.Climate risks
Neighborhood: 43953
Nearby schools
Schools provided by the listing agent
- District: Indian Creek LSD - 4103
Source: MLS Now. This data may not be complete. We recommend contacting the local school district to confirm school assignments for this home.
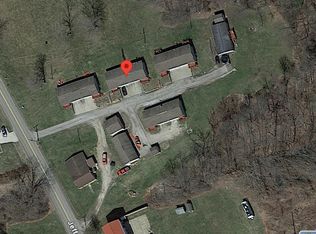
- $161,3002 bd1 ba1.2k sqft1423 Bantam Ridge Rd, Steubenville, OH 43953Off Market
- $212,6003 bd2 ba1.3k sqft17 Sunny Acres Dr, Wintersville, OH 43953Off Market
- $154,1003 bd1 ba1.2k sqft35 Sunny Acres Dr, Wintersville, OH 43953Off Market
- $--2 bd1 ba-- sqft1424 Bantam Ridge Rd #B, Steubenville, OH 43953Off Market
Similar homes
- $168,0003 bd1 ba1.1k sqft275 Ward Dr, Wintersville, OH 43953For Sale
 MLS ID #5238852, Mary E Freshwater, Cedar One Realty. MLS Now
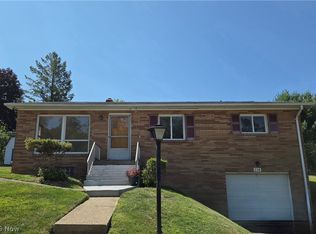
 - $179,5003 bd2 ba1k sqft238 Meadowbrook Dr, Wintersville, OH 43953For Sale
 MLS ID #5195837, Howard Winland, Barnett Inc. Realtors. MLS Now
 - $147,5003 bd1 ba1.1k sqft203 Leonard Ave, Wintersville, OH 43953For Sale
 MLS ID #5232372, R. Louise Davis, Gary W. Cain Realty & Auctioneers,LLC. MLS Now

 - $219,9003 bd2 ba1.2k sqft231 Olive Dr, Wintersville, OH 43953For Sale
 MLS ID #5192471, Shannon Irvin, Cedar One Realty. MLS Now
