Charming 1.5-story brick Cape Cod home featuring 3 bedrooms and 2 full baths in desirable Spahn’s 3rd Addition — one of Steubenville’s finest neighborhoods. This well-maintained home offers an enclosed side porch just off the living room, perfect for relaxing year-round. Enjoy the fenced rear yard complete with a spacious 10x16 wooden deck, ideal for entertaining or outdoor gatherings. Additional features include a 1-car garage and a convenient central location close to shopping, schools, and amenities. Call today to schedule your private showing!
Active
$195,000
2915 Whitehaven Blvd, Steubenville, OH 43952
3beds
1,087sqft
Single Family Residence
Built in 1952
0.28 Acres Lot
$-- Zestimate®
$179/sqft
$-- HOA
What's special
Fenced rear yard
- 111 days |
- 246 |
- 11 |
Zillow last checked:
Listing updated:
Listed by:
John P Guida 740-264-5569 john.guida@sbcglobal.net,
Guida Realty
Source: MLS Now,MLS#: 5208640 Originating MLS: East Central Association of REALTORS
Originating MLS: East Central Association of REALTORSFacts & features
Interior
Bedrooms & bathrooms
- Bedrooms: 3
- Bathrooms: 2
- Full bathrooms: 2
- Main level bathrooms: 1
- Main level bedrooms: 1
Bedroom
- Description: BEDROOM ON MAIN FLOOR,Flooring: Carpet
- Level: First
- Dimensions: 9.5 x 9.2
Bedroom
- Description: UPSTAIRS BEDROOM TO RIGHT,Flooring: Carpet
- Level: Second
- Dimensions: 12 x 16
Bedroom
- Description: UPSTAIRSBEDROOM TO THE LEFT,Flooring: Carpet
- Level: Second
- Dimensions: 15 x 12.8
Bathroom
- Description: FULL BATH WITH SHOWER OFF OF HALLWAY AND FIRST FLOOR BEDROOM
- Level: First
- Dimensions: 9 x 3.6
Bathroom
- Description: FULL HALL BATHROOM WITH TUB AND SHOWER,Flooring: Ceramic Tile
- Level: Second
- Dimensions: 7.2 x 5.3
Eat in kitchen
- Description: RANGE, REFRIGERATOR AND MICROWAVE.,Flooring: Laminate
- Level: First
- Dimensions: 11.5 x 9
Living room
- Description: WOOD BURNING FIREPLACE.SELLER HAS NEVER USE IT.WOULD NEED INSPECTED,Flooring: Carpet
- Features: Fireplace
- Level: First
- Dimensions: 24.9 x 12
Heating
- Forced Air, Fireplace(s), Gas
Cooling
- Central Air, Window Unit(s)
Appliances
- Included: Dryer, Microwave, Range, Refrigerator, Washer
- Laundry: In Basement
Features
- Eat-in Kitchen, Laminate Counters
- Windows: Double Pane Windows
- Basement: Full,Unfinished,Walk-Out Access
- Number of fireplaces: 1
- Fireplace features: Decorative, Living Room, Wood Burning
Interior area
- Total structure area: 1,087
- Total interior livable area: 1,087 sqft
- Finished area above ground: 1,087
- Finished area below ground: 0
Video & virtual tour
Property
Parking
- Total spaces: 1
- Parking features: Drain, Direct Access, Electricity
- Garage spaces: 1
Features
- Levels: One and One Half,Two
- Stories: 2
- Patio & porch: Enclosed, Patio, Porch, Side Porch
- Pool features: None
- Fencing: Back Yard,Chain Link,Fenced
- Has view: Yes
- View description: City Lights, City
Lot
- Size: 0.28 Acres
- Dimensions: 60 x 171
- Features: City Lot, Front Yard, Sloped Up
Details
- Parcel number: 0707782000
Construction
Type & style
- Home type: SingleFamily
- Architectural style: Cape Cod
- Property subtype: Single Family Residence
Materials
- Brick
- Foundation: Block
- Roof: Asphalt,Fiberglass
Condition
- Year built: 1952
Utilities & green energy
- Sewer: Public Sewer
- Water: Public
Community & HOA
Community
- Subdivision: John Spahns Third Sub
HOA
- Has HOA: No
Location
- Region: Steubenville
Financial & listing details
- Price per square foot: $179/sqft
- Tax assessed value: $111,710
- Annual tax amount: $1,335
- Date on market: 5/9/2026
- Cumulative days on market: 106 days
- Listing terms: Cash,Conventional,VA Loan
Estimated market value
Not available
Estimated sales range
Not available
Not available
Price history
| Date | Event | Price |
|---|---|---|
| 5/9/2026 | Listed for sale | $195,000+40.3%$179/sqft |
Source:  MLS Now #5208640 Report a problem MLS Now #5208640 Report a problem | ||
| 4/13/2023 | Sold | $139,000-8.9%$128/sqft |
Source: MLS Now #4402018 Report a problem | ||
| 3/1/2023 | Contingent | $152,500$140/sqft |
Source: MLS Now #4402018 Report a problem | ||
| 11/7/2022 | Price change | $152,500-4.6%$140/sqft |
Source: MLS Now #4402018 Report a problem | ||
| 8/18/2022 | Listed for sale | $159,900$147/sqft |
Source: MLS Now #4402018 Report a problem | ||
Public tax history
| Year | Property taxes | Tax assessment |
|---|---|---|
| 2025 | $1,338 +1.5% | $39,100 |
| 2024 | $1,318 +19.6% | $39,100 +27% |
| 2023 | $1,102 0% | $30,790 |
| 2022 | $1,102 -1% | $30,790 |
| 2021 | $1,113 +12.3% | $30,790 +21.2% |
| 2020 | $992 -0.3% | $25,400 |
| 2019 | $995 +0.5% | $25,400 |
| 2018 | $990 -3.8% | -- |
| 2017 | $1,029 -5.2% | -- |
| 2016 | $1,085 +1.5% | -- |
| 2015 | $1,069 -0.3% | -- |
| 2014 | $1,072 +106.2% | -- |
| 2012 | $520 +0.5% | $25,585 |
| 2011 | $517 0% | -- |
| 2010 | $517 +2.3% | -- |
| 2009 | $506 | -- |
Find assessor info on the county website
Monthly payment
Est. payment
Payment breakdown
Explore the cost of this home by adjusting the details. Changes won't be saved.Climate risks
Neighborhood: 43952
Nearby schools
GreatSchools rating
- 7/10Harding Middle SchoolGrades: 5-8Distance: 0.8 mi
- 7/10Steubenville High SchoolGrades: 9-12Distance: 2.1 mi
- 10/10Pugliese Elementary WestGrades: PK-4Distance: 0.9 mi
Schools provided by the listing agent
- District: Steubenville CSD - 4104
Source: MLS Now. This data may not be complete. We recommend contacting the local school district to confirm school assignments for this home.
- $189,3003 bd1 ba1.4k sqft2919 Whitehaven Blvd, Steubenville, OH 43952Off Market
- $192,4003 bd1 ba1.2k sqft2909 Whitehaven Blvd, Steubenville, OH 43952Off Market
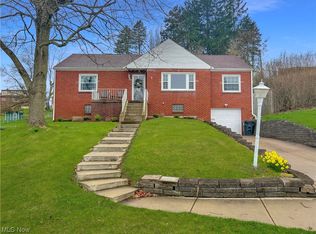
- $145,8002 bd1 ba1k sqft2921 Whitehaven Blvd, Steubenville, OH 43952Off Market

- $292,7003 bd2 ba2.3k sqft2901 Whitehaven Blvd, Steubenville, OH 43952Off Market
- $244,9003 bd3 ba1.8k sqft2925 Whitehaven Blvd, Steubenville, OH 43952Off Market
- $214,7003 bd3 ba1.7k sqft2918 Whitehaven Blvd, Steubenville, OH 43952Off Market
- $25,200-- bd-- ba-- sqft308 Braybarton Blvd, Steubenville, OH 43952Off Market
- $150,0003 bd2 ba1.1k sqft2912 Whitehaven Blvd, Steubenville, OH 43952Sold
A local agent can set up tours, give advice and negotiate with sellers.
A local lender can help you make sure your offer is ready when you are.
Similar homes
- $210,0003 bd2 ba1.6k sqft2654 Lafayette Blvd, Steubenville, OH 43952For Sale
 MLS ID #5222522, Courtney Van Hove, RE/MAX Broadwater. MLS Now
 - $174,9003 bd1 ba864 sqft203 Opal Blvd, Steubenville, OH 43952For Sale
 MLS ID #5220350, Shannon Irvin, Cedar One Realty. MLS Now
 - $179,9003 bd1 ba1.1k sqft3321 Portland Blvd, Steubenville, OH 43952For Sale
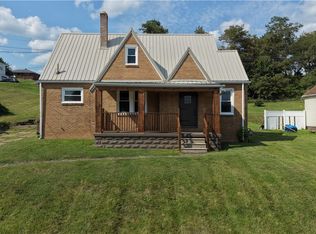 MLS ID #5223123, Janice B Adrian, Gary W. Cain Realty & Auctioneers,LLC. MLS Now
 - $219,9003 bd3 ba1.5k sqft3241 Saint Charles Dr, Steubenville, OH 43952For Sale
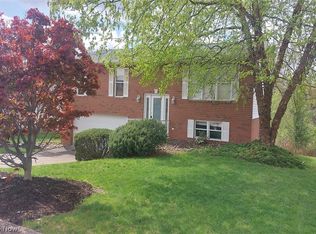 MLS ID #5202361, John P Guida, Guida Realty. MLS Now
 - $195,0002 bd1 ba1.3k sqft2950 State Route 213, Steubenville, OH 43952For SaleMLS ID #5221176, Julia Duff, Cedar One Realty. MLS Now
- $240,0003 bd1 ba1.3k sqft1805 State Route 213, Steubenville, OH 43952For SaleMLS ID #5235605, Taylor J Cain, Gary W. Cain Realty & Auctioneers,LLC. MLS Now
- $168,0003 bd1 ba1.1k sqft275 Ward Dr, Wintersville, OH 43953For SaleMLS ID #5238852, Mary E Freshwater, Cedar One Realty. MLS Now
- $135,0003 bd2 ba1k sqft2636 Hollywood Blvd, Steubenville, OH 43952For SaleMLS ID #5233083, Michael Cionni, Cedar One Realty. MLS Now
- $175,0004 bd2 ba1.1k sqft20 Sunny Acres Dr, Wintersville, OH 43953For SaleMLS ID #5232735, Nicki A Giannamore, Gary W. Cain Realty & Auctioneers,LLC. MLS Now
- $155,0003 bd3 ba1.3k sqft813 Jeanette Ave, Steubenville, OH 43952For SaleMLS ID #5214490, Cameron Lamatrice, Cedar One Realty. MLS Now
- $179,5003 bd2 ba1k sqft238 Meadowbrook Dr, Wintersville, OH 43953For SaleMLS ID #5195837, Howard Winland, Barnett Inc. Realtors. MLS Now
- $149,9002 bd1 ba1k sqft161 Rosslyn Blvd, Steubenville, OH 43952For SaleMLS ID #5220452, John P Guida, Guida Realty. MLS Now
- $174,5003 bd2 ba1.3k sqft353 Westwood Dr, Steubenville, OH 43953For SaleMLS ID #5234834, Beth Bressler, Cedar One Realty. MLS Now
- $219,9003 bd2 ba1.2k sqft231 Olive Dr, Wintersville, OH 43953For SaleMLS ID #5192471, Shannon Irvin, Cedar One Realty. MLS Now
- $139,9002 bd2 ba1.5k sqft1652 Oregon Ave, Steubenville, OH 43952For SaleMLS ID #5238568, Michael Randazzo, Cedar One Realty. MLS Now
- $154,9003 bd2 ba1.5k sqft3080 County Road 33, Steubenville, OH 43952For SaleMLS ID #5207281, James Lash, Cedar One Realty. MLS Now
- $229,0003 bd2 ba1.5k sqft3937 Claremont Pl, Weirton, WV 26062For SaleMLS ID #5238915, Sally A Greathouse, Century 21 Greathouse Realty, LLC. MLS Now
- $129,9003 bd2 ba1.2k sqft2127 Margaret St, Steubenville, OH 43952For SaleMLS ID #5215011, Jessica A Conrad, The Holden Agency. MLS Now
- $124,9003 bd2 ba1.2k sqft302 Cedar Ave, Steubenville, OH 43952For SaleMLS ID #5220237, Julia Duff, Cedar One Realty. MLS Now
- $129,0004 bd1 ba1.1k sqft616 Buena Vista Blvd, Steubenville, OH 43952For SaleMLS ID #5229218, Lorrie Raymond, Harvey Goodman, REALTOR. MLS Now
