Welcome to this charming, move-in-ready 3 bedroom, 2 full bath home in a super convenient Steubenville location! Less than 2 minutes from the intersection of SR-22 and Route 7, and only FIVE minutes from the University, this home offers easy access for commuting, shopping, dining, and everyday errands. Inside, you’ll find fresh updates throughout, including new flooring, some updated light fixtures, beautifully updated bathrooms, and a fresh coat of paint in every room, as well as on the front and back porches. The main floor laundry adds extra convenience, and the eat-in kitchen comes equipped with the refrigerator and range, making your move that much easier. Outside, enjoy a large front porch that’s perfect for relaxing, plus a detached one-car garage for parking, storage, or hobby space. With its practical layout, charming curb appeal, and recent updates, this home is ready for its next owner to move right in and make it their own! If you’re looking for an updated home with convenience, charm, and no big to-do list - contact your Realtor to schedule your private tour today!
Active
Price cut: $10K (8/12)
$129,900
2127 Margaret St, Steubenville, OH 43952
3beds
1,212sqft
Single Family Residence
Built in 1928
3,049 Square Feet Lot
$-- Zestimate®
$107/sqft
$-- HOA
What's special
Charming curb appealPractical layoutMain floor laundryBeautifully updated bathroomsUpdated light fixturesFresh updates throughoutNew flooring
- 78 days |
- 949 |
- 76 |
Zillow last checked:
Listing updated:
Listed by:
Jessica A Conrad 740-632-7441 jessconrad@tharealty.com,
The Holden Agency
Source: MLS Now,MLS#: 5215011 Originating MLS: Other/Unspecificed
Originating MLS: Other/UnspecificedFacts & features
Interior
Bedrooms & bathrooms
- Bedrooms: 3
- Bathrooms: 2
- Full bathrooms: 2
- Main level bathrooms: 1
- Main level bedrooms: 1
Bedroom
- Description: Flooring: Luxury Vinyl Tile
- Level: First
Bedroom
- Description: Flooring: Luxury Vinyl Tile
- Level: Second
Bedroom
- Description: Flooring: Luxury Vinyl Tile
- Level: Second
Bathroom
- Level: Second
Bathroom
- Description: Full bathroom + laundry room combined,Flooring: Luxury Vinyl Tile
- Level: First
Eat in kitchen
- Description: Flooring: Luxury Vinyl Tile
- Level: First
Living room
- Description: Flooring: Luxury Vinyl Tile
- Features: Fireplace
- Level: First
Heating
- Forced Air, Gas
Cooling
- Central Air
Appliances
- Included: Range, Refrigerator
- Laundry: Electric Dryer Hookup, In Bathroom, Main Level, Lower Level, Multiple Locations
Features
- Basement: Full,Unfinished,Walk-Out Access
- Number of fireplaces: 1
Interior area
- Total structure area: 1,212
- Total interior livable area: 1,212 sqft
- Finished area above ground: 1,212
Video & virtual tour
Property
Parking
- Total spaces: 1
- Parking features: Detached, Garage
- Garage spaces: 1
Features
- Levels: Two
- Stories: 2
- Patio & porch: Covered, Porch
- Fencing: None
Lot
- Size: 3,049 Square Feet
Details
- Parcel number: 0705848000
Construction
Type & style
- Home type: SingleFamily
- Architectural style: Conventional
- Property subtype: Single Family Residence
Materials
- Vinyl Siding
- Roof: Asphalt,Fiberglass,Shingle
Condition
- Year built: 1928
Utilities & green energy
- Sewer: Public Sewer
- Water: Public
Community & HOA
Community
- Subdivision: Samuel Speakers Sub
HOA
- Has HOA: No
Location
- Region: Steubenville
Financial & listing details
- Price per square foot: $107/sqft
- Tax assessed value: $29,040
- Annual tax amount: $349
- Date on market: 6/4/2026
- Cumulative days on market: 79 days
Estimated market value
Not available
Estimated sales range
Not available
Not available
Price history
| Date | Event | Price |
|---|---|---|
| 8/12/2026 | Price change | $129,900-7.1%$107/sqft |
Source:  MLS Now #5215011 Report a problem MLS Now #5215011 Report a problem | ||
| 7/23/2026 | Price change | $139,900-6.7%$115/sqft |
Source: MLS Now #5215011 Report a problem | ||
| 7/9/2026 | Price change | $149,900-5.7%$124/sqft |
Source: MLS Now #5215011 Report a problem | ||
| 6/4/2026 | Listed for sale | $159,000+117.8%$131/sqft |
Source: MLS Now #5215011 Report a problem | ||
| 8/29/2025 | Sold | $73,000-14.1%$60/sqft |
Source: MLS Now #5139634 Report a problem | ||
| 5/25/2025 | Listing removed | $85,000$70/sqft |
Source: MLS Now #5108371 Report a problem | ||
| 5/17/2025 | Price change | $85,000-5.6%$70/sqft |
Source: MLS Now #5108371 Report a problem | ||
| 4/9/2025 | Price change | $90,000-5.3%$74/sqft |
Source: MLS Now #5108371 Report a problem | ||
| 3/21/2025 | Listed for sale | $95,000$78/sqft |
Source: MLS Now #5108371 Report a problem | ||
Public tax history
| Year | Property taxes | Tax assessment |
|---|---|---|
| 2025 | $349 +1.5% | $10,170 |
| 2024 | $344 +31.9% | $10,170 +40.3% |
| 2023 | $261 0% | $7,250 |
| 2022 | $261 -1% | $7,250 |
| 2021 | $264 -7.2% | $7,250 +0.1% |
| 2020 | $284 -1% | $7,240 |
| 2019 | $287 +1.8% | $7,240 |
| 2018 | $282 -6.3% | -- |
| 2017 | $301 -5.2% | -- |
| 2016 | $318 +1.5% | -- |
| 2015 | $313 -17.7% | -- |
| 2014 | $380 +106.2% | -- |
| 2012 | $184 +15.3% | $9,065 |
| 2011 | $160 0% | -- |
| 2010 | $160 +2.3% | -- |
| 2009 | $156 | -- |
Find assessor info on the county website
Monthly payment
Est. payment
Payment breakdown
Explore the cost of this home by adjusting the details. Changes won't be saved.Climate risks
Neighborhood: 43952
Nearby schools
GreatSchools rating
- 7/10Harding Middle SchoolGrades: 5-8Distance: 1 mi
- 7/10Steubenville High SchoolGrades: 9-12Distance: 1.7 mi
- 6/10East Garfield Elementary SchoolGrades: PK-4Distance: 1.4 mi
Schools provided by the listing agent
- District: Steubenville CSD - 4104
Source: MLS Now. This data may not be complete. We recommend contacting the local school district to confirm school assignments for this home.
- $31,5303 bd1 ba1k sqft2121 Margaret St, Steubenville, OH 43952Off Market
- $79,3002 bd1 ba1.2k sqft2115 Margaret St, Steubenville, OH 43952Off Market

- $28,5502 bd2 ba800 sqft2137 Margaret St, Steubenville, OH 43952Off Market
- $4,320-- bd-- ba-- sqft2115 Margaret St, Steubenville, OH 43952Off Market
- $3,400-- bd-- ba-- sqftMyers, Steubenville, OH 43952Off Market
- $1,020-- bd-- ba-- sqftMyers Ave, Steubenville, OH 43952Off Market
- $1,020-- bd-- ba-- sqftMyers Ave, Steubenville, OH 43952Off Market
- $860-- bd-- ba-- sqftMyers Ave, Steubenville, OH 43952Off Market
A local agent can set up tours, give advice and negotiate with sellers.
A local lender can help you make sure your offer is ready when you are.
Similar homes
- $139,9002 bd2 ba1.5k sqft1652 Oregon Ave, Steubenville, OH 43952For Sale
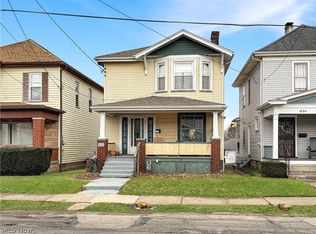 MLS ID #5238568, Michael Randazzo, Cedar One Realty. MLS Now
 - $124,9003 bd2 ba1.2k sqft302 Cedar Ave, Steubenville, OH 43952For Sale
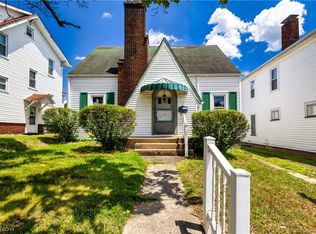 MLS ID #5220237, Julia Duff, Cedar One Realty. MLS Now
 - $135,0003 bd2 ba1k sqft2636 Hollywood Blvd, Steubenville, OH 43952For Sale
 MLS ID #5233083, Michael Cionni, Cedar One Realty. MLS Now
 - $129,0004 bd1 ba1.1k sqft616 Buena Vista Blvd, Steubenville, OH 43952For Sale
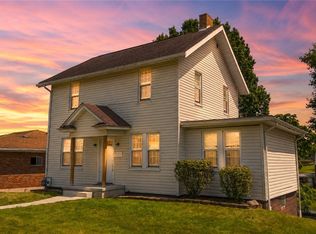 MLS ID #5229218, Lorrie Raymond, Harvey Goodman, REALTOR. MLS Now
 - $124,9004 bd1 ba1.4k sqft1312 Wellesley Ave, Steubenville, OH 43952For SaleMLS ID #5217614, Rejeana Palma, Cedar One Realty. MLS Now
- $125,0004 bd1 ba1.6k sqft302 S Bend Blvd, Steubenville, OH 43952For SaleMLS ID #5224592, Kimberly Cline, Harvey Goodman, REALTOR. MLS Now
- $155,0003 bd3 ba1.3k sqft813 Jeanette Ave, Steubenville, OH 43952For SaleMLS ID #5214490, Cameron Lamatrice, Cedar One Realty. MLS Now
- $124,9003 bd1 ba1.4k sqft300 N 10th St, Weirton, WV 26062For SaleMLS ID #5236776, Sheena N Sellitti, Sellitti Realty, LLC. MLS Now
- $120,0002 bd1 ba728 sqft210 Arnell Ln, Steubenville, OH 43952For SaleMLS ID #5226608, Ashley Benning, Cutler Real Estate. MLS Now
- $149,9002 bd1 ba1k sqft161 Rosslyn Blvd, Steubenville, OH 43952For SaleMLS ID #5220452, John P Guida, Guida Realty. MLS Now
- $154,9003 bd2 ba1.5k sqft3080 County Road 33, Steubenville, OH 43952For SaleMLS ID #5207281, James Lash, Cedar One Realty. MLS Now
- $159,9002 bd2 ba1.6k sqft2532 Chestnut St, Steubenville, OH 43952For SaleMLS ID #5235286, Mary E Freshwater, Cedar One Realty. MLS Now
- $109,9992 bd1 ba936 sqft178 Rosslyn Blvd, Steubenville, OH 43952For SaleMLS ID #5222480, Lucinda L Alloggia, Gary W. Cain Realty & Auctioneers,LLC. MLS Now
- $120,0003 bd2 ba800 sqft2061 Harmon Creek Rd, Colliers, WV 26035For SaleMLS ID #5224559, Evan Cuomo, Cedar One Realty. MLS Now
- $179,9003 bd1 ba1.1k sqft3321 Portland Blvd, Steubenville, OH 43952For SaleMLS ID #5223123, Janice B Adrian, Gary W. Cain Realty & Auctioneers,LLC. MLS Now
- $80,0004 bd1 ba1.3k sqft1434 Oregon Ave, Steubenville, OH 43952For SaleMLS ID #5186037, Rejeana Palma, Cedar One Realty. MLS Now
- $130,0004 bd1 ba1.3k sqft143 Preston Ave, Weirton, WV 26062For SaleMLS ID #5235032, Carlo Agresta, Cedar One Realty. MLS Now
- $79,0004 bd1 ba1.2k sqft1302 Oregon Ave, Steubenville, OH 43952For SaleMLS ID #5218857, James W Petrella, DeLuca Realty. MLS Now
- $139,9003 bd2 ba1.2k sqft105 Church St, Weirton, WV 26062For SaleMLS ID #5224658, Sally A Greathouse, Century 21 Greathouse Realty, LLC. MLS Now
- $139,9004 bd1 ba1.3k sqft353 Weirton Ave, Weirton, WV 26062For SaleMLS ID #5208680, James Lash, Cedar One Realty. MLS Now
