Great little home that has had many updates. 2 bedrooms and 1 bath. Nice hardwood floors. Newley remodeled kitchen with new cabinets, counter tops and appliances. Adorable breakfast nook off kitchen. Nice pantry off kitchen with a door to a small deck. Attic has recently been insulated. Basement has been waterproofed with french drains all around the foundation with a sump pump. Basement stays nice and dry. Driveway is shared. There is no garage, but a large wooden door is there that can come into the basement with a little bit of repair. there is a fireplace in the living room that the owner has never used. Will not pass FHA financing.
Active
$120,000
178 Rosslyn Blvd, Steubenville, OH 43952
2beds
936sqft
:
Get pre-qualified$856/mo
Single Family Residence
Built in ----
6,534 Square Feet Lot
$-- Zestimate®
$128/sqft
$-- HOA
What's special
New cabinetsHardwood floorsNice pantry off kitchen
- 42 days |
- 223 |
- 12 |
Likely to sell faster than
Zillow last checked:
Listing updated:
Listed by:
Lucinda L Alloggia 740-266-2246 info@garycain.com,
Gary W. Cain Realty & Auctioneers,LLC
Source: MLS Now,MLS#: 5222480 Originating MLS: East Central Association of REALTORS
Originating MLS: East Central Association of REALTORSFacts & features
Interior
Bedrooms & bathrooms
- Bedrooms: 2
- Bathrooms: 1
- Full bathrooms: 1
- Main level bathrooms: 1
- Main level bedrooms: 2
Bedroom
- Description: Flooring: Carpet
- Level: First
- Dimensions: 10 x 9
Bedroom
- Description: Flooring: Carpet
- Level: First
- Dimensions: 10 x 9
Bathroom
- Description: Flooring: Laminate
- Level: First
- Dimensions: 6 x 6
Dining room
- Description: Flooring: Hardwood
- Level: First
- Dimensions: 13 x 10
Kitchen
- Description: Flooring: Hardwood
- Level: First
- Dimensions: 11 x 9
Living room
- Description: Flooring: Hardwood
- Level: First
- Dimensions: 19 x 13
Other
- Description: Flooring: Hardwood
- Level: First
- Dimensions: 6 x 5
Heating
- Forced Air, Gas
Cooling
- Central Air
Appliances
- Included: Range, Refrigerator
Features
- Has basement: Yes
- Number of fireplaces: 1
- Fireplace features: Decorative
Interior area
- Total structure area: 936
- Total interior livable area: 936 sqft
- Finished area above ground: 936
- Finished area below ground: 0
Video & virtual tour
Property
Parking
- Parking features: Driveway
Features
- Levels: One
- Stories: 1
- Patio & porch: Deck
Lot
- Size: 6,534 Square Feet
- Dimensions: 40 x 150
Details
- Parcel number: 0709689000
Construction
Type & style
- Home type: SingleFamily
- Architectural style: Conventional
- Property subtype: Single Family Residence
Materials
- Vinyl Siding
- Foundation: Block
- Roof: Asphalt,Fiberglass
Condition
- Updated/Remodeled
Utilities & green energy
- Sewer: Public Sewer
- Water: Public
Community & HOA
Community
- Subdivision: Buena Vista Heights
HOA
- Has HOA: No
Location
- Region: Steubenville
Financial & listing details
- Price per square foot: $128/sqft
- Tax assessed value: $77,440
- Annual tax amount: $947
- Date on market: 6/26/2026
- Cumulative days on market: 43 days
Estimated market value
Not available
Estimated sales range
Not available
Not available
Price history
| Date | Event | Price |
|---|---|---|
| 6/26/2026 | Listed for sale | $120,000+14.4%$128/sqft |
Source:  MLS Now #5222480 Report a problem MLS Now #5222480 Report a problem | ||
| 10/1/2025 | Listing removed | $104,900$112/sqft |
Source: MLS Now #5112145 Report a problem | ||
| 6/27/2025 | Price change | $104,900-7.1%$112/sqft |
Source: MLS Now #5112145 Report a problem | ||
| 6/12/2025 | Listed for sale | $112,900$121/sqft |
Source: MLS Now #5112145 Report a problem | ||
| 6/9/2025 | Contingent | $112,900$121/sqft |
Source: MLS Now #5112145 Report a problem | ||
| 5/27/2025 | Price change | $112,900-5.8%$121/sqft |
Source: MLS Now #5112145 Report a problem | ||
| 5/12/2025 | Price change | $119,900-4.5%$128/sqft |
Source: MLS Now #5112145 Report a problem | ||
| 5/1/2025 | Price change | $125,500-3.4%$134/sqft |
Source: MLS Now #5112145 Report a problem | ||
| 4/4/2025 | Listed for sale | $129,900+53%$139/sqft |
Source: MLS Now #5112145 Report a problem | ||
| 2/10/2022 | Sold | $84,900-5.6%$91/sqft |
Source: MLS Now #4339444 Report a problem | ||
| 1/3/2022 | Contingent | $89,900$96/sqft |
Source: MLS Now #4339444 Report a problem | ||
| 12/17/2021 | Listed for sale | $89,900+349.5%$96/sqft |
Source: MLS Now #4339444 Report a problem | ||
| 6/21/2019 | Sold | $20,000$21/sqft |
Source: Public Record Report a problem | ||
Public tax history
| Year | Property taxes | Tax assessment |
|---|---|---|
| 2025 | $950 +1.5% | $27,100 |
| 2024 | $936 +24.7% | $27,100 +32.5% |
| 2023 | $750 0% | $20,450 |
| 2022 | $750 -1% | $20,450 |
| 2021 | $758 +14.5% | $20,450 +23.6% |
| 2020 | $662 +109.6% | $16,540 |
| 2019 | $316 +4.1% | $16,540 |
| 2018 | $304 -0.3% | -- |
| 2017 | $304 -5.2% | -- |
| 2016 | $321 +1.5% | -- |
| 2015 | $316 -0.7% | -- |
| 2014 | $319 +107.1% | -- |
| 2012 | $154 -13.1% | $16,310 |
| 2011 | $177 -49% | -- |
| 2010 | $347 +2.3% | -- |
| 2009 | $339 | -- |
Find assessor info on the county website
Monthly payment
Est. payment
Payment breakdown
Explore the cost of this home by adjusting the details. Changes won't be saved.Climate risks
Neighborhood: 43952
Nearby schools
GreatSchools rating
- 10/10Pugliese Elementary WestGrades: PK-4Distance: 0.1 mi
- 7/10Harding Middle SchoolGrades: 5-8Distance: 1.6 mi
- 7/10Steubenville High SchoolGrades: 9-12Distance: 3 mi
Schools provided by the listing agent
- District: Steubenville CSD - 4104
Source: MLS Now. This data may not be complete. We recommend contacting the local school district to confirm school assignments for this home.
- $99,0002 bd1 ba952 sqft180 Rosslyn Blvd, Steubenville, OH 43952Off Market
- $121,6003 bd1 ba960 sqft172 Rosslyn Blvd, Steubenville, OH 43952Off Market
- $121,0002 bd1 ba1.1k sqft186 Rosslyn Blvd, Steubenville, OH 43952Off Market
- $146,0003 bd1 ba960 sqft168 Rosslyn Blvd, Steubenville, OH 43952Sold

- $106,5002 bd1 ba860 sqft164 Rosslyn Blvd, Steubenville, OH 43952Off Market
- $112,7002 bd1 ba1.1k sqft190 Rosslyn Blvd, Steubenville, OH 43952Off Market
- $113,2002 bd1 ba980 sqft192 Rosslyn Blvd, Steubenville, OH 43952Off Market
- $301,9004 bd4 ba2.3k sqft187 Rosslyn Blvd, Steubenville, OH 43952Off Market
A local agent can set up tours, give advice and negotiate with sellers.
A local lender can help you make sure your offer is ready when you are.
Similar homes
- $135,0003 bd2 ba1k sqft2636 Hollywood Blvd, Steubenville, OH 43952For Sale
 MLS ID #5233083, Michael Cionni, Cedar One Realty. MLS Now
 - $129,0004 bd1 ba1.1k sqft616 Buena Vista Blvd, Steubenville, OH 43952For Sale
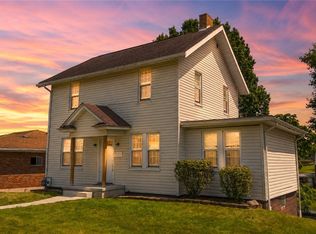 MLS ID #5229218, Lorrie Raymond, Harvey Goodman, REALTOR. MLS Now
 - $79,0002 bd1 ba740 sqft934 Buena Vista Blvd, Steubenville, OH 43952For Sale
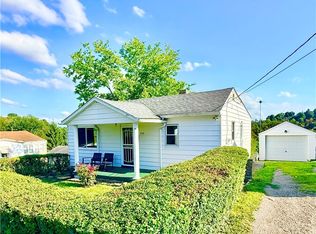 MLS ID #5234176, Shannon Irvin, Cedar One Realty. MLS Now
 - $149,9002 bd1 ba1k sqft161 Rosslyn Blvd, Steubenville, OH 43952For Sale
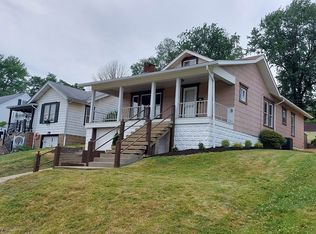 MLS ID #5220452, John P Guida, Guida Realty. MLS Now
 - $120,0002 bd1 ba728 sqft210 Arnell Ln, Steubenville, OH 43952For SaleMLS ID #5226608, Ashley Benning, Cutler Real Estate. MLS Now
- $124,9003 bd2 ba1.2k sqft302 Cedar Ave, Steubenville, OH 43952For SaleMLS ID #5220237, Julia Duff, Cedar One Realty. MLS Now
- $99,5002 bd1 ba910 sqft137 Penfield Rd, Wintersville, OH 43953For SaleMLS ID #5231095, Samantha N Jackson, RE/MAX Edge Realty. MLS Now
- $179,9003 bd1 ba1.1k sqft3321 Portland Blvd, Steubenville, OH 43952For SaleMLS ID #5223123, Janice B Adrian, Gary W. Cain Realty & Auctioneers,LLC. MLS Now
- $147,5003 bd1 ba1.1k sqft203 Leonard Ave, Wintersville, OH 43953For SaleMLS ID #5232372, R. Louise Davis, Gary W. Cain Realty & Auctioneers,LLC. MLS Now
- $139,9003 bd2 ba1.2k sqft2127 Margaret St, Steubenville, OH 43952For SaleMLS ID #5215011, Jessica A Conrad, The Holden Agency. MLS Now
- $120,0003 bd2 ba800 sqft2061 Harmon Creek Rd, Colliers, WV 26035For SaleMLS ID #5224559, Evan Cuomo, Cedar One Realty. MLS Now
- $174,5003 bd2 ba1.3k sqft353 Westwood Dr, Steubenville, OH 43953For SaleMLS ID #5234834, Beth Bressler, Cedar One Realty. MLS Now
- $125,0003 bd2 ba1k sqft823 N 5th St, Steubenville, OH 43952For SaleMLS ID #5227878, Ryan Gorman, Cedar One Realty. MLS Now
- $120,0003 bd2 ba1.2k sqft316 Cherie Ave, Richmond, OH 43944For SaleMLS ID #5230456, James Lash, Cedar One Realty. MLS Now
- $174,9003 bd1 ba864 sqft203 Opal Blvd, Steubenville, OH 43952For SaleMLS ID #5220350, Shannon Irvin, Cedar One Realty. MLS Now
- $117,9003 bd2 ba1.2k sqft125 Bird Way, Weirton, WV 26062For SaleMLS ID #5227740, Sally A Greathouse, Century 21 Greathouse Realty, LLC. MLS Now
- $165,0003 bd3 ba1.3k sqft813 Jeanette Ave, Steubenville, OH 43952For SaleMLS ID #5214490, Cameron Lamatrice, Cedar One Realty. MLS Now
- $149,9002 bd2 ba1.2k sqft2247 County Road 47, Toronto, OH 43964For SaleMLS ID #5233955, Russ Kuntz, Howard Hanna Premier R E. MLS Now
- $85,0003 bd1 ba1.2k sqft1232 Oak Grove Ave, Steubenville, OH 43952For SaleMLS ID #5210009, Lori Hooper, Keller Williams Legacy Group Realty. MLS Now
- $135,0002 bd1 ba616 sqft59 Elks Rd, Wellsburg, WV 26070For SaleMLS ID #5234426, Bill Raymond, Raymond Realty Group, LLC.. MLS Now
