Charming 1.5 brick home with large yard and inviting newly refinished covered front porch. This well maintained home features numerous updates, including durable metal roof, newer windows, refinished original hardwood floors, and updated kitchen and bathroom.
offering 3 bedrooms and 1 full bath. This home blends classic character with modern improvements. nice large backyard.
conveniently close to church, schools, and other amenities. This home has a side by side driveway. Immediate occupancy. Call to view.
Active
$179,900
3321 Portland Blvd, Steubenville, OH 43952
3beds
1,139sqft
:
Get pre-qualified$1,260/mo
Single Family Residence
Built in 1950
10,018 Square Feet Lot
$-- Zestimate®
$158/sqft
$-- HOA
What's special
Refinished original hardwood floorsUpdated kitchenSide by side drivewayLarge yardNice large backyardNewer windowsDurable metal roof
- 41 days |
- 424 |
- 17 |
Zillow last checked:
Listing updated:
Listed by:
Janice B Adrian 740-266-2246 info@garycain.com,
Gary W. Cain Realty & Auctioneers,LLC
Source: MLS Now,MLS#: 5223123 Originating MLS: East Central Association of REALTORS
Originating MLS: East Central Association of REALTORSFacts & features
Interior
Bedrooms & bathrooms
- Bedrooms: 3
- Bathrooms: 1
- Full bathrooms: 1
- Main level bathrooms: 1
- Main level bedrooms: 2
Bedroom
- Description: Flooring: Hardwood
- Level: First
- Dimensions: 10 x 11
Bedroom
- Description: Flooring: Hardwood
- Level: First
- Dimensions: 10 x 11
Bedroom
- Description: Flooring: Carpet
- Level: Second
- Dimensions: 33 x 11
Bathroom
- Description: Flooring: Laminate
- Level: First
- Dimensions: 7 x 6
Dining room
- Description: Flooring: Hardwood
- Features: Built-in Features
- Level: First
- Dimensions: 11 x 9
Kitchen
- Description: Flooring: Laminate
- Level: First
- Dimensions: ND x ND
Living room
- Description: Flooring: Hardwood
- Level: First
- Dimensions: 14 x 11
Heating
- Forced Air, Gas
Cooling
- Central Air
Appliances
- Laundry: In Basement
Features
- Windows: Insulated Windows
- Basement: Unfinished
- Has fireplace: No
- Fireplace features: None
Interior area
- Total structure area: 1,139
- Total interior livable area: 1,139 sqft
- Finished area above ground: 1,139
- Finished area below ground: 0
Video & virtual tour
Property
Parking
- Parking features: Off Street, Side By Side
Features
- Levels: One and One Half,Two
- Stories: 2
- Patio & porch: Covered, Front Porch
- Fencing: None
Lot
- Size: 10,018 Square Feet
- Dimensions: 60 x 160
- Features: Back Yard, Front Yard
Details
- Additional structures: Shed(s)
- Parcel number: 0706755000
- Special conditions: Standard
Construction
Type & style
- Home type: SingleFamily
- Architectural style: Conventional
- Property subtype: Single Family Residence
Materials
- Brick
- Foundation: Block
- Roof: Metal
Condition
- Updated/Remodeled
- Year built: 1950
Utilities & green energy
- Sewer: Public Sewer
- Water: Public
Community & HOA
Community
- Subdivision: Becker Heights
HOA
- Has HOA: No
Location
- Region: Steubenville
Financial & listing details
- Price per square foot: $158/sqft
- Tax assessed value: $73,610
- Annual tax amount: $882
- Date on market: 6/29/2026
- Cumulative days on market: 45 days
Estimated market value
Not available
Estimated sales range
Not available
Not available
Price history
| Date | Event | Price |
|---|---|---|
| 6/29/2026 | Listed for sale | $179,900$158/sqft |
Source:  MLS Now #5223123 Report a problem MLS Now #5223123 Report a problem | ||
Public tax history
| Year | Property taxes | Tax assessment |
|---|---|---|
| 2025 | $535 -0.7% | $25,760 |
| 2024 | $539 +4.5% | $25,760 +9.4% |
| 2023 | $516 -40.3% | $23,550 |
| 2022 | $864 -1% | $23,550 |
| 2021 | $873 +6.1% | $23,550 +14.5% |
| 2020 | $823 -0.4% | $20,560 |
| 2019 | $826 +0.6% | $20,560 |
| 2018 | $821 -12.3% | -- |
| 2017 | $936 -5.2% | -- |
| 2016 | $987 +1.2% | -- |
| 2015 | $976 +66.3% | -- |
| 2014 | $587 +106.7% | -- |
| 2012 | $284 -0.4% | $22,715 |
| 2011 | $285 0% | -- |
| 2010 | $285 +2.3% | -- |
| 2009 | $279 | -- |
Find assessor info on the county website
Monthly payment
Est. payment
Payment breakdown
Explore the cost of this home by adjusting the details. Changes won't be saved.Climate risks
Neighborhood: 43952
Nearby schools
GreatSchools rating
- 10/10Pugliese Elementary WestGrades: PK-4Distance: 0.3 mi
- 7/10Harding Middle SchoolGrades: 5-8Distance: 1.6 mi
- 7/10Steubenville High SchoolGrades: 9-12Distance: 3 mi
Schools provided by the listing agent
- District: Steubenville CSD - 4104
Source: MLS Now. This data may not be complete. We recommend contacting the local school district to confirm school assignments for this home.
- $121,5002 bd1 ba1.2k sqft3315 Portland Blvd, Steubenville, OH 43952Off Market
- $146,8003 bd1 ba1.8k sqft3333 Portland Blvd, Steubenville, OH 43952Off Market
- $91,1003 bd1 ba858 sqft3339 Portland Blvd, Steubenville, OH 43952Off Market
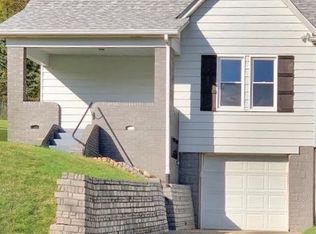
- $236,9004 bd1 ba2.5k sqft129 Negley Ave, Steubenville, OH 43952Off Market
- $24,830-- bd-- ba-- sqft129 Negley Ave, Steubenville, OH 43952Off Market
- $144,9003 bd1 ba1.1k sqft3330 Portland Blvd, Steubenville, OH 43952Off Market
- $133,5002 bd1 ba1k sqft209 Norris St, Steubenville, OH 43952Off Market
- $118,3002 bd1 ba1k sqft3345 Portland Blvd, Steubenville, OH 43952Off Market
A local agent can set up tours, give advice and negotiate with sellers.
A local lender can help you make sure your offer is ready when you are.
Similar homes
- $174,9003 bd1 ba864 sqft203 Opal Blvd, Steubenville, OH 43952For Sale
 MLS ID #5220350, Shannon Irvin, Cedar One Realty. MLS Now
 - $195,0003 bd2 ba1k sqft2915 Whitehaven Blvd, Steubenville, OH 43952For Sale
 MLS ID #5208640, John P Guida, Guida Realty. MLS Now
 - $195,0002 bd1 ba1.3k sqft2950 State Route 213, Steubenville, OH 43952For Sale
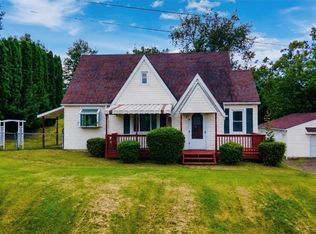 MLS ID #5221176, Julia Duff, Cedar One Realty. MLS Now
 - $165,0003 bd3 ba1.3k sqft813 Jeanette Ave, Steubenville, OH 43952For Sale
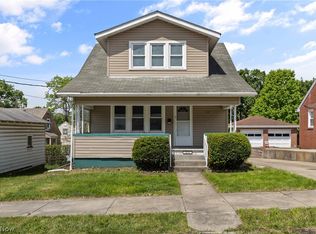 MLS ID #5214490, Cameron Lamatrice, Cedar One Realty. MLS Now
 - $175,0004 bd2 ba1.1k sqft20 Sunny Acres Dr, Wintersville, OH 43953For SaleMLS ID #5232735, Nicki A Giannamore, Gary W. Cain Realty & Auctioneers,LLC. MLS Now
- $135,0003 bd2 ba1k sqft2636 Hollywood Blvd, Steubenville, OH 43952For SaleMLS ID #5233083, Michael Cionni, Cedar One Realty. MLS Now
- $185,0003 bd2 ba1k sqft238 Meadowbrook Dr, Wintersville, OH 43953For SaleMLS ID #5195837, Howard Winland, Barnett Inc. Realtors. MLS Now
- $149,9002 bd1 ba1k sqft161 Rosslyn Blvd, Steubenville, OH 43952For SaleMLS ID #5220452, John P Guida, Guida Realty. MLS Now
- $219,9003 bd2 ba1.6k sqft2654 Lafayette Blvd, Steubenville, OH 43952For SaleMLS ID #5222522, Courtney Van Hove, RE/MAX Broadwater. MLS Now
- $154,9003 bd2 ba1.5k sqft3080 County Road 33, Steubenville, OH 43952For SaleMLS ID #5207281, James Lash, Cedar One Realty. MLS Now
- $147,5003 bd1 ba1.1k sqft203 Leonard Ave, Wintersville, OH 43953For SaleMLS ID #5232372, R. Louise Davis, Gary W. Cain Realty & Auctioneers,LLC. MLS Now
- $199,5003 bd2 ba1.4k sqft315 Nimitz Ave, Wintersville, OH 43953For SaleMLS ID #5226513, Lorrie Raymond, Harvey Goodman, REALTOR. MLS Now
- $139,9003 bd2 ba1.2k sqft2127 Margaret St, Steubenville, OH 43952For SaleMLS ID #5215011, Jessica A Conrad, The Holden Agency. MLS Now
- $224,9003 bd2 ba1.3k sqft701 Lovers Ln, Steubenville, OH 43953For SaleMLS ID #5197222, Shannon Irvin, Cedar One Realty. MLS Now
- $168,5003 bd2 ba1.1k sqft3704 Marlamont Way, Weirton, WV 26062For SaleMLS ID #5225574, Lynnette Davis, Century 21 Greathouse Realty, LLC. MLS Now
- $124,9003 bd2 ba1.2k sqft302 Cedar Ave, Steubenville, OH 43952For SaleMLS ID #5220237, Julia Duff, Cedar One Realty. MLS Now
- $179,9003 bd2 ba1.3k sqft109 Dubey St, Weirton, WV 26062For SaleMLS ID #5224172, Amy J Beaman, JJ Guida Airport Realty. MLS Now
- $225,0003 bd2 ba1.6k sqft1222 Euclid Ave, Weirton, WV 26062For SaleMLS ID #5232157, Missy Mikula, Howard Hanna Mortimer Realty. MLS Now
- $164,9004 bd2 ba1.2k sqft222 Petrick Ave, Mingo Junction, OH 43938For SaleMLS ID #5226821, Joy Havens, EXP Realty, LLC.. MLS Now
- $169,9003 bd1 ba900 sqft242 Cedar Rd, Richmond, OH 43944For SaleMLS ID #5216306, Grant Bake, Cedar One Realty. MLS Now
