Welcome home to this beautifully maintained 3-bedroom, 1.5-bath brick split-entry nestled on a quiet street in the heart of Steubenville! From the moment you arrive, you'll appreciate the charming curb appeal, highlighted by mature landscaping and a welcoming exterior.
Inside, the main level offers a spacious eat-in kitchen, a comfortable living room filled with natural light, three generously sized bedrooms, and one full and one half bath. Just off the kitchen, step outside to a cozy patio—perfect for morning coffee, summer cookouts, or simply relaxing while overlooking the extra large, flat backyard. The above-ground swimming pool can stay for the new owners making it the perfect spot to enjoy warm summer days.
The lower level features a tastefully decorated, oversized rec room that offers endless possibilities for entertaining, a home office, or play space, along with a spacious laundry room and convenient access to the attached two-car garage.
Major updates provide added peace of mind, including a new roof (2021), hot water tank (2019), and a furnace, A/C, and heat pump that are all under 10 years old. This move-in-ready home combines comfort, functionality, and a fantastic location—don't miss your opportunity to make it yours!
Active
Price cut: $9.9K (8/10)
$210,000
2654 Lafayette Blvd, Steubenville, OH 43952
3beds
1,600sqft
Single Family Residence
Built in 1975
8,276 Square Feet Lot
$-- Zestimate®
$131/sqft
$-- HOA
What's special
Home officeAbove-ground swimming poolCharming curb appealCozy patioWelcoming exteriorThree generously sized bedroomsAttached two-car garage
- 21 days |
- 759 |
- 40 |
Likely to sell faster than
Zillow last checked:
Listing updated:
Listed by:
Courtney Van Hove 304-242-2600 travisbroadwater@gmail.com,
RE/MAX Broadwater
Source: MLS Now,MLS#: 5222522 Originating MLS: East Central Association of REALTORS
Originating MLS: East Central Association of REALTORSFacts & features
Interior
Bedrooms & bathrooms
- Bedrooms: 3
- Bathrooms: 2
- Full bathrooms: 1
- 1/2 bathrooms: 1
- Main level bathrooms: 2
- Main level bedrooms: 3
Heating
- Electric, Heat Pump
Cooling
- Heat Pump
Appliances
- Included: Range
- Laundry: Lower Level, Laundry Room
Features
- Basement: Partially Finished,Sump Pump
- Has fireplace: No
Interior area
- Total structure area: 1,600
- Total interior livable area: 1,600 sqft
- Finished area above ground: 1,120
- Finished area below ground: 480
Video & virtual tour
Property
Parking
- Total spaces: 2
- Parking features: Attached, Concrete, Driveway, Garage Faces Front, Garage, Garage Door Opener
- Attached garage spaces: 2
Features
- Levels: Two,Multi/Split
- Stories: 2
- Pool features: Other, See Remarks
- Has view: Yes
- View description: Trees/Woods
Lot
- Size: 8,276 Square Feet
- Features: Back Yard
Details
- Parcel number: 0709159000
Construction
Type & style
- Home type: SingleFamily
- Architectural style: Bi-Level
- Property subtype: Single Family Residence
Materials
- Brick
- Foundation: Block
- Roof: Shingle
Condition
- Year built: 1975
Utilities & green energy
- Sewer: Public Sewer
- Water: Public
Community & HOA
HOA
- Has HOA: No
Location
- Region: Steubenville
Financial & listing details
- Price per square foot: $131/sqft
- Tax assessed value: $146,710
- Annual tax amount: $1,797
- Date on market: 7/28/2026
- Cumulative days on market: 22 days
Estimated market value
Not available
Estimated sales range
Not available
Not available
Price history
| Date | Event | Price |
|---|---|---|
| 8/10/2026 | Price change | $210,000-4.5%$131/sqft |
Source:  MLS Now #5222522 Report a problem MLS Now #5222522 Report a problem | ||
| 7/28/2026 | Listed for sale | $219,900$137/sqft |
Source: MLS Now #5222522 Report a problem | ||
Public tax history
| Year | Property taxes | Tax assessment |
|---|---|---|
| 2025 | $1,797 +1.5% | $51,350 |
| 2024 | $1,771 +17.6% | $51,350 +24.9% |
| 2023 | $1,506 0% | $41,110 |
| 2022 | $1,507 -1% | $41,110 |
| 2021 | $1,522 +9.7% | $41,110 +18.4% |
| 2020 | $1,388 -0.2% | $34,730 |
| 2019 | $1,392 +0.4% | $34,730 |
| 2018 | $1,386 +16.7% | -- |
| 2017 | $1,188 -5.2% | -- |
| 2016 | $1,253 +1.2% | -- |
| 2015 | $1,238 -0.3% | -- |
| 2014 | $1,242 +106% | -- |
| 2012 | $603 -21.8% | $28,840 |
| 2011 | $771 0% | -- |
| 2010 | $771 +2.3% | -- |
| 2009 | $754 | -- |
Find assessor info on the county website
Monthly payment
Est. payment
Payment breakdown
Explore the cost of this home by adjusting the details. Changes won't be saved.Climate risks
Neighborhood: 43952
Nearby schools
GreatSchools rating
- 10/10Pugliese Elementary WestGrades: PK-4Distance: 0.7 mi
- 7/10Harding Middle SchoolGrades: 5-8Distance: 0.9 mi
- 7/10Steubenville High SchoolGrades: 9-12Distance: 2.2 mi
Schools provided by the listing agent
- District: Steubenville CSD - 4104
Source: MLS Now. This data may not be complete. We recommend contacting the local school district to confirm school assignments for this home.
- $214,7003 bd3 ba1.1k sqft2660 Lafayette Blvd, Steubenville, OH 43952Off Market
- $215,1003 bd3 ba1.2k sqft2644 Lafayette Blvd, Steubenville, OH 43952Off Market
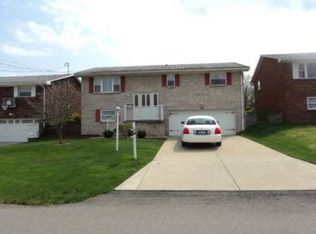
- $202,3003 bd1 ba1.1k sqft2640 Lafayette Blvd, Steubenville, OH 43952Off Market
- $6,540-- bd-- ba-- sqft2655 Alvarado Blvd, Steubenville, OH 43952Off Market
- $214,7003 bd3 ba1.1k sqft406 Wilshire Blvd, Steubenville, OH 43952Off Market
- $19,800-- bd-- ba-- sqft406 Wilshire Blvd, Steubenville, OH 43952Off Market
- $147,0004 bd2 ba1k sqft2655 Alvarado Blvd, Steubenville, OH 43952Sold
- $78,2003 bd1 ba1 sqft2661 Alvarado Blvd, Steubenville, OH 43952Off Market
A local agent can set up tours, give advice and negotiate with sellers.
A local lender can help you make sure your offer is ready when you are.
Similar homes
- $240,0003 bd1 ba1.3k sqft1805 State Route 213, Steubenville, OH 43952For Sale
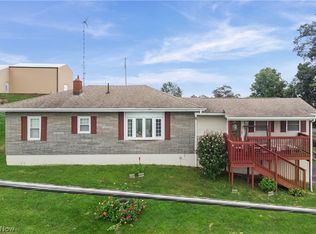 MLS ID #5235605, Taylor J Cain, Gary W. Cain Realty & Auctioneers,LLC. MLS Now
 - $195,0003 bd2 ba1k sqft2915 Whitehaven Blvd, Steubenville, OH 43952For Sale
 MLS ID #5208640, John P Guida, Guida Realty. MLS Now
 - $165,0002 bd2 ba1.6k sqft2532 Chestnut St, Steubenville, OH 43952For Sale
 MLS ID #5235286, Mary E Freshwater, Cedar One Realty. MLS Now
 - $249,0003 bd2 ba1.7k sqft3022 Whitehaven Blvd, Steubenville, OH 43952For Sale
 MLS ID #5224056, James W Petrella, DeLuca Realty. MLS Now
 - $179,9003 bd1 ba1.1k sqft3321 Portland Blvd, Steubenville, OH 43952For SaleMLS ID #5223123, Janice B Adrian, Gary W. Cain Realty & Auctioneers,LLC. MLS Now
- $174,9003 bd1 ba864 sqft203 Opal Blvd, Steubenville, OH 43952For SaleMLS ID #5220350, Shannon Irvin, Cedar One Realty. MLS Now
- $224,9003 bd2 ba1.3k sqft701 Lovers Ln, Steubenville, OH 43953For SaleMLS ID #5197222, Shannon Irvin, Cedar One Realty. MLS Now
- $214,9003 bd2 ba1.5k sqft106 Penn Ave, Mingo Junction, OH 43938For SaleMLS ID #5232361, Shannon Irvin, Cedar One Realty. MLS Now
- $135,0003 bd2 ba1k sqft2636 Hollywood Blvd, Steubenville, OH 43952For SaleMLS ID #5233083, Michael Cionni, Cedar One Realty. MLS Now
- $270,0003 bd2 ba1.7k sqft355 Terri Ave, Steubenville, OH 43952For SaleMLS ID #5226129, Lucinda L Alloggia, Gary W. Cain Realty & Auctioneers,LLC. MLS Now
- $220,0003 bd2 ba1.6k sqft108 Dennis Ln, Follansbee, WV 26037For SaleMLS ID #5233658, Dylan Donovall, RE/MAX Broadwater. MLS Now
- $230,0004 bd3 ba1.4k sqft120 Winters Dr, Wintersville, OH 43953For SaleMLS ID #5226205, Lorrie Raymond, Harvey Goodman, REALTOR. MLS Now
- $165,0003 bd2 ba2.2k sqft1132 Wellesley Ave, Steubenville, OH 43952For SaleMLS ID #5223653, Gregory Demary, Cedar One Realty. MLS Now
- $205,0003 bd2 ba1.2k sqft118 Arena Dr, Weirton, WV 26062For SaleMLS ID #5233745, Bill Raymond, Raymond Realty Group, LLC.. MLS Now
- $225,0003 bd2 ba1.6k sqft1222 Euclid Ave, Weirton, WV 26062For SaleMLS ID #5232157, Missy Mikula, Howard Hanna Mortimer Realty. MLS Now
- $229,0004 bd3 ba1.7k sqft324 Thomas St, Steubenville, OH 43953For SaleMLS ID #5210827, Erica Tamburin, RE/MAX Broadwater. MLS Now
- $299,9004 bd3 ba1.9k sqft3233 Saint Charles Dr, Steubenville, OH 43952For SaleMLS ID #5226840, Shannon Irvin, Cedar One Realty. MLS Now
- $197,0003 bd2 ba1.8k sqft105 Valuska Dr, Mingo Junction, OH 43938For SaleMLS ID #5231347, Ida Boone, RE/MAX Broadwater. MLS Now
- $215,0003 bd2 ba1.7k sqft137 Loretta Ave, Follansbee, WV 26037For SaleMLS ID #5225513, Sally A Greathouse, Century 21 Greathouse Realty, LLC. MLS Now
- $179,5003 bd2 ba1k sqft238 Meadowbrook Dr, Wintersville, OH 43953For SaleMLS ID #5195837, Howard Winland, Barnett Inc. Realtors. MLS Now
