Welcome home to effortless living in this meticulously remodeled 3-bedroom, 2-full bathroom ranch,
thoughtfully updated in 2021. Nestled in a convenient location, this home offers the perfect blend of modern amenities
and timeless appeal, all within easy reach of essential amenities, local schools, and Franciscan University. Plus, you're just
30 min. from Pittsburgh International Airport. Step inside to discover a bright and inviting living room & eat-in kitchen,
where culinary dreams come to life. Featuring appliances including a dishwasher, refrigerator, microwave, and range, this
space is further enhanced by a custom-built China cabinet and custom-made, flip-up butcher block serving bar or
additional counter space. The adjacent dining area dazzles with new decorative lighting, setting the perfect ambiance for
every meal. The primary and second bedrooms boast beautifully refinished original hardwood floors, preserving the
home's character, while new flooring extends throughout the entire main floor, offering a fresh, cohesive look. Prepare to
be wowed by the completely remodeled main floor bathroom, a true sanctuary featuring new lighting, a contemporary
shower, stylish floors, a modern sink, chic mirrors, and custom cabinetry with a clever flip-top, lighted vanity. Descend to
the newly carpeted basement via secure stairs, complete with a built-in gate for peace of mind. The finished rec room
offers ample space for relaxation and entertainment, featuring plush new carpet and new vinyl tile in the dry bar area.
The ingenious L-shape design adds a versatile 11x9 extra area, perfect for a gaming room, a child's play haven, a
dedicated home office, or anything your lifestyle desires. Recent upgrades include a new water filter system installed in
2025, ensuring clean, fresh water. This move-in-ready gem is waiting to be your next dream home. Don't miss the
opportunity to experience comfort, style, and convenience in one desirable package!
Contingent
$249,000
3022 Whitehaven Blvd, Steubenville, OH 43952
3beds
1,741sqft
Single Family Residence
Built in 1960
6,969 Square Feet Lot
$-- Zestimate®
$143/sqft
$-- HOA
What's special
Custom-built china cabinetEat-in kitchen
- 43 days |
- 390 |
- 18 |
Zillow last checked:
Listing updated:
Listed by:
James W Petrella 740-632-2952 petrella11jay@yahoo.com,
DeLuca Realty
Source: MLS Now,MLS#: 5224056 Originating MLS: East Central Association of REALTORS
Originating MLS: East Central Association of REALTORSFacts & features
Interior
Bedrooms & bathrooms
- Bedrooms: 3
- Bathrooms: 2
- Full bathrooms: 2
- Main level bathrooms: 1
- Main level bedrooms: 3
Primary bedroom
- Description: Flooring: Wood
- Level: First
- Dimensions: 14 x 12
Bedroom
- Description: Flooring: Wood
- Level: First
- Dimensions: 13 x 11
Bedroom
- Description: Flooring: Laminate
- Level: First
- Dimensions: 11 x 10
Bathroom
- Description: Flooring: Luxury Vinyl Tile
- Level: Basement
- Dimensions: 8 x 7
Bathroom
- Description: Flooring: Laminate
- Level: First
- Dimensions: 8 x 5
Eat in kitchen
- Description: Flooring: Laminate
- Level: First
- Dimensions: 24 x 10
Laundry
- Description: Flooring: Luxury Vinyl Tile
- Level: Basement
- Dimensions: 12 x 7
Living room
- Description: Flooring: Laminate
- Level: First
- Dimensions: 18 x 13
Recreation
- Description: Flooring: Carpet
- Features: Bar
- Level: Basement
- Dimensions: 24 x 12
Heating
- Forced Air, Gas
Cooling
- Central Air
Appliances
- Included: Dishwasher, Microwave, Range, Refrigerator
Features
- Basement: Full,Partially Finished,Walk-Out Access
- Has fireplace: No
Interior area
- Total structure area: 1,741
- Total interior livable area: 1,741 sqft
- Finished area above ground: 1,093
- Finished area below ground: 648
Video & virtual tour
Property
Parking
- Total spaces: 1
- Parking features: Attached, Driveway, Garage
- Attached garage spaces: 1
Features
- Levels: One
- Stories: 1
Lot
- Size: 6,969 Square Feet
Details
- Parcel number: 0708251000
Construction
Type & style
- Home type: SingleFamily
- Architectural style: Ranch
- Property subtype: Single Family Residence
Materials
- Brick, Vinyl Siding
- Roof: Asphalt,Fiberglass
Condition
- Year built: 1960
Utilities & green energy
- Sewer: Public Sewer
- Water: Public
Community & HOA
Community
- Subdivision: Dixon Heights
HOA
- Has HOA: No
Location
- Region: Steubenville
Financial & listing details
- Price per square foot: $143/sqft
- Tax assessed value: $133,630
- Annual tax amount: $1,576
- Date on market: 7/6/2026
- Cumulative days on market: 43 days
Estimated market value
Not available
Estimated sales range
Not available
Not available
Price history
| Date | Event | Price |
|---|---|---|
| 7/6/2026 | Listed for sale | $249,000-6%$143/sqft |
Source:  MLS Now #5224056 Report a problem MLS Now #5224056 Report a problem | ||
| 12/18/2025 | Listing removed | $264,900$152/sqft |
Source: MLS Now #5146553 Report a problem | ||
| 8/9/2025 | Listed for sale | $264,900+122.6%$152/sqft |
Source: MLS Now #5146553 Report a problem | ||
| 5/10/2022 | Sold | $119,000$68/sqft |
Source: Public Record Report a problem | ||
Public tax history
| Year | Property taxes | Tax assessment |
|---|---|---|
| 2025 | $1,599 +1.5% | $46,770 |
| 2024 | $1,576 +25.1% | $46,770 +32.9% |
| 2023 | $1,259 0% | $35,200 |
| 2022 | $1,259 +31.6% | $35,200 |
| 2021 | $957 +18.7% | $35,200 +19.8% |
| 2020 | $806 -0.4% | $29,390 |
| 2019 | $809 +0.6% | $29,390 |
| 2018 | $804 +11.4% | -- |
| 2017 | $722 -5.2% | -- |
| 2016 | $762 +1.5% | -- |
| 2015 | $750 -0.5% | -- |
| 2014 | $754 +106.6% | -- |
| 2012 | $365 -2.9% | $26,705 |
| 2011 | $376 0% | -- |
| 2010 | $376 +2.3% | -- |
| 2009 | $368 | -- |
Find assessor info on the county website
Monthly payment
Est. payment
Payment breakdown
Explore the cost of this home by adjusting the details. Changes won't be saved.Climate risks
Neighborhood: 43952
Nearby schools
GreatSchools rating
- 7/10Harding Middle SchoolGrades: 5-8Distance: 0.6 mi
- 7/10Steubenville High SchoolGrades: 9-12Distance: 2 mi
- 10/10Pugliese Elementary WestGrades: PK-4Distance: 1 mi
Schools provided by the listing agent
- District: Steubenville CSD - 4104
Source: MLS Now. This data may not be complete. We recommend contacting the local school district to confirm school assignments for this home.
- $215,0003 bd2 ba1.5k sqft3016 Whitehaven Blvd, Steubenville, OH 43952Sold

- $235,7003 bd2 ba1.7k sqft3024 Whitehaven Blvd, Steubenville, OH 43952Off Market
- $174,0003 bd1 ba1.1k sqft3012 Whitehaven Blvd, Steubenville, OH 43952Off Market
- $222,1003 bd1 ba1.7k sqft2617 Iva Way, Steubenville, OH 43952Off Market
- $187,9003 bd2 ba1.3k sqft2613 Iva Way, Steubenville, OH 43952Off Market
- $195,4004 bd1 ba1.1k sqft410 Linduff Ave, Steubenville, OH 43952Off Market
- $210,6003 bd2 ba1.8k sqft406 Linduff Ave, Steubenville, OH 43952Off Market
- $217,3003 bd1 ba1.2k sqft2611 Iva Way, Steubenville, OH 43952Off Market
A local agent can set up tours, give advice and negotiate with sellers.
A local lender can help you make sure your offer is ready when you are.
Similar homes
- $229,0003 bd4 ba2.4k sqft2081 Eve Dr, Steubenville, OH 43952For Sale
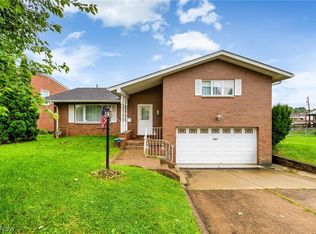 MLS ID #5236274, Gregory Demary, Cedar One Realty. MLS Now
 - $240,0003 bd1 ba1.3k sqft1805 State Route 213, Steubenville, OH 43952For Sale
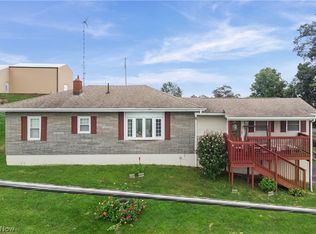 MLS ID #5235605, Taylor J Cain, Gary W. Cain Realty & Auctioneers,LLC. MLS Now
 - $204,9003 bd3 ba2.4k sqft2536 Chestnut St, Steubenville, OH 43952For Sale
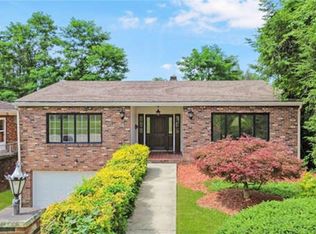 MLS ID #5225625, Michael Randazzo, Cedar One Realty. MLS Now
 - $210,0003 bd2 ba1.6k sqft2654 Lafayette Blvd, Steubenville, OH 43952For Sale
 MLS ID #5222522, Courtney Van Hove, RE/MAX Broadwater. MLS Now
 - $195,0003 bd2 ba1k sqft2915 Whitehaven Blvd, Steubenville, OH 43952For SaleMLS ID #5208640, John P Guida, Guida Realty. MLS Now
- $324,9003 bd3 ba1.9k sqft400 Terri Ave, Steubenville, OH 43952For SaleMLS ID #5204699, Shannon Irvin, Cedar One Realty. MLS Now
- $165,0002 bd2 ba1.6k sqft2532 Chestnut St, Steubenville, OH 43952For SaleMLS ID #5235286, Mary E Freshwater, Cedar One Realty. MLS Now
- $289,9003 bd3 ba1.5k sqft3237 Saint Charles Dr, Steubenville, OH 43952For SaleMLS ID #5208269, Shannon Irvin, Cedar One Realty. MLS Now
- $224,9003 bd2 ba1.3k sqft701 Lovers Ln, Steubenville, OH 43953For SaleMLS ID #5197222, Shannon Irvin, Cedar One Realty. MLS Now
- $244,9004 bd2 ba1.7k sqft145 Pembroke Rd, Steubenville, OH 43953For SaleMLS ID #5233138, Rachel Rigaud, Cedar One Realty. MLS Now
- $230,0004 bd3 ba1.4k sqft120 Winters Dr, Wintersville, OH 43953For SaleMLS ID #5226205, Lorrie Raymond, Harvey Goodman, REALTOR. MLS Now
- $249,0004 bd2 ba2.1k sqft1960 County Road 56, Toronto, OH 43964For SaleMLS ID #5213881, Amanda L Middleton, Howard Hanna Premier R E. MLS Now
- $179,9003 bd1 ba1.1k sqft3321 Portland Blvd, Steubenville, OH 43952For SaleMLS ID #5223123, Janice B Adrian, Gary W. Cain Realty & Auctioneers,LLC. MLS Now
- $229,0004 bd3 ba1.7k sqft324 Thomas St, Steubenville, OH 43953For SaleMLS ID #5210827, Erica Tamburin, RE/MAX Broadwater. MLS Now
- $165,0003 bd2 ba2.2k sqft1132 Wellesley Ave, Steubenville, OH 43952For SaleMLS ID #5223653, Gregory Demary, Cedar One Realty. MLS Now
- $275,0003 bd2 ba1.5k sqft224 Woodvue Ln, Wintersville, OH 43953For SaleMLS ID #5193541, Samantha N Jackson, RE/MAX Edge Realty. MLS Now
- $234,9003 bd3 ba2k sqft188 Meadow Rd, Wintersville, OH 43953For SaleMLS ID #5166480, James W Petrella, DeLuca Realty. MLS Now
- $237,9003 bd2 ba2k sqft100 Valley Rd, Mingo Junction, OH 43938For SaleMLS ID #5222400, Mary E Freshwater, Cedar One Realty. MLS Now
- $214,9003 bd2 ba1.5k sqft106 Penn Ave, Mingo Junction, OH 43938For SaleMLS ID #5232361, Shannon Irvin, Cedar One Realty. MLS Now
- $220,0003 bd2 ba1.6k sqft108 Dennis Ln, Follansbee, WV 26037For SaleMLS ID #5233658, Dylan Donovall, RE/MAX Broadwater. MLS Now
