Located on a quiet dead-end street in Wintersville, 324 Thomas Street offers 4 bedrooms, 2.5 full baths and over 1,700 square feet of living space. The main level features both a spacious living room and a separate family room, along with an updated kitchen offering ample cabinet and counter space and a large dining area perfect for everyday living or gatherings. Upstairs, you’ll find 4 generously sized bedrooms, including a primary suite with its own private bath.
Situated on approximately .35 of an acre, the property offers a nice fenced in yard with plenty of outdoor space to enjoy. Additional features include a 2 car garage, waterproofed basement and a convenient location close to schools, shopping, and restaurants. Offering great value for the size, layout, and location, this home also includes a $5,000 seller credit that can be used toward flooring updates or buyer closing costs. Call your favorite agent for a private tour.
Active
Price cut: $13K (7/9)
$229,000
324 Thomas St, Steubenville, OH 43953
4beds
1,728sqft
:
Get pre-qualified$1,555/mo
Single Family Residence
Built in 1968
0.35 Acres Lot
$-- Zestimate®
$133/sqft
$-- HOA
What's special
Separate family roomWaterproofed basementNice fenced in yardUpdated kitchenLarge dining area
- 74 days |
- 750 |
- 46 |
Zillow last checked:
Listing updated:
Listed by:
Erica Tamburin 304-242-2600 travisbroadwater@gmail.com,
RE/MAX Broadwater
Source: MLS Now,MLS#: 5210827 Originating MLS: East Central Association of REALTORS
Originating MLS: East Central Association of REALTORSFacts & features
Interior
Bedrooms & bathrooms
- Bedrooms: 4
- Bathrooms: 3
- Full bathrooms: 2
- 1/2 bathrooms: 1
- Main level bathrooms: 1
Primary bedroom
- Level: Second
- Dimensions: 24 x 10
Bedroom
- Level: Second
- Dimensions: 13 x 11
Bedroom
- Level: Second
- Dimensions: 11 x 10
Bedroom
- Level: Second
- Dimensions: 13 x 11
Primary bathroom
- Level: Second
- Dimensions: 7 x 5
Bathroom
- Level: First
- Dimensions: 8 x 5
Bathroom
- Level: Second
- Dimensions: 7 x 5
Bonus room
- Level: First
- Dimensions: 24 x 10
Dining room
- Level: First
- Dimensions: 12 x 10
Kitchen
- Level: First
- Dimensions: 12 x 11
Living room
- Level: First
- Dimensions: 16 x 12
Heating
- Forced Air, Gas
Cooling
- Central Air
Features
- Basement: Full
- Has fireplace: No
Interior area
- Total structure area: 1,728
- Total interior livable area: 1,728 sqft
- Finished area above ground: 1,728
Video & virtual tour
Property
Parking
- Total spaces: 2
- Parking features: Attached, Garage
- Attached garage spaces: 2
Features
- Levels: Two
- Stories: 2
Lot
- Size: 0.35 Acres
Details
- Parcel number: 0300294000
Construction
Type & style
- Home type: SingleFamily
- Architectural style: Traditional
- Property subtype: Single Family Residence
Materials
- Brick, Vinyl Siding
- Foundation: Block
- Roof: Shingle
Condition
- Unknown
- Year built: 1968
Utilities & green energy
- Sewer: Public Sewer
- Water: Public
Community & HOA
HOA
- Has HOA: No
Location
- Region: Steubenville
Financial & listing details
- Price per square foot: $133/sqft
- Tax assessed value: $144,040
- Annual tax amount: $1,700
- Date on market: 5/18/2026
- Cumulative days on market: 74 days
Estimated market value
Not available
Estimated sales range
Not available
Not available
Price history
| Date | Event | Price |
|---|---|---|
| 7/9/2026 | Price change | $229,000-5.4%$133/sqft |
Source:  MLS Now #5210827 Report a problem MLS Now #5210827 Report a problem | ||
| 6/16/2026 | Price change | $242,000-5.1%$140/sqft |
Source: MLS Now #5210827 Report a problem | ||
| 5/18/2026 | Listed for sale | $255,000+84.1%$148/sqft |
Source: MLS Now #5210827 Report a problem | ||
| 4/20/2018 | Sold | $138,500-1.1%$80/sqft |
Source: MLS Now #3957419 Report a problem | ||
| 1/5/2018 | Price change | $140,000-3.4%$81/sqft |
Source: Cedar One Realty #3957419 Report a problem | ||
| 11/19/2017 | Listed for sale | $145,000$84/sqft |
Source: Cedar One Realty #3957419 Report a problem | ||
Public tax history
| Year | Property taxes | Tax assessment |
|---|---|---|
| 2025 | $2,196 +0.1% | $50,420 |
| 2024 | $2,194 -3.9% | $50,420 +4.6% |
| 2023 | $2,282 +1.8% | $48,220 |
| 2022 | $2,242 0% | $48,220 |
| 2021 | $2,243 +13.7% | $48,220 +17.6% |
| 2020 | $1,972 -0.1% | $40,990 |
| 2019 | $1,975 +0.4% | $40,990 |
| 2018 | $1,968 +19.8% | -- |
| 2017 | $1,643 -2.3% | -- |
| 2016 | $1,682 +9.3% | -- |
| 2015 | $1,539 +8.6% | -- |
| 2014 | $1,417 +106.2% | -- |
| 2012 | $687 -1.9% | $35,595 |
| 2011 | $701 0% | -- |
| 2010 | $701 +2.4% | -- |
| 2009 | $684 | -- |
Find assessor info on the county website
Monthly payment
Est. payment
Payment breakdown
Explore the cost of this home by adjusting the details. Changes won't be saved.Climate risks
Neighborhood: 43953
Nearby schools
GreatSchools rating
- 5/10Cross Creek ElementaryGrades: PK-4Distance: 0.3 mi
- 6/10Indian Creek Junior High SchoolGrades: 7-8Distance: 5.2 mi
- 7/10Indian Creek High SchoolGrades: 9-12Distance: 1.1 mi
Schools provided by the listing agent
- District: Indian Creek LSD - 4103
Source: MLS Now. This data may not be complete. We recommend contacting the local school district to confirm school assignments for this home.
- $95,600-- bd-- ba-- sqft328 Thomas St, Wintersville, OH 43953Off Market
- $157,0003 bd1 ba1.1k sqft328 Thomas St, Wintersville, OH 43953Off Market
- $166,0002 bd1 ba1.2k sqft320 Thomas St, Wintersville, OH 43953Off Market
- $197,4003 bd2 ba1.6k sqft325 Thomas St, Wintersville, OH 43953Off Market
- $146,8003 bd1 ba1k sqft316 Thomas St, Wintersville, OH 43953Off Market
- $168,3002 bd1 ba1.2k sqft321 Thomas St, Wintersville, OH 43953Off Market
- $169,4003 bd1 ba1.2k sqft331 Thomas St, Wintersville, OH 43953Off Market
- $35,750-- bd-- ba-- sqft321 Thomas St, Wintersville, OH 43953Off Market
A local agent can set up tours, give advice and negotiate with sellers.
A local lender can help you make sure your offer is ready when you are.
Similar homes
- $230,0004 bd3 ba1.4k sqft120 Winters Dr, Wintersville, OH 43953For Sale
 MLS ID #5226205, Lorrie Raymond, Harvey Goodman, REALTOR. MLS Now
 - $239,9003 bd2 ba1.2k sqft231 Olive Dr, Wintersville, OH 43953For Sale
 MLS ID #5192471, Shannon Irvin, Cedar One Realty. MLS Now
 - $224,9003 bd2 ba1.3k sqft701 Lovers Ln, Steubenville, OH 43953For Sale
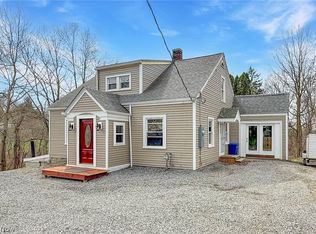 MLS ID #5197222, Shannon Irvin, Cedar One Realty. MLS Now
 - $199,5003 bd2 ba1.4k sqft315 Nimitz Ave, Wintersville, OH 43953For Sale
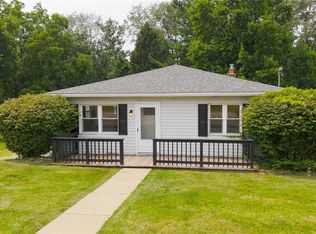 MLS ID #5226513, Lorrie Raymond, Harvey Goodman, REALTOR. MLS Now
 - $219,9003 bd3 ba2.4k sqft2536 Chestnut St, Steubenville, OH 43952For SaleMLS ID #5225625, Michael Randazzo, Cedar One Realty. MLS Now
- $204,9004 bd2 ba2.1k sqft500 Grandview Ave, Steubenville, OH 43952For SaleMLS ID #5216942, Zachary Rohrbough, Real of Ohio. MLS Now
- $249,0003 bd2 ba1.7k sqft3022 Whitehaven Blvd, Steubenville, OH 43952For SaleMLS ID #5224056, James W Petrella, DeLuca Realty. MLS Now
- $185,0003 bd2 ba1.3k sqft353 Westwood Dr, Steubenville, OH 43953For SaleMLS ID #5211213, Beth Bressler, Cedar One Realty. MLS Now
- $237,0003 bd3 ba1.8k sqft125 Brian St, Mingo Junction, OH 43938For SaleMLS ID #5225694, Megan Mayo, Paull Associates Real Estate. MLS Now
- $249,0004 bd2 ba2k sqft5499 State Route 43, Richmond, OH 43944For SaleMLS ID #5227933, Sarah Omaits, Real of Ohio. MLS Now
- $165,0003 bd2 ba2k sqft150 Orchard St, Wintersville, OH 43953For SaleMLS ID #5217448, Lucinda L Alloggia, Gary W. Cain Realty & Auctioneers,LLC. MLS Now
- $288,0005 bd2 ba1.5k sqft267 Kings Dr, Steubenville, OH 43952For SaleMLS ID #5205365, Beth Bressler, Cedar One Realty. MLS Now
- $229,9003 bd2 ba1.5k sqft162 Locust Ln, Follansbee, WV 26037For SaleMLS ID #5200426, Anthony J Viola II, Howard Hanna Mortimer Realty. MLS Now
- $289,9003 bd3 ba1.5k sqft3237 Saint Charles Dr, Steubenville, OH 43952For SaleMLS ID #5208269, Shannon Irvin, Cedar One Realty. MLS Now
- $230,0003 bd3 ba2.3k sqft1025 3rd St, Brilliant, OH 43913For SaleMLS ID #5229776, Taylor J Cain, Gary W. Cain Realty & Auctioneers,LLC. MLS Now
- $154,9003 bd2 ba1.5k sqft3080 County Road 33, Steubenville, OH 43952For SaleMLS ID #5207281, James Lash, Cedar One Realty. MLS Now
- $239,9003 bd3 ba1.5k sqft218 West Blvd, Mingo Junction, OH 43938For Sale By Owner
- $299,9004 bd3 ba1.9k sqft3233 Saint Charles Dr, Steubenville, OH 43952For SaleMLS ID #5226840, Shannon Irvin, Cedar One Realty. MLS Now
- $184,0003 bd1 ba864 sqft203 Opal Blvd, Steubenville, OH 43952For SaleMLS ID #5220350, Shannon Irvin, Cedar One Realty. MLS Now
- $254,9004 bd2 ba2.1k sqft1960 County Road 56, Toronto, OH 43964For SaleMLS ID #5213881, Amanda L Middleton, Howard Hanna Premier R E. MLS Now
