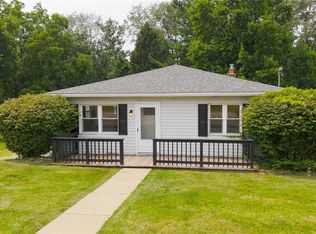
Adorable split entry home with many updates. Replacement vinyl windows. Newer carpet in Livingroom and hall. all 3 bedrooms have hardwood floors. totally remodeled bath with new vanity and walk in shower. Nice eat in kitchen with door to access a lovely large deck on back on home that is covered and offers so much enjoyment with ceiling fans and large enough for many gatherings. Lower level has a large rec room, full bath and a bonus finished room that could be a 4th bedroom, playroom or private office space. Garage is in basement and houses the furnace, hot water tank and laundry. 1 owner home in very good condition and shows pride of ownership. This home is contingent on owner finding suitable housing.
Active
$165,000
150 Orchard St, Wintersville, OH 43953
3beds
2,000sqft
:
Get pre-qualified$1,155/mo
Single Family Residence
Built in 1967
4,356 Square Feet Lot
$-- Zestimate®
$83/sqft
$-- HOA
What's special
Replacement vinyl windows
- 46 days |
- 300 |
- 19 |
Likely to sell faster than
Zillow last checked:
Listing updated:
Listed by:
Lucinda L Alloggia 740-266-2246 info@garycain.com,
Gary W. Cain Realty & Auctioneers,LLC
Source: MLS Now,MLS#: 5217448 Originating MLS: East Central Association of REALTORS
Originating MLS: East Central Association of REALTORSFacts & features
Interior
Bedrooms & bathrooms
- Bedrooms: 3
- Bathrooms: 2
- Full bathrooms: 2
- Main level bathrooms: 1
- Main level bedrooms: 3
Primary bedroom
- Description: Flooring: Hardwood
- Level: First
- Dimensions: 11 x 10.8
Bedroom
- Description: Flooring: Hardwood
- Level: First
- Dimensions: 14 x 8.4
Bedroom
- Description: Flooring: Hardwood
- Level: First
- Dimensions: 11.2 x 8.9
Bathroom
- Description: Flooring: Laminate
- Level: Lower
- Dimensions: 12 x 4.9
Bathroom
- Description: Flooring: Laminate
- Level: First
- Dimensions: 10.9 x 4.11
Eat in kitchen
- Description: Flooring: Laminate
- Level: First
- Dimensions: 18.4 x 9.8
Living room
- Description: Flooring: Carpet
- Level: First
- Dimensions: 14 x 14
Other
- Description: Flooring: Carpet
- Level: Lower
- Dimensions: 11.6 x 10.11
Recreation
- Description: Flooring: Carpet
- Level: Lower
- Dimensions: 22.6 x 20.6
Heating
- Forced Air, Gas
Cooling
- Central Air
Appliances
- Included: Range, Refrigerator
- Laundry: In Garage
Features
- Basement: Partially Finished
- Has fireplace: No
Interior area
- Total structure area: 2,000
- Total interior livable area: 2,000 sqft
- Finished area above ground: 1,120
- Finished area below ground: 880
Video & virtual tour
Property
Parking
- Total spaces: 1
- Parking features: Direct Access, Driveway
- Garage spaces: 1
Features
- Levels: Two,Multi/Split
- Stories: 2
- Patio & porch: Covered, Deck
Lot
- Size: 4,356 Square Feet
- Dimensions: 40 x 115
Details
- Parcel number: 0601317000
Construction
Type & style
- Home type: SingleFamily
- Architectural style: Split Level
- Property subtype: Single Family Residence
Materials
- Brick
- Foundation: Block
- Roof: Metal
Condition
- Updated/Remodeled
- Year built: 1967
Details
- Builder name: Freshwater
Utilities & green energy
- Sewer: Public Sewer
- Water: Public
Community & HOA
Community
- Subdivision: Silver Stream Knolls Additon #
HOA
- Has HOA: No
Location
- Region: Wintersville
Financial & listing details
- Price per square foot: $83/sqft
- Tax assessed value: $83,940
- Annual tax amount: $1,396
- Date on market: 6/11/2026
- Cumulative days on market: 46 days
Estimated market value
Not available
Estimated sales range
Not available
Not available
Price history
| Date | Event | Price |
|---|---|---|
| 6/11/2026 | Listed for sale | $165,000$83/sqft |
Source:  MLS Now #5217448 Report a problem MLS Now #5217448 Report a problem | ||
Public tax history
| Year | Property taxes | Tax assessment |
|---|---|---|
| 2024 | $921 +41% | $29,380 +27.5% |
| 2023 | $653 -1.2% | $23,040 |
| 2022 | $661 0% | $23,040 |
| 2021 | $661 -0.2% | $23,040 +2% |
| 2020 | $663 -0.4% | $22,580 |
| 2019 | $665 +0.8% | $22,580 |
| 2018 | $660 -6.1% | -- |
| 2017 | $703 -2.2% | -- |
| 2016 | $719 +9.6% | -- |
| 2015 | $656 +12% | -- |
| 2014 | $585 +113.4% | -- |
| 2012 | $274 +1.9% | $23,100 |
| 2011 | $269 0% | -- |
| 2010 | $269 +2.4% | -- |
| 2009 | $263 | -- |
Find assessor info on the county website
Monthly payment
Est. payment
Payment breakdown
Explore the cost of this home by adjusting the details. Changes won't be saved.Climate risks
Neighborhood: 43953
Nearby schools
GreatSchools rating
- 5/10Cross Creek ElementaryGrades: PK-4Distance: 1.5 mi
- 6/10Indian Creek Junior High SchoolGrades: 7-8Distance: 5 mi
- 7/10Indian Creek High SchoolGrades: 9-12Distance: 0.3 mi
Schools provided by the listing agent
- District: Indian Creek LSD - 4103
Source: MLS Now. This data may not be complete. We recommend contacting the local school district to confirm school assignments for this home.
- $56,2002 bd1 ba960 sqft148 Orchard St, Wintersville, OH 43953Off Market
- $6,080-- bd-- ba-- sqft148 Orchard St, Wintersville, OH 43953Off Market
- $92,7002 bd1 ba768 sqft152 Orchard St, Wintersville, OH 43953Off Market
- $91,1003 bd1 ba999 sqft151 Orchard St, Wintersville, OH 43953Off Market
- $98,4003 bd1 ba1.5k sqft154 Orchard St, Wintersville, OH 43953Off Market
- $137,8003 bd-- ba1k sqft155 Orchard St, Wintersville, OH 43953Off Market
- $7,750-- bd-- ba-- sqft154 Orchard St, Wintersville, OH 43953Off Market
- $7,970-- bd-- ba-- sqft154 Orchard St, Wintersville, OH 43953Off Market
A local agent can set up tours, give advice and negotiate with sellers.
A local lender can help you make sure your offer is ready when you are.
Similar homes
- $169,0004 bd2 ba2.4k sqft141 Warren Ln, Wintersville, OH 43953For Sale
 MLS ID #5226691, Paulette L Applegarth, Keller Williams Legacy Group Realty. MLS Now
 - $199,5003 bd2 ba1.4k sqft315 Nimitz Ave, Wintersville, OH 43953For Sale
 MLS ID #5226513, Lorrie Raymond, Harvey Goodman, REALTOR. MLS Now
 - $185,0003 bd2 ba1.3k sqft353 Westwood Dr, Steubenville, OH 43953For Sale
 MLS ID #5211213, Beth Bressler, Cedar One Realty. MLS Now
 - $154,9003 bd2 ba1.5k sqft3080 County Road 33, Steubenville, OH 43952For Sale
 MLS ID #5207281, James Lash, Cedar One Realty. MLS Now
 - $225,0003 bd2 ba2k sqft347 Patton Ave, Wintersville, OH 43953For SaleMLS ID #5222900, Kara Purviance, Cedar One Realty. MLS Now
- $239,0003 bd3 ba2k sqft188 Meadow Rd, Wintersville, OH 43953For SaleMLS ID #5166480, James W Petrella, DeLuca Realty. MLS Now
- $176,4005 bd3 ba1.9k sqft2746 Kragel Rd, Richmond, OH 43944For SaleMLS ID #5212074, Zach Underwood, Underwood & Associates. MLS Now
- $165,0003 bd2 ba2.2k sqft1132 Wellesley Ave, Steubenville, OH 43952For SaleMLS ID #5223653, Gregory Demary, Cedar One Realty. MLS Now
- $164,9004 bd2 ba1.2k sqft222 Petrick Ave, Mingo Junction, OH 43938For SaleMLS ID #5226821, Joy Havens, EXP Realty, LLC.. MLS Now
- $165,0003 bd3 ba1.3k sqft813 Jeanette Ave, Steubenville, OH 43952For SaleMLS ID #5214490, Cameron Lamatrice, Cedar One Realty. MLS Now
- $168,5003 bd2 ba1.1k sqft3704 Marlamont Way, Weirton, WV 26062For SaleMLS ID #5225574, Lynnette Davis, Century 21 Greathouse Realty, LLC. MLS Now
- $179,9003 bd1 ba1.1k sqft3321 Portland Blvd, Steubenville, OH 43952For SaleMLS ID #5223123, Janice B Adrian, Gary W. Cain Realty & Auctioneers,LLC. MLS Now
- $229,0004 bd3 ba1.7k sqft324 Thomas St, Steubenville, OH 43953For SaleMLS ID #5210827, Erica Tamburin, RE/MAX Broadwater. MLS Now
- $157,5002 bd1 ba1k sqft161 Rosslyn Blvd, Steubenville, OH 43952For SaleMLS ID #5220452, John P Guida, Guida Realty. MLS Now
- $174,9003 bd2 ba1.5k sqft301 Alpine Dr, Toronto, OH 43964For SaleMLS ID #5193636, Nathan Slussar, Harvey Goodman, REALTOR. MLS Now
- $195,0003 bd2 ba1k sqft2915 Whitehaven Blvd, Steubenville, OH 43952For SaleMLS ID #5208640, John P Guida, Guida Realty. MLS Now
- $164,0003 bd1 ba1.1k sqft1384 Kings Creek Rd, Weirton, WV 26062For SaleMLS ID #5199685, Amy J Beaman, JJ Guida Airport Realty. MLS Now
- $149,5003 bd2 ba1.2k sqft78 Quaker St, Smithfield, OH 43948For SaleMLS ID #5225120, Pria Myers, Harvey Goodman, REALTOR. MLS Now
- $174,9003 bd2 ba1.5k sqft800 Labelle St, Brilliant, OH 43913For SaleMLS ID #5224986, Shannon Irvin, Cedar One Realty. MLS Now
- $139,0003 bd2 ba1.6k sqft333 Patricia Ave, Weirton, WV 26062For SaleMLS ID #5229159, Dante Jeter, RE/MAX Broadwater. MLS Now
