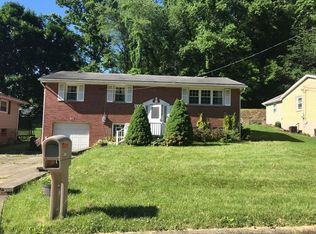
MOTIVATED SELLER!! Well-maintained, brick home in the center of Toronto! 301 Alpine could not possibly be more centrally located, directly off of the highway, near all Toronto has to offer. This cared-for, brick home flaunts many attractive features. The main level holds the vast living room and dining area. The oversized kitchen offers plenty of cabinet and counter space, perfect for cooking/hosting. The kitchen flows into a lovely sunroom, ideal for enjoying peaceful mornings and evenings. This leads to the nicely-sized backyard, with plenty of space to enjoy the outdoors. 301 Alpine also features a second lot, bringing the acreage to just under 1/3 of an acre. Upstairs at 301 Alpine, you will find all 3 bedrooms, including the master bedroom that has an en suite half bath. Upstairs also holds the large full bathroom. The lowest level features extra living space that can be utilized in a multitude of ways, from a mudroom, to another hangout area! Beautiful hardwood floors throughout, updated furnace, electric panel and hot water tank. Call to schedule a tour, and see what T-Town is all about!
Active
$174,900
301 Alpine Dr, Toronto, OH 43964
3beds
1,920sqft
Single Family Residence
Built in 1961
0.3 Acres Lot
$-- Zestimate®
$91/sqft
$-- HOA
What's special
Well-maintained brick homeBeautiful hardwood floors throughout
- 51 days
- 325
- 40
Zillow last checked:
Listing updated:
Listed by:
Cameron Lamatrice 740-424-6477,
Cedar One Realty
Source: MLS Now,MLS#: 5239171 Originating MLS: East Central Association of REALTORS
Originating MLS: East Central Association of REALTORSFacts & features
Interior
Bedrooms & bathrooms
- Bedrooms: 3
- Bathrooms: 2
- Full bathrooms: 1
- 1/2 bathrooms: 1
Heating
- Forced Air, Gas
Cooling
- Central Air
Appliances
- Included: Dryer, Microwave, Range, Washer
- Laundry: In Basement
Features
- Basement: Finished
- Number of fireplaces: 1
Interior area
- Total structure area: 1,920
- Total interior livable area: 1,920 sqft
- Finished area above ground: 1,500
- Finished area below ground: 420
Video & virtual tour
Property
Parking
- Total spaces: 1
- Parking features: Attached, Driveway, Garage
- Attached garage spaces: 1
Features
- Levels: Two,Multi/Split
- Stories: 2
Lot
- Size: 0.3 Acres
Details
- Additional parcels included: 1301568000
- Parcel number: 1301567000
- Special conditions: Standard
Construction
Type & style
- Home type: SingleFamily
- Architectural style: Bi-Level,Split Level
- Property subtype: Single Family Residence
- Attached to another structure: Yes
Materials
- Brick, Vinyl Siding
- Roof: Shingle
Condition
- Year built: 1961
Utilities & green energy
- Sewer: Public Sewer
- Water: Public
Community & HOA
HOA
- Has HOA: No
Location
- Region: Toronto
Financial & listing details
- Price per square foot: $91/sqft
- Tax assessed value: $133,880
- Annual tax amount: $1,482
- Date on market: 8/25/2026
- Cumulative days on market: 174 days
Estimated market value
Not available
Estimated sales range
Not available
Not available
Price history
| Date | Event | Price |
|---|---|---|
| 8/25/2026 | Listed for sale | $174,900$91/sqft |
Source:  MLS Now #5239171 Report a problem MLS Now #5239171 Report a problem | ||
| 8/11/2026 | Listing removed | $174,900$91/sqft |
Source: MLS Now #5193636 Report a problem | ||
| 6/1/2026 | Price change | $174,900-2.3%$91/sqft |
Source: MLS Now #5193636 Report a problem | ||
| 5/20/2026 | Price change | $179,000-5.3%$93/sqft |
Source: MLS Now #5193636 Report a problem | ||
| 4/30/2026 | Listed for sale | $189,000$98/sqft |
Source: MLS Now #5193636 Report a problem | ||
| 4/21/2026 | Contingent | $189,000$98/sqft |
Source: MLS Now #5193636 Report a problem | ||
| 4/10/2026 | Listed for sale | $189,000$98/sqft |
Source: MLS Now #5193636 Report a problem | ||
Public tax history
| Year | Property taxes | Tax assessment |
|---|---|---|
| 2025 | $1,464 +12.8% | $46,860 |
| 2024 | $1,298 +22% | $46,860 +24.8% |
| 2023 | $1,065 -1.5% | $37,540 |
| 2022 | $1,081 0% | $37,540 |
| 2021 | $1,081 +25.1% | $37,540 +20.2% |
| 2020 | $864 -0.3% | $31,220 |
| 2019 | $866 +0.6% | $31,220 |
| 2018 | $861 -12.1% | -- |
| 2017 | $980 -1.2% | -- |
| 2016 | $991 +0.1% | -- |
| 2015 | $991 +7.7% | -- |
| 2014 | $920 +104% | -- |
| 2012 | $451 -5.4% | $30,975 |
| 2011 | $477 0% | -- |
| 2010 | $477 +23.1% | -- |
| 2009 | $387 | -- |
Find assessor info on the county website
Monthly payment
Est. payment
Payment breakdown
Explore the cost of this home by adjusting the details. Changes won't be saved.Climate risks
Neighborhood: 43964
Nearby schools
Similar homes
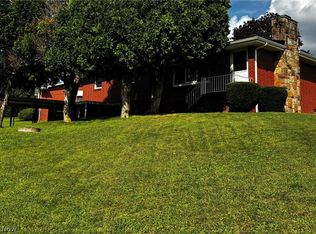
- $205,9003 bd2 ba1.5k sqft21 Sarah Blvd, Toronto, OH 43964For Sale
 MLS ID #5240492, Gayle A Troski, Howard Hanna Premier R E. MLS Now
 - $174,9003 bd3 ba1.6k sqft607 Jefferson St, Toronto, OH 43964For Sale
 MLS ID #5240695, James Lash, Cedar One Realty. MLS Now
 - $165,0003 bd1 ba1.4k sqft19112 State Route 152, Empire, OH 43964For Sale
 MLS ID #5216792, Jamie Taylor, Town & Country. MLS Now
 - $179,9003 bd2 ba1.2k sqft2082 Wylie Ridge Rd, Weirton, WV 26062For Sale
 MLS ID #5241208, Evan Cuomo, Cedar One Realty. MLS Now
