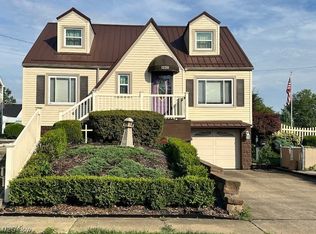
JUST LISTED IN MARLAND HEIGHTS! Move right in and make yourself at home! Immediate occupancy is available! Located in the desirable Marland Heights neighborhood, this charming Cape Cod sits on a spacious lot and a half and offers plenty of room both inside and out! Step inside to find beautiful hardwood floors throughout, a spacious living room filled with natural light, and a large kitchen with tons of countertop space and all appliances included. The adjoining dining area offers plenty of room for meals and entertaining, while the conveniently located main-floor laundry room with washer and dryer included means no trips to the basement to do laundry! The main level also features a primary bedroom and full bath with a walk-in shower, making one-level living an option. Upstairs, you’ll find two additional bedrooms with plenty of closet space, another full bath, and a bonus room that could potentially be used as a fourth bedroom, office, playroom, or whatever fits your needs! Need extra storage? This home has it! The attic offers easy access with pull-down steps and plenty of space. The full basement features a gas fireplace that provides warmth to the basement and even the first floor, while the one-car garage keeps your vehicle protected from the elements. The exterior features a huge parking pad, flat, fenced backyard, and a fire pit for those cozy fall evenings. This home has too many updates to list and checks so many boxes! Call today for more information or to schedule your private showing before it's gone!
Contingent
Price cut: $7.6K (9/17)
$189,900
1254 Glencairn Rd, Weirton, WV 26062
3beds
1,595sqft
Single Family Residence
Built in 1941
8,729 Square Feet Lot
$184,400 Zestimate®
$119/sqft
$-- HOA
What's special
Flat fenced backyardHuge parking padOne-car garageBeautiful hardwood floors throughoutAll appliances includedBonus room
- 43 days
- 794
- 92
Zillow last checked:
Listing updated:
Listed by:
Amy J Beaman 304-748-2543 jjguidarealty@jjguidarealty.net,
JJ Guida Airport Realty
Source: MLS Now,MLS#: 5240952 Originating MLS: Other/Unspecificed
Originating MLS: Other/UnspecificedFacts & features
Interior
Bedrooms & bathrooms
- Bedrooms: 3
- Bathrooms: 2
- Full bathrooms: 2
- Main level bathrooms: 1
- Main level bedrooms: 1
Primary bedroom
- Description: Flooring: Hardwood
- Level: First
- Dimensions: 12.3 x 12
Bedroom
- Description: Flooring: Hardwood
- Level: Second
- Dimensions: 15.7 x 12
Bedroom
- Description: Flooring: Hardwood
- Level: Second
- Dimensions: 15.4 x 12
Primary bathroom
- Level: First
- Dimensions: 7.1 x 6.4
Bathroom
- Level: Second
- Dimensions: ND x ND
Bonus room
- Level: Second
- Dimensions: 12.8 x 7.3
Dining room
- Description: Flooring: Hardwood
- Level: First
- Dimensions: 12.4 x 12.3
Kitchen
- Level: First
- Dimensions: 12.4 x 9
Laundry
- Level: First
- Dimensions: 7 x 5.6
Living room
- Description: Flooring: Hardwood
- Level: First
- Dimensions: 17 x 12.4
Heating
- Forced Air, Fireplace(s), Gas
Cooling
- Central Air, Ceiling Fan(s)
Appliances
- Included: Dryer, Dishwasher, Range, Refrigerator, Washer
- Laundry: Main Level
Features
- Basement: Full,Unfinished
- Number of fireplaces: 1
- Fireplace features: Basement, Gas
Interior area
- Total structure area: 1,595
- Total interior livable area: 1,595 sqft
- Finished area above ground: 1,595
Video & virtual tour
Property
Parking
- Total spaces: 1
- Parking features: Driveway, Garage, On Street
- Garage spaces: 1
Features
- Levels: One and One Half
- Patio & porch: Rear Porch
- Exterior features: Fire Pit
- Fencing: Wood,Wrought Iron
Lot
- Size: 8,729 Square Feet
- Features: Back Yard, Corner Lot, Flat, Level
Details
- Parcel number: Map W2K 0325, W2F 0024
Construction
Type & style
- Home type: SingleFamily
- Architectural style: Cape Cod
- Property subtype: Single Family Residence
Materials
- Vinyl Siding
- Roof: Metal
Condition
- Unknown
- Year built: 1941
Utilities & green energy
- Sewer: Public Sewer
- Water: Public
Community & HOA
HOA
- Has HOA: No
- Services included: Reserve Fund
Location
- Region: Weirton
Financial & listing details
- Price per square foot: $119/sqft
- Tax assessed value: $82,800
- Annual tax amount: $626
- Date on market: 8/31/2026
- Cumulative days on market: 47 days
Estimated market value
$184,400
$175,000 - $194,000
$1,283/mo
Price history
| Date | Event | Price |
|---|---|---|
| 9/17/2026 | Price change | $189,900-3.8%$119/sqft |
Source:  MLS Now #5240952 Report a problem MLS Now #5240952 Report a problem | ||
| 8/31/2026 | Listed for sale | $197,500$124/sqft |
Source: MLS Now #5240952 Report a problem | ||
Public tax history
| Year | Property taxes | Tax assessment |
|---|---|---|
| 2025 | $778 +3.3% | $49,680 +2.3% |
| 2024 | $753 +0.4% | $48,540 +2.1% |
| 2023 | $750 +1.7% | $47,520 +2.2% |
| 2022 | $738 | $46,500 +2.2% |
| 2021 | -- | $45,480 -0.4% |
| 2020 | -- | $45,660 +2% |
| 2019 | $701 +2.1% | $44,760 +2.3% |
| 2018 | $686 +2.3% | $43,740 +2.5% |
| 2017 | $671 +3.2% | $42,660 +2.6% |
| 2016 | $650 +3% | $41,580 +3.6% |
| 2015 | $631 +4.1% | $40,140 +5.2% |
| 2014 | $606 +5.6% | $38,160 +2.7% |
| 2013 | $574 | $37,140 +2.3% |
| 2012 | $574 -0.3% | $36,300 |
| 2011 | $576 +1.6% | $36,300 +1.9% |
| 2010 | $567 | $35,640 +9.6% |
| 2004 | -- | $32,520 |
| 2003 | -- | $32,520 +3.2% |
| 2002 | -- | $31,500 |
Find assessor info on the county website
Monthly payment
Est. payment
Payment breakdown
Explore the cost of this home by adjusting the details. Changes won't be saved.Climate risks
Neighborhood: 26062
Nearby schools
Schools provided by the listing agent
- District: Brooke WVCSD
Source: MLS Now. This data may not be complete. We recommend contacting the local school district to confirm school assignments for this home.
Similar homes
- $218,0003 bd2 ba1.6k sqft1222 Euclid Ave, Weirton, WV 26062For Sale
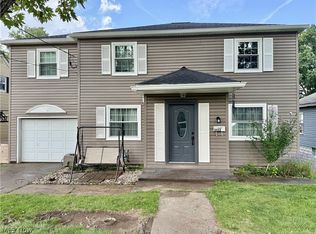 MLS ID #5232157, Missy Mikula, Howard Hanna Mortimer Realty. MLS Now
 - $145,0003 bd2 ba1.5k sqft1201 Courtland Rd, Weirton, WV 26062For Sale
 MLS ID #5240795, Lisa A Hensley, Howard Hanna Mortimer Realty. MLS Now
 - $259,0003 bd2 ba1.6k sqft1142 Courtland Rd, Weirton, WV 26062For Sale
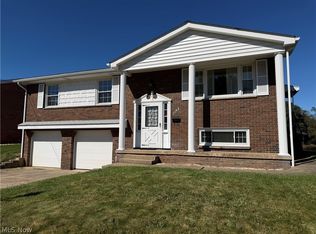 MLS ID #5250908, Lisa A Hensley, Howard Hanna Mortimer Realty. MLS Now
 - $164,0003 bd1 ba1.1k sqft1384 Kings Creek Rd, Weirton, WV 26062For Sale
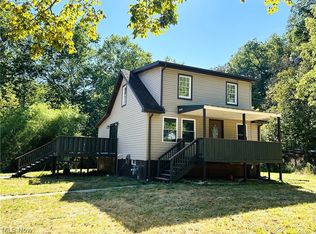 MLS ID #5199685, Amy J Beaman, JJ Guida Airport Realty. MLS Now
