Looking for room to spread out? This surprisingly spacious 5-bedroom home offers over an acre of land bordered by farmland, beautiful country views, and the kind of flexible living space that's becoming harder to find.
Inside, you'll find an impressive 5 bedrooms all on one level, along with a massive living area flooded with natural light. The showstopper is the beautiful vaulted tongue-and-groove ceiling complemented by a cozy gas fireplace, creating the perfect gathering space for family and friends.
The spacious kitchen offers abundant cabinetry and functionality, while the recently serviced mini-split AC keeps the main living area comfortable year-round. Step outside onto the freshly resurfaced 15' x 30' deck overlooking peaceful pasture views, or cool off in the pool on warm summer days.
The finished lower level adds even more flexibility with a huge 16' x 17.5' game room, updated full bathroom, kitchenette area with refrigerator and sink, workshop, and plenty of storage. Whether you're accommodating multigenerational living, hosting guests, or simply need room to spread out, the possibilities are endless.
For hobbyists and tinkerers, the craftsman's workshop—with included safe—is a dream setup. The deep two-car garage features a gas heater and ample storage space, while two separate electrical panels are ready to handle your projects, tools, and toys.
With 2 full bathrooms, generous living space, and country charm this property offers far more than meets the eye. Come see why bigger really is better at 621 Washington Pike!
For sale
Price cut: $20K (7/9)
$179,000
621 Washington Pike, Avella, PA 15312
5beds
1,525sqft
:
Get pre-qualified$1,225/mo
Single Family Residence
Built in 1964
1.11 Acres Lot
$175,500 Zestimate®
$117/sqft
$-- HOA
What's special
Plenty of storageBordered by farmlandBeautiful country viewsGenerous living spaceCozy gas fireplaceBeautiful vaulted tongue-and-groove ceilingRecently serviced mini-split ac
- 32 days |
- 4,110 |
- 366 |
Zillow last checked:
Listing updated:
Listed by:
Karl Skrypak 724-222-5500,
Keller Williams Realty 724-222-5500
Source: WPMLS,MLS#: 1761224 Originating MLS: West Penn Multi-List
Originating MLS: West Penn Multi-ListFacts & features
Interior
Bedrooms & bathrooms
- Bedrooms: 5
- Bathrooms: 2
- Full bathrooms: 2
Dining room
- Level: Main
- Dimensions: 30x13
Kitchen
- Level: Main
- Dimensions: 12x13
Living room
- Level: Main
- Dimensions: 23x16
Cooling
- Central Air, Wall Unit(s)
Appliances
- Included: Some Electric Appliances, Dishwasher, Microwave, Refrigerator, Stove
Features
- Flooring: Laminate, Tile, Carpet
- Basement: Finished,Walk-Out Access
- Number of fireplaces: 1
- Fireplace features: Gas
Interior area
- Total structure area: 1,525
- Total interior livable area: 1,525 sqft
Video & virtual tour
Property
Parking
- Parking features: Attached, Garage, Off Street, Garage Door Opener
- Has attached garage: Yes
Features
- Levels: One
- Stories: 1
- Pool features: Pool
Lot
- Size: 1.11 Acres
- Dimensions: 1.109
Details
- Parcel number: 3700090000001300
Construction
Type & style
- Home type: SingleFamily
- Architectural style: Ranch
- Property subtype: Single Family Residence
Materials
- Frame
- Roof: Asphalt
Condition
- Resale
- Year built: 1964
Details
- Warranty included: Yes
Utilities & green energy
- Sewer: Septic Tank
- Water: Well
Community & HOA
Location
- Region: Avella
Financial & listing details
- Price per square foot: $117/sqft
- Tax assessed value: $105,900
- Annual tax amount: $2,023
- Date on market: 6/24/2026

Karl Skrypak
(724) 263-2753
By pressing Contact Agent, you agree that the real estate professional identified above may call/text you about your search, which may involve use of automated means and pre-recorded/artificial voices. You don't need to consent as a condition of buying any property, goods, or services. Message/data rates may apply. You also agree to our Terms of Use. Zillow does not endorse any real estate professionals. We may share information about your recent and future site activity with your agent to help them understand what you're looking for in a home.
Estimated market value
$175,500
$167,000 - $184,000
$1,805/mo
Price history
| Date | Event | Price |
|---|---|---|
| 7/9/2026 | Listed for sale | $179,000-10.1%$117/sqft |
Source:  WPMLS #1761224 Report a problem WPMLS #1761224 Report a problem | ||
| 6/29/2026 | Contingent | $199,000$130/sqft |
Source: WPMLS #1761224 Report a problem | ||
| 6/24/2026 | Listed for sale | $199,000+65.8%$130/sqft |
Source: WPMLS #1761224 Report a problem | ||
| 10/14/2016 | Sold | $120,000$79/sqft |
Source: WPMLS #1215535 Report a problem | ||
| 8/29/2016 | Pending sale | $120,000$79/sqft |
Source: Northwood Realty Services Washington #1215535 Report a problem | ||
| 8/18/2016 | Price change | $120,000-7.7%$79/sqft |
Source: Northwood Realty Services Washington #1215535 Report a problem | ||
| 8/3/2016 | Price change | $130,000-13.3%$85/sqft |
Source: Northwood Realty Services Washington #1215535 Report a problem | ||
| 8/2/2016 | Price change | $149,900-3.2%$98/sqft |
Source: Northwood Realty Services Washington #1215535 Report a problem | ||
| 7/11/2016 | Price change | $154,900-2.6%$102/sqft |
Source: Northwood Realty Services Washington #1215535 Report a problem | ||
| 5/27/2016 | Price change | $159,000-1.9%$104/sqft |
Source: Northwood Realty Services Washington #1215535 Report a problem | ||
| 4/2/2016 | Listed for sale | $162,000+62%$106/sqft |
Source: Northwood Realty Services Washington #1215535 Report a problem | ||
| 12/18/2012 | Sold | $100,000$66/sqft |
Source: Public Record Report a problem | ||
Public tax history
| Year | Property taxes | Tax assessment |
|---|---|---|
| 2025 | $1,880 +5.3% | $105,900 |
| 2024 | $1,786 | $105,900 |
| 2023 | $1,786 +9.8% | $105,900 |
| 2022 | $1,626 | $105,900 |
| 2021 | $1,626 +5.4% | $105,900 |
| 2020 | $1,542 +499.3% | $105,900 |
| 2018 | $257 +1616.7% | $105,900 |
| 2017 | $15 | $105,900 +927% |
| 2016 | -- | $10,312 |
| 2015 | -- | $10,312 |
| 2014 | $438 | $10,312 |
| 2013 | $438 | $10,312 -41.4% |
| 2012 | -- | $17,597 |
| 2011 | -- | $17,597 |
| 2010 | -- | $17,597 |
| 2009 | -- | $17,597 |
| 2008 | -- | $17,597 |
| 2007 | -- | $17,597 +9.9% |
| 2006 | -- | $16,016 |
| 2005 | -- | $16,016 |
| 2004 | -- | $16,016 |
| 2003 | -- | $16,016 |
| 2002 | -- | $16,016 |
| 2000 | -- | $16,016 |
Find assessor info on the county website
Monthly payment
Est. payment
Payment breakdown
Explore the cost of this home by adjusting the details. Changes won't be saved.Climate risks
Neighborhood: 15312
Nearby schools
GreatSchools rating
- 5/10Avella Elementary CenterGrades: K-6Distance: 3.2 mi
- 7/10Avella Area Junior-Senior High SchoolGrades: 7-12Distance: 3.2 mi
Schools provided by the listing agent
- District: Avella Area
Source: WPMLS. This data may not be complete. We recommend contacting the local school district to confirm school assignments for this home.
- $4,900-- bd-- ba-- sqft1016 Sugar Run Rd, Avella, PA 15312Off Market
- $70,8002 bd2 ba1.3k sqft1020 Sugar Run Rd, Avella, PA 15312Off Market
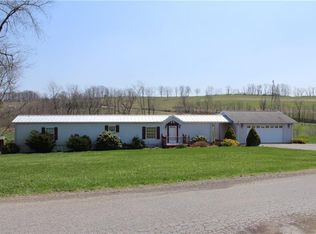
- $29,100-- bd-- ba-- sqft1020 Sugar Run Rd, Avella, PA 15312Off Market
- $259,3003 bd1 ba1.1k sqft1025 Sugar Run Rd, Avella, PA 15312Off Market
- $378,4003 bd1 ba1.6k sqft647 Washington Pike, Avella, PA 15312Off Market
- $117,3003 bd2 ba1.3k sqft1015 Sugar Run Rd, Avella, PA 15312Off Market
- $177,6003 bd1 ba1.9k sqft1011 Sugar Run Rd, Avella, PA 15312Off Market
- $341,2003 bd2 ba1.2k sqft1045 Sugar Run Rd, Avella, PA 15312Off Market
Similar homes
- $189,9003 bd2 ba1.7k sqft122 White Bell Cir, Wellsburg, WV 26070For Sale
 MLS ID #5226786, Lisa A Hensley, Howard Hanna Mortimer Realty. MLS Now
 - $110,0003 bd1 ba1.2k sqft56 Pontiac Rd, Wellsburg, WV 26070For Sale
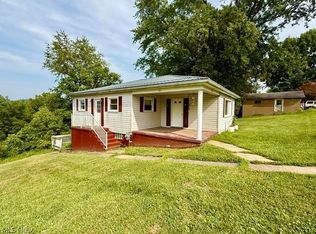 MLS ID #5230033, Kristine J Roberts, RE/MAX Broadwater. MLS Now
 - $176,4005 bd3 ba1.9k sqft2746 Kragel Rd, Richmond, OH 43944For Sale
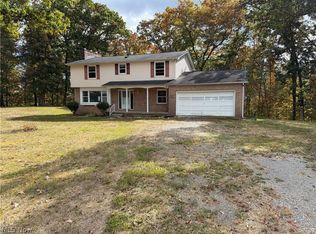 MLS ID #5212074, Zach Underwood, Underwood & Associates. MLS Now
 - $179,9004 bd2 ba1.3k sqft145 Circle Dr, Weirton, WV 26062For Sale
 MLS ID #5223114, Evan Cuomo, Cedar One Realty. MLS Now
 - $240,0003 bd1 ba1k sqft640 Taylorstown Ridge Rd, Avella, PA 15312For SaleMLS ID #1762011, Joy Fischer. WPMLS
- $179,9003 bd2 ba1.3k sqft109 Dubey St, Weirton, WV 26062For SaleMLS ID #5224172, Amy J Beaman, JJ Guida Airport Realty. MLS Now
- $164,9004 bd2 ba1.2k sqft222 Petrick Ave, Mingo Junction, OH 43938For SaleMLS ID #5226821, Joy Havens, EXP Realty, LLC.. MLS Now
- $199,9003 bd2 ba1.3k sqft1971 Henderson Ave, Washington, PA 15301For SaleMLS ID #1749330, Tracee Malik. WPMLS
- $186,5002 bd2 ba1k sqft33 Hubbard Rd, Burgettstown, PA 15021For SaleMLS ID #1755204, Teresa Powell. WPMLS
- $209,9003 bd1 ba1.3k sqft35 Bucey Rd, Burgettstown, PA 15021For SaleMLS ID #1760403, Lindsey Callender. WPMLS
- $185,0003 bd2 ba1.5k sqft136 McHendry St, Weirton, WV 26062For SaleMLS ID #5215157, Julia Duff, Cedar One Realty. MLS Now
- $154,9003 bd1 ba1.9k sqft23 Main St, Taylorstown, PA 15365For SaleMLS ID #1747082, John Fincham. WPMLS
- $199,5003 bd2 ba1.4k sqft315 Nimitz Ave, Wintersville, OH 43953For SaleMLS ID #5226513, Lorrie Raymond, Harvey Goodman, REALTOR. MLS Now
- $150,0003 bd2 ba1.2k sqft137 Clay St, Weirton, WV 26062For SaleMLS ID #5218744, Dante Jeter, RE/MAX Broadwater. MLS Now
- $169,9008 bd2 ba1.4k sqft1235 Sinclair Ave, Steubenville, OH 43952For SaleMLS ID #5225231, Shannon Irvin, Cedar One Realty. MLS Now
- $169,9002 bd1 ba1k sqft490 Glenn St, Washington, PA 15301For SaleMLS ID #1765125, Mya Quarture. WPMLS
- $164,0003 bd1 ba1.1k sqft1384 Kings Creek Rd, Weirton, WV 26062For SaleMLS ID #5199685, Amy J Beaman, JJ Guida Airport Realty. MLS Now
- $179,9003 bd1 ba1.1k sqft3321 Portland Blvd, Steubenville, OH 43952For SaleMLS ID #5223123, Janice B Adrian, Gary W. Cain Realty & Auctioneers,LLC. MLS Now
- $159,9003 bd3 ba1.4k sqft1511 N 9th St, Martins Ferry, OH 43935For SaleMLS ID #5227722, Sheree Stewart, Di Lusso Real Estate, LTD. MLS Now
- $200,0006 bd2 ba2.1k sqft15 Montour St, Canonsburg, PA 15317For SaleMLS ID #1743434, Melissa Spergel. WPMLS
