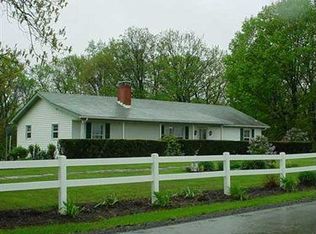
Own a piece of the country! This hilltop home offers beautiful views from all directions! The living room features a large window to enjoy the view. The kitchen offers ample cabinetry and opens to the eat-in area. A door to the back leads out to a covered porch area and to the back yard, great for grilling or outdoor dining. 3 bedrooms and a full bath are all offered on the main floor. The lower level includes an open laundry area, utility area, Pittsburgh potty & open area with wood stove that could be finished into a game room. An integral garage is also offered. You'll appreciate the outdoor space to play, garden or just relax. As storage shed is offered to house yard equipment etc. A 2nd out building is offered & makes a great workshop or additional storage. This house is ready for you to make it your home!
For sale
Price cut: $10K (7/23)
$240,000
640 Taylorstown Ridge Rd, Avella, PA 15312
3beds
1,045sqft
Single Family Residence
Built in 1978
1.4 Acres Lot
$-- Zestimate®
$230/sqft
$-- HOA
What's special
Hilltop homeIntegral garageCovered porch area
- 87 days
- 460
- 20
Zillow last checked:
Listing updated:
Listed by:
Joy Fischer 724-228-9700,
HOWARD HANNA REAL ESTATE SERVICES 724-228-9700
Source: WPMLS,MLS#: 1762011 Originating MLS: West Penn Multi-List
Originating MLS: West Penn Multi-ListFacts & features
Interior
Bedrooms & bathrooms
- Bedrooms: 3
- Bathrooms: 1
- Full bathrooms: 1
Primary bedroom
- Level: Main
- Dimensions: 14x11
Bedroom 2
- Level: Main
- Dimensions: 11x10
Bedroom 3
- Level: Main
- Dimensions: 10x10
Bonus room
- Level: Lower
- Dimensions: 27x21
Kitchen
- Level: Main
- Dimensions: 18x10
Living room
- Level: Main
- Dimensions: 15x13
Heating
- Forced Air, Oil
Appliances
- Included: Some Electric Appliances, Microwave, Refrigerator, Stove
Features
- Window Treatments
- Flooring: Carpet, Vinyl
- Windows: Screens, Window Treatments
- Basement: Unfinished
- Has fireplace: Yes
- Fireplace features: Wood Burning Stove
Interior area
- Total structure area: 1,045
- Total interior livable area: 1,045 sqft
Video & virtual tour
Property
Parking
- Total spaces: 1
- Parking features: Built In, Garage Door Opener
- Has attached garage: Yes
Features
- Levels: Multi/Split
- Stories: 2
- Pool features: None
Lot
- Size: 1.4 Acres
- Dimensions: 526 x 233 x 570
Details
- Parcel number: 0500050000002008
Construction
Type & style
- Home type: SingleFamily
- Architectural style: Split Level
- Property subtype: Single Family Residence
Materials
- Aluminum Siding, Brick
- Roof: Metal
Condition
- Resale
- Year built: 1978
Details
- Warranty included: Yes
Utilities & green energy
- Sewer: Septic Tank
- Water: Well
Community & HOA
Location
- Region: Avella
Financial & listing details
- Price per square foot: $230/sqft
- Tax assessed value: $141,300
- Annual tax amount: $2,649
- Date on market: 6/26/2026
Estimated market value
Not available
Estimated sales range
Not available
Not available
Price history
| Date | Event | Price |
|---|---|---|
| 7/23/2026 | Price change | $240,000-4%$230/sqft |
Source:  WPMLS #1762011 Report a problem WPMLS #1762011 Report a problem | ||
| 6/26/2026 | Listed for sale | $250,000$239/sqft |
Source: WPMLS #1762011 Report a problem | ||
Public tax history
| Year | Property taxes | Tax assessment |
|---|---|---|
| 2026 | $2,591 +3.8% | $138,200 |
| 2025 | $2,496 | $138,200 |
| 2024 | $2,496 +2.3% | $138,200 |
| 2023 | $2,441 +4.1% | $138,200 |
| 2022 | $2,344 | $138,200 |
| 2021 | $2,344 +5.5% | $138,200 |
| 2020 | $2,222 +561.7% | $138,200 |
| 2018 | $336 +6420.8% | $138,200 |
| 2017 | $5 | $138,200 +965.5% |
| 2016 | -- | $12,971 |
| 2015 | -- | $12,971 |
| 2014 | $323 | $12,971 |
| 2013 | $323 | $12,971 |
| 2012 | -- | $12,971 |
| 2011 | -- | $12,971 |
| 2010 | -- | $12,971 |
| 2009 | -- | $12,971 |
| 2008 | -- | $12,971 |
| 2007 | -- | $12,971 |
| 2006 | -- | $12,971 |
| 2005 | -- | $12,971 |
| 2004 | -- | $12,971 |
| 2003 | -- | $12,971 |
| 2002 | -- | $12,971 |
| 2000 | -- | $12,971 |
Find assessor info on the county website
Monthly payment
Est. payment
Payment breakdown
Explore the cost of this home by adjusting the details. Changes won't be saved.Climate risks
Neighborhood: 15312
Nearby schools
Schools provided by the listing agent
- District: McGuffey
Source: WPMLS. This data may not be complete. We recommend contacting the local school district to confirm school assignments for this home.
- $353,1003 bd2 ba2.5k sqft648 Taylorstown Ridge Rd, Avella, PA 15312Off Market
- $506,6003 bd3 ba1.4k sqft624 Taylorstown Ridge Rd, Avella, PA 15312Off Market
- $412,6003 bd2 ba960 sqft678 Taylorstown Ridge Rd, Avella, PA 15312Off Market
- $339,3004 bd2 ba1.5k sqft500 Taylorstown Ridge Rd, Avella, PA 15312Off Market