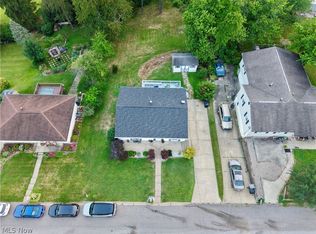
Welcome to 1511 N 9th Street. A spacious 3 bedroom, 3-bath property offering plenty of room to grow! The main living area features a comfortable living and dining room combination, creating a functional space for everyday living and entertaining. All three bedrooms are generously sized and complemented by spacious closets for plenty of storage. The master bedroom comes complete with its own bathroom. The functional basement provides even more usable space and includes laundry hookups, storage, and an additional bathroom. An attached garage adds everyday convenience and additional storage options. Outside, enjoy relaxing on the covered porch complete with a charming porch swing. The manageable yard offers just enough outdoor space to enjoy without overwhelming upkeep. With generous bedrooms, ample storage, multiple bathrooms, and flexible living space, this home is ready for its next owners to move in and make it their own. Schedule your private showing today!
Contingent
$159,900
1511 N 9th St, Martins Ferry, OH 43935
3beds
1,420sqft
:
Get pre-qualified$1,104/mo
Single Family Residence
Built in 1961
9,147 Square Feet Lot
$-- Zestimate®
$113/sqft
$-- HOA
What's special
- 27 days |
- 536 |
- 19 |
Zillow last checked:
Listing updated:
Listed by:
Sheree Stewart 614-980-9400 broker@dilussorealestate.com,
Di Lusso Real Estate, LTD
Source: MLS Now,MLS#: 5227722 Originating MLS: Other/Unspecificed
Originating MLS: Other/UnspecificedFacts & features
Interior
Bedrooms & bathrooms
- Bedrooms: 3
- Bathrooms: 3
- Full bathrooms: 3
- Main level bathrooms: 2
- Main level bedrooms: 3
Primary bedroom
- Level: First
- Dimensions: 15 x 10
Bedroom
- Level: First
- Dimensions: 9 x 12
Bedroom
- Level: First
- Dimensions: 12 x 14
Primary bathroom
- Level: First
- Dimensions: 5 x 12
Bathroom
- Level: First
- Dimensions: 6 x 10
Dining room
- Level: First
- Dimensions: 9 x 10
Kitchen
- Level: First
- Dimensions: 10 x 9
Living room
- Level: First
- Dimensions: 17 x 16
Heating
- Forced Air, Gas
Cooling
- Central Air
Features
- Basement: Full
- Has fireplace: No
Interior area
- Total structure area: 1,420
- Total interior livable area: 1,420 sqft
- Finished area above ground: 1,420
Video & virtual tour
Property
Parking
- Total spaces: 2
- Parking features: Attached, Garage
- Attached garage spaces: 2
Features
- Levels: One
- Stories: 1
- Patio & porch: Covered
Lot
- Size: 9,147 Square Feet
Details
- Parcel number: 2402555.000
- Special conditions: Standard
Construction
Type & style
- Home type: SingleFamily
- Architectural style: Ranch
- Property subtype: Single Family Residence
Materials
- Brick
- Roof: Asphalt,Fiberglass
Condition
- Year built: 1961
Utilities & green energy
- Sewer: Public Sewer
- Water: Public
Community & HOA
HOA
- Has HOA: No
Location
- Region: Martins Ferry
Financial & listing details
- Price per square foot: $113/sqft
- Tax assessed value: $124,740
- Annual tax amount: $1,792
- Date on market: 7/15/2026
- Cumulative days on market: 29 days
Estimated market value
Not available
Estimated sales range
Not available
Not available
Price history
| Date | Event | Price |
|---|---|---|
| 7/15/2026 | Listed for sale | $159,900-5.9%$113/sqft |
Source:  MLS Now #5227722 Report a problem MLS Now #5227722 Report a problem | ||
| 7/1/2026 | Listing removed | $170,000$120/sqft |
Source: MLS Now #5177832 Report a problem | ||
| 6/3/2026 | Price change | $170,000-5%$120/sqft |
Source: MLS Now #5177832 Report a problem | ||
| 5/10/2026 | Price change | $178,900-3.2%$126/sqft |
Source: MLS Now #5177832 Report a problem | ||
| 3/31/2026 | Price change | $184,900-2.6%$130/sqft |
Source: MLS Now #5177832 Report a problem | ||
| 1/19/2026 | Price change | $189,900-2.6%$134/sqft |
Source: MLS Now #5177832 Report a problem | ||
| 12/20/2025 | Listed for sale | $194,900+173.7%$137/sqft |
Source: MLS Now #5177832 Report a problem | ||
| 10/29/2014 | Sold | $71,200$50/sqft |
Source: MLS Now #T9515714 Report a problem | ||
Public tax history
| Year | Property taxes | Tax assessment |
|---|---|---|
| 2025 | $1,818 +1.5% | $43,650 |
| 2024 | $1,792 +20.2% | $43,650 +31% |
| 2023 | $1,491 +0% | $33,320 |
| 2022 | $1,491 | $33,320 |
| 2021 | $1,491 +9.1% | $33,320 +17% |
| 2020 | $1,367 -0.2% | $28,480 |
| 2019 | $1,369 +5.1% | $28,480 |
| 2018 | $1,303 -7.9% | $28,480 -4.7% |
| 2017 | $1,414 -0.3% | $29,870 |
| 2016 | $1,419 +11% | $29,870 |
| 2015 | $1,278 +16.2% | $29,870 +17.2% |
| 2014 | $1,100 +60.1% | $25,480 |
| 2013 | $687 | $25,480 |
| 2012 | $687 +18% | $25,480 +9.4% |
| 2011 | $582 +0% | $23,300 |
| 2010 | $582 +2.6% | $23,300 |
| 2009 | $568 | $23,300 |
| 2008 | $568 -37% | $23,300 |
| 2007 | $901 -1.4% | $23,300 +1.7% |
| 2006 | $914 | $22,900 |
| 2005 | $914 +2.1% | $22,900 |
| 2004 | $895 +14.3% | $22,900 |
| 2003 | $783 -2.9% | $22,900 +2% |
| 2002 | $806 +0.1% | $22,460 |
| 2001 | $805 +0.2% | $22,460 +14.5% |
| 2000 | $804 | $19,620 |
Find assessor info on the county website
Monthly payment
Est. payment
Payment breakdown
Explore the cost of this home by adjusting the details. Changes won't be saved.Climate risks
Neighborhood: 43935
Nearby schools
GreatSchools rating
- 4/10Anna Marie Ayers Elementary SchoolGrades: PK-4Distance: 0.7 mi
- 6/10Martins Ferry Middle SchoolGrades: 5-8Distance: 0.8 mi
- 3/10Martins Ferry High SchoolGrades: 9-12Distance: 0.8 mi
Schools provided by the listing agent
- District: Martins Ferry CSD - 704
Source: MLS Now. This data may not be complete. We recommend contacting the local school district to confirm school assignments for this home.
- $69,3403 bd1 ba1.2k sqft1513 N 9th St, Martins Ferry, OH 43935Off Market
- $1,850-- bd-- ba-- sqft1513 N 9th St, Martins ferry, OH 43935Off Market
- $47,1502 bd1 ba768 sqft1505 N 9th St, Martins Ferry, OH 43935Off Market
- $740-- bd-- ba-- sqft1505 N 9th St, Martins ferry, OH 43935Off Market
- $127,3003 bd1 ba945 sqft1515 N 9th St, Martins Ferry, OH 43935Off Market
- $127,6002 bd1 ba1.4k sqft1501 N 9th St, Martins Ferry, OH 43935Off Market
- $220-- bd-- ba-- sqftNULLR N 10th St, Martins ferry, OH 43935Off Market
- $9,350-- bd-- ba-- sqftN 10th St, St rear, OH 43935Off Market
A local agent can set up tours, give advice and negotiate with sellers.
A local lender can help you make sure your offer is ready when you are.
Similar homes
- $165,0003 bd2 ba1.4k sqft11 Hillcrest Dr, Martins Ferry, OH 43935For Sale
 MLS ID #5231151, Shaun Hayes, Sulek & Experts Real Estate. MLS Now
 - $140,0003 bd3 ba1.6k sqft605 Delaware St, Martins Ferry, OH 43935For Sale
 MLS ID #5232870, Alyssa Liebers, Harvey Goodman, REALTOR. MLS Now
 - $150,0003 bd1 ba864 sqft69740 Ohio St, Martins Ferry, OH 43935For Sale
 MLS ID #5226001, Nicole Harrigan, EXP Realty, LLC.. MLS Now
 - $159,0003 bd2 ba1.3k sqft1084 W. WASHINGTON AVE, Wheeling, WV 26003For Sale
 MLS ID #145175, Erin Fonner, Paull Associates. Wheeling BOR
 - $125,9002 bd2 ba1.3k sqft1121 N 7th St, Martins Ferry, OH 43935For SaleMLS ID #5204851, Alicia Torrance, Paull Associates Real Estate. MLS Now
- $98,9003 bd3 ba1.4k sqft507 Vine St, Martins Ferry, OH 43935For SaleMLS ID #5233683, Shaun Hayes, Sulek & Experts Real Estate. MLS Now
- $165,0003 bd2 ba1k sqft205 Hudson Ave, Tiltonsville, OH 43963For SaleMLS ID #5234200, Justin W McCrea, RE/MAX Broadwater. MLS Now
- $100,0003 bd2 ba940 sqft809 Delia Ave, Martins Ferry, OH 43935For SaleMLS ID #5227021, Taylor Talbott, Coldwell Banker EvenBay Real Estate LLC. MLS Now
- $89,0002 bd2 ba1.5k sqft808 S Zane Hwy, Martins Ferry, OH 43935For SaleMLS ID #5235001, Sheree Stewart, Di Lusso Real Estate, LTD. MLS Now
- $168,0003 bd1 ba1.4k sqft2392 Cherry Hill Rd, Wheeling, WV 26003For SaleMLS ID #5200714, Sally A Greathouse, Century 21 Greathouse Realty, LLC. MLS Now
- $82,0002 bd2 ba1.5k sqft816 Delaware St, Martins Ferry, OH 43935For SaleMLS ID #5230873, Ida Boone, RE/MAX Broadwater. MLS Now
- $149,0003 bd1 ba1k sqft34 Apple Pie Ridge, West Liberty, WV 26074For SaleMLS ID #145186, Angela Crawford, eXp Realty. Wheeling BOR
- $157,0003 bd2 ba1.4k sqft68290 Orchard Ave, Bridgeport, OH 43912For SaleMLS ID #5231842, Chyanne D Bennett, Charmed Realty Collective, LLC. MLS Now
- $190,0003 bd2 ba1.1k sqft323 CHESTNUT AVE, Wheeling, WV 26003For SaleMLS ID #145114, Alicia Peklinsky, Paull Associates. Wheeling BOR
- $170,0003 bd2 ba1.8k sqft4877 Eoff Street, Benwood, WV 26031For SaleMLS ID #144683, Allissa Stocklask, REMAX BROADWATER. Wheeling BOR
- $155,0004 bd2 ba1.5k sqft426 Sheeprock Rd, Mingo Junction, OH 43938For SaleMLS ID #5232161, Chad Wilson, EXP Realty, LLC.. MLS Now
- $149,0003 bd2 ba1.8k sqft1041 County Road 14, Rayland, OH 43943For SaleMLS ID #5201058, Rick A DeLuca, DeLuca Realty. MLS Now
- $125,0003 bd2 ba960 sqft8587 County Road 15, Rayland, OH 43943For SaleMLS ID #5187051, Stacy L Ackerman, Harvey Goodman, REALTOR. MLS Now
- $147,5003 bd1 ba1.1k sqft203 Leonard Ave, Wintersville, OH 43953For SaleMLS ID #5232372, R. Louise Davis, Gary W. Cain Realty & Auctioneers,LLC. MLS Now
- $175,0004 bd2 ba1.1k sqft20 Sunny Acres Dr, Wintersville, OH 43953For SaleMLS ID #5232735, Nicki A Giannamore, Gary W. Cain Realty & Auctioneers,LLC. MLS Now
