Plenty of room in the 1800-plus square foot home. Original construction 100 years, but well-kept and remodeled over the years, large addition added in 2012 also includes large two-car garage. Large eat-in kitchen with the washer and dryer so no steps for washing clothes. Very nice country location, approximately three miles from Buckeye Local High school and State Route 150 an additional three miles to State Route 7. Plenty of opportunity and plenty of room.
Active
$149,000
1041 County Road 14, Rayland, OH 43943
3beds
1,816sqft
Single Family Residence
Built in 2012
1.27 Acres Lot
$-- Zestimate®
$82/sqft
$-- HOA
What's special
Large two-car garageLarge eat-in kitchen
- 182 days
- 369
- 14
Zillow last checked:
Listing updated:
Listed by:
Rick A DeLuca 740-264-6989 radeluca70@yahoo.com,
DeLuca Realty
Source: MLS Now,MLS#: 5201058 Originating MLS: East Central Association of REALTORS
Originating MLS: East Central Association of REALTORSFacts & features
Interior
Bedrooms & bathrooms
- Bedrooms: 3
- Bathrooms: 2
- Full bathrooms: 2
- Main level bathrooms: 1
Bedroom
- Description: Flooring: Wood
- Level: Second
- Dimensions: 8.3 x 13.4
Bedroom
- Description: Flooring: Wood
- Level: Second
- Dimensions: 14.2 x 9.2
Bedroom
- Description: Flooring: Carpet
- Level: Second
- Dimensions: 24 x 19.11
Bathroom
- Description: Flooring: Tile
- Level: First
- Dimensions: 8.6 x 10
Bathroom
- Level: Second
- Dimensions: 9.1 x 7.11
Family room
- Description: Flooring: Wood
- Level: First
- Dimensions: 23.6 x 15.8
Kitchen
- Description: Includes washer and driver,Flooring: Linoleum
- Level: First
- Dimensions: 19.2 x 10.9
Living room
- Description: Flooring: Other
- Level: First
- Dimensions: 11.3 x 11
Heating
- Baseboard, Forced Air, Gas
Cooling
- Central Air, Window Unit(s)
Appliances
- Laundry: In Kitchen
Features
- Ceiling Fan(s), Entrance Foyer, Eat-in Kitchen
- Windows: Double Pane Windows
- Basement: Partial,Unfinished
- Number of fireplaces: 1
- Fireplace features: Family Room, Wood Burning Stove
Interior area
- Total structure area: 1,816
- Total interior livable area: 1,816 sqft
- Finished area above ground: 1,816
- Finished area below ground: 0
Video & virtual tour
Property
Parking
- Total spaces: 2
- Parking features: Garage Faces Front, Gravel
- Garage spaces: 2
Features
- Levels: Two,Multi/Split
- Stories: 2
- Patio & porch: Front Porch
- Has view: Yes
- View description: Rural
Lot
- Size: 1.27 Acres
- Features: Back Yard, Landscaped
Details
- Parcel number: 4100231000
- Special conditions: Estate
Construction
Type & style
- Home type: SingleFamily
- Architectural style: Bi-Level
- Property subtype: Single Family Residence
Materials
- Aluminum Siding
- Foundation: Block
- Roof: Metal
Condition
- Unknown
- Year built: 2012
Utilities & green energy
- Sewer: Septic Tank
- Water: Well
Community & HOA
HOA
- Has HOA: No
Location
- Region: Rayland
Financial & listing details
- Price per square foot: $82/sqft
- Tax assessed value: $99,860
- Annual tax amount: $503
- Date on market: 4/13/2026
Estimated market value
Not available
Estimated sales range
Not available
Not available
Price history
| Date | Event | Price |
|---|---|---|
| 4/13/2026 | Listed for sale | $149,000$82/sqft |
Source:  MLS Now #5201058 Report a problem MLS Now #5201058 Report a problem | ||
Public tax history
| Year | Property taxes | Tax assessment |
|---|---|---|
| 2025 | $504 -4.3% | $34,960 |
| 2024 | $527 +17.9% | $34,960 +14.1% |
| 2023 | $447 +11.1% | $30,640 |
| 2022 | $402 +0% | $30,640 |
| 2021 | $402 +34.8% | $30,640 +13.6% |
| 2020 | $298 -1% | $26,980 |
| 2019 | $301 +1.7% | $26,980 |
| 2018 | $296 -35.6% | -- |
| 2017 | $460 -4.8% | -- |
| 2016 | $483 +0.2% | -- |
| 2015 | $482 +11% | -- |
| 2014 | $435 +462% | -- |
| 2012 | $77 +6% | $14,035 |
| 2011 | $73 -3.4% | -- |
| 2010 | $76 +7.7% | -- |
| 2009 | $70 | -- |
Find assessor info on the county website
Monthly payment
Est. payment
Payment breakdown
Explore the cost of this home by adjusting the details. Changes won't be saved.Climate risks
Neighborhood: 43943
Nearby schools
Schools provided by the listing agent
- District: Buckeye LSD Jefferson- 4101
Source: MLS Now. This data may not be complete. We recommend contacting the local school district to confirm school assignments for this home.
Similar homes
- $147,9003 bd1 ba1.6k sqft875 Washington St, Bergholz, OH 43908For Sale
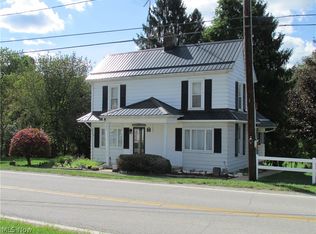 MLS ID #5243076, Phillip J Flenniken, Gary W. Cain Realty & Auctioneers,LLC. MLS Now
 - $150,0003 bd2 ba1.7k sqft3 RAVINE AVENUE, Wheeling, WV 26003For Sale
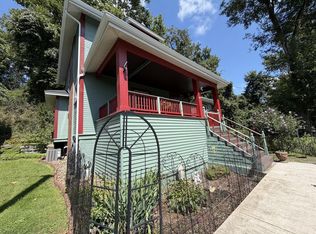 MLS ID #145467, Alicia Peklinsky, Paull Associates. Wheeling BOR
 - $179,0003 bd2 ba1.3k sqft621 Washington Pike, Avella, PA 15312For Sale
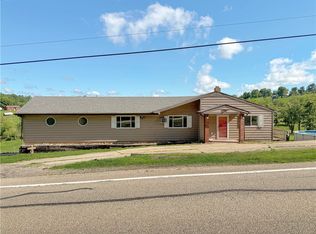 MLS ID #1778199, Karl Skrypak. WPMLS
 - $--3 bd1 ba1.8k sqft841 Seabrights Ln, Martins Ferry, OH 43935Auction
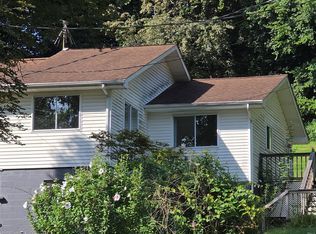 ServiceLink Auction
