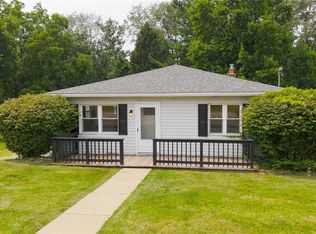
This home is much bigger inside than it looks from the outside. Features: Screened in back porch, Large front patio, Porch swing, Workshop (22'3"x15'), Spacious Laundry room with counter for folding, Den with additional separate entrance, 2 Bedrooms on main floor, Plenty of storage, 2 car tandem garage. Den and Workshop are flex spaces and can be easily converted to extra bedrooms or home gym. Every wall of the kitchen space provides cabinetry/storage space. Upstairs is where you'll find a 18'x14'8" Bedroom with hardwood flooring and additional bonus room perfect for a vanity area or nursery. Bring your wants and watch this home check the boxes. Established flowering trees including a pink dogwood in front yard, yellow in backyard, and crabapple. Sellers New list includes: Furnace, AC Unit, Sliding Glass Doors, Hot Water Tank, laundry room plumbing to sink and faucet, downstairs bathroom sink plumbing and faucet, plus more! 2 Car carport is block it is in need of a facelift, but does provide additional covered parking spaces that works out wonderfully for the winter months. You will want to see inside this spacious home to truly appreciate all it has to offer.
Active
$169,000
141 Warren Ln, Wintersville, OH 43953
4beds
2,431sqft
:
Get pre-qualified$1,183/mo
Single Family Residence
Built in ----
0.34 Acres Lot
$-- Zestimate®
$70/sqft
$-- HOA
What's special
Plenty of storageScreened in back porchLarge front patioPorch swing
- 7 days |
- 552 |
- 32 |
Likely to sell faster than
Zillow last checked:
Listing updated:
Listed by:
Paulette L Applegarth 740-317-0995 pauletteapplegarth@kw.com,
Keller Williams Legacy Group Realty
Source: MLS Now,MLS#: 5226691 Originating MLS: Stark Trumbull Area REALTORS
Originating MLS: Stark Trumbull Area REALTORSFacts & features
Interior
Bedrooms & bathrooms
- Bedrooms: 4
- Bathrooms: 2
- Full bathrooms: 2
- Main level bathrooms: 1
- Main level bedrooms: 2
Bedroom
- Description: Flooring: Carpet
- Level: First
- Dimensions: 13 x 11
Bedroom
- Description: Flooring: Carpet
- Level: First
- Dimensions: 11 x 14
Bedroom
- Level: Second
- Dimensions: 18 x 15
Bathroom
- Description: shower only,Flooring: Carpet
- Level: Lower
- Dimensions: 6 x 4
Bathroom
- Description: Flooring: Linoleum
- Level: First
- Dimensions: 10 x 7
Bonus room
- Description: tax records are calling this a 4th bedroom- Nursery size perhaps?
- Level: Second
- Dimensions: 8 x 6
Den
- Description: Bonus Room (previously used as a den) here can be whatever extra room you are needing
- Level: First
- Dimensions: 22 x 12
Dining room
- Description: Flooring: Carpet
- Level: First
- Dimensions: 16 x 11
Kitchen
- Description: Flooring: Laminate
- Level: First
- Dimensions: 15 x 9
Laundry
- Description: Flooring: Carpet
- Level: Lower
- Dimensions: 15 x 12
Living room
- Description: Flooring: Carpet
- Level: First
- Dimensions: 17 x 13
Utility room
- Description: Large utility room with room for shelving for even more storage
- Level: Lower
- Dimensions: 22 x 8
Workshop
- Level: Lower
- Dimensions: 22 x 15
Heating
- Forced Air, Gas
Cooling
- Central Air
Appliances
- Laundry: Laundry Room, Laundry Tub, Sink
Features
- Basement: Full
- Number of fireplaces: 1
- Fireplace features: See Remarks
Interior area
- Total structure area: 2,431
- Total interior livable area: 2,431 sqft
- Finished area above ground: 1,611
- Finished area below ground: 820
Video & virtual tour
Property
Parking
- Total spaces: 4
- Parking features: Attached, Carport, Garage
- Attached garage spaces: 2
- Carport spaces: 2
- Covered spaces: 4
Features
- Levels: Two
- Stories: 2
- Patio & porch: Enclosed, Patio, Porch
Lot
- Size: 0.34 Acres
Details
- Parcel number: 0600689000
- Special conditions: Standard
Construction
Type & style
- Home type: SingleFamily
- Architectural style: Conventional
- Property subtype: Single Family Residence
Materials
- Block, Vinyl Siding
- Foundation: Block
- Roof: Asphalt,Fiberglass
Condition
- Unknown
Utilities & green energy
- Sewer: Public Sewer
- Water: Public
Community & HOA
HOA
- Has HOA: No
Location
- Region: Wintersville
Financial & listing details
- Price per square foot: $70/sqft
- Tax assessed value: $112,590
- Annual tax amount: $1,873
- Date on market: 7/19/2026
- Cumulative days on market: 7 days
Estimated market value
Not available
Estimated sales range
Not available
Not available
Price history
| Date | Event | Price |
|---|---|---|
| 7/19/2026 | Listed for sale | $169,000+160%$70/sqft |
Source:  MLS Now #5226691 Report a problem MLS Now #5226691 Report a problem | ||
| 2/21/2018 | Sold | $65,000$27/sqft |
Source: Public Record Report a problem | ||
Public tax history
| Year | Property taxes | Tax assessment |
|---|---|---|
| 2024 | $1,852 +26.8% | $39,410 +26.9% |
| 2023 | $1,460 +1.8% | $31,060 |
| 2022 | $1,434 0% | $31,060 |
| 2021 | $1,435 +12% | $31,060 +15.9% |
| 2020 | $1,281 -0.2% | $26,790 |
| 2019 | $1,284 +49.2% | $26,790 |
| 2018 | $861 +23.3% | -- |
| 2017 | $698 -2.2% | -- |
| 2016 | $714 +9.6% | -- |
| 2015 | $652 +2.2% | -- |
| 2014 | $638 +113.4% | -- |
| 2012 | $299 +2.1% | $24,360 |
| 2011 | $293 0% | -- |
| 2010 | $293 +2.4% | -- |
| 2009 | $286 | -- |
Find assessor info on the county website
Monthly payment
Est. payment
Payment breakdown
Explore the cost of this home by adjusting the details. Changes won't be saved.Climate risks
Neighborhood: 43953
Nearby schools
GreatSchools rating
- 5/10Cross Creek ElementaryGrades: PK-4Distance: 2.3 mi
- 6/10Indian Creek Junior High SchoolGrades: 7-8Distance: 4.1 mi
- 7/10Indian Creek High SchoolGrades: 9-12Distance: 1.3 mi
Schools provided by the listing agent
- District: Indian Creek LSD - 4103
Source: MLS Now. This data may not be complete. We recommend contacting the local school district to confirm school assignments for this home.
- $186,1004 bd2 ba2.1k sqft151 Warren Ln, Wintersville, OH 43953Off Market
- $108,5004 bd1 ba1.2k sqft157 Warren Ln, Wintersville, OH 43953Off Market
- $156,5003 bd1 ba1.1k sqft103 Troy Pl, Wintersville, OH 43953Off Market

- $158,5003 bd1 ba1.8k sqft102 Troy Pl, Wintersville, OH 43953Off Market
- $46,0004 bd2 ba1.1k sqft107 Troy Pl, Wintersville, OH 43953Sold
- $175,4003 bd2 ba1.2k sqft113 Troy Pl, Steubenville, OH 43953Off Market
- $140,3002 bd1 ba1k sqft165 Warren Ln, Wintersville, OH 43953Off Market
- $134,5004 bd1 ba1.3k sqft108 Troy Pl, Wintersville, OH 43953Off Market
A local agent can set up tours, give advice and negotiate with sellers.
A local lender can help you make sure your offer is ready when you are.
Similar homes
- $165,0003 bd2 ba2k sqft150 Orchard St, Wintersville, OH 43953For Sale
 MLS ID #5217448, Lucinda L Alloggia, Gary W. Cain Realty & Auctioneers,LLC. MLS Now
 - $199,5003 bd2 ba1.4k sqft315 Nimitz Ave, Wintersville, OH 43953For Sale
 MLS ID #5226513, Lorrie Raymond, Harvey Goodman, REALTOR. MLS Now
 - $185,0003 bd2 ba1.3k sqft353 Westwood Dr, Steubenville, OH 43953For Sale
 MLS ID #5211213, Beth Bressler, Cedar One Realty. MLS Now
 - $154,9003 bd2 ba1.5k sqft3080 County Road 33, Steubenville, OH 43952For Sale
 MLS ID #5207281, James Lash, Cedar One Realty. MLS Now
 - $225,0003 bd2 ba2k sqft347 Patton Ave, Wintersville, OH 43953For SaleMLS ID #5222900, Kara Purviance, Cedar One Realty. MLS Now
- $176,4005 bd3 ba1.9k sqft2746 Kragel Rd, Richmond, OH 43944For SaleMLS ID #5212074, Zach Underwood, Underwood & Associates. MLS Now
- $165,0003 bd2 ba2.2k sqft1132 Wellesley Ave, Steubenville, OH 43952For SaleMLS ID #5223653, Gregory Demary, Cedar One Realty. MLS Now
- $164,9004 bd2 ba1.2k sqft222 Petrick Ave, Mingo Junction, OH 43938For SaleMLS ID #5226821, Joy Havens, EXP Realty, LLC.. MLS Now
- $239,0003 bd3 ba2k sqft188 Meadow Rd, Wintersville, OH 43953For SaleMLS ID #5166480, James W Petrella, DeLuca Realty. MLS Now
- $165,0003 bd3 ba1.3k sqft813 Jeanette Ave, Steubenville, OH 43952For SaleMLS ID #5214490, Cameron Lamatrice, Cedar One Realty. MLS Now
- $249,9003 bd3 ba1.4k sqft128 Grandview Dr, Wintersville, OH 43953For SaleMLS ID #5211260, Brad L Cain, Gary W. Cain Realty & Auctioneers,LLC. MLS Now
- $224,9003 bd2 ba1.3k sqft701 Lovers Ln, Steubenville, OH 43953For SaleMLS ID #5197222, Shannon Irvin, Cedar One Realty. MLS Now
- $189,9004 bd2 ba1.4k sqft188 Steubenville Pike, Burgettstown, PA 15021For SaleMLS ID #1764157, Jeremy Mulder. WPMLS
- $145,0004 bd1 ba1.6k sqft302 S Bend Blvd, Steubenville, OH 43952For SaleMLS ID #5224592, Kimberly Cline, Harvey Goodman, REALTOR. MLS Now
- $179,9004 bd2 ba1.3k sqft145 Circle Dr, Weirton, WV 26062For SaleMLS ID #5223114, Evan Cuomo, Cedar One Realty. MLS Now
- $174,9003 bd2 ba1.5k sqft800 Labelle St, Brilliant, OH 43913For SaleMLS ID #5224986, Shannon Irvin, Cedar One Realty. MLS Now
- $204,9004 bd2 ba2.1k sqft500 Grandview Ave, Steubenville, OH 43952For SaleMLS ID #5216942, Zachary Rohrbough, Real of Ohio. MLS Now
- $179,9003 bd2 ba1.3k sqft109 Dubey St, Weirton, WV 26062For SaleMLS ID #5224172, Amy J Beaman, JJ Guida Airport Realty. MLS Now
- $219,9003 bd3 ba2.4k sqft2536 Chestnut St, Steubenville, OH 43952For SaleMLS ID #5225625, Michael Randazzo, Cedar One Realty. MLS Now
- $195,0002 bd1 ba1.3k sqft2950 State Route 213, Steubenville, OH 43952For SaleMLS ID #5221176, Julia Duff, Cedar One Realty. MLS Now
