Completely renovated brick ranch offering over 1,400 sq. ft. of beautifully updated main-level living plus an incredible finished lower level! The main floor features a bright living room with a large picture window, spacious dining area, and an updated kitchen with abundant cabinetry, generous counter space, newer flooring, modern lighting, and appliances. The primary suite includes a private full bath, while two additional bedrooms and another fully renovated full bath complete the main level. Downstairs, you’ll find an expansive family room with a brick fireplace, built-in shelving, wet bar/kitchenette, updated half bath, and walkout access to the enclosed sunroom. Step outside to the private backyard featuring an in-ground pool, perfect for relaxing or entertaining. Fresh paint, updated flooring, stylish fixtures, and tasteful finishes throughout make this home truly move-in ready. Conveniently located near shopping, schools, and everyday amenities. Seller is unaware of the current functionality or condition of the in-ground pool.
Active
$219,900
2536 Chestnut St, Steubenville, OH 43952
3beds
2,480sqft
:
Get pre-qualified$1,495/mo
Single Family Residence
Built in 1965
6,969 Square Feet Lot
$-- Zestimate®
$89/sqft
$-- HOA
What's special
Updated half bathSpacious dining areaFresh paintCompletely renovated brick ranchNewer flooringUpdated flooringBuilt-in shelving
- 18 days |
- 1,026 |
- 92 |
Zillow last checked:
Listing updated:
Listed by:
Michael Randazzo 740-278-7132,
Cedar One Realty,
Shannon Irvin 740-632-8091,
Cedar One Realty
Source: MLS Now,MLS#: 5225625 Originating MLS: East Central Association of REALTORS
Originating MLS: East Central Association of REALTORSFacts & features
Interior
Bedrooms & bathrooms
- Bedrooms: 3
- Bathrooms: 3
- Full bathrooms: 2
- 1/2 bathrooms: 1
- Main level bathrooms: 2
- Main level bedrooms: 3
Heating
- Forced Air, Gas
Cooling
- Central Air
Appliances
- Included: Dishwasher, Microwave
Features
- Basement: Full,Finished
- Number of fireplaces: 1
Interior area
- Total structure area: 2,480
- Total interior livable area: 2,480 sqft
- Finished area above ground: 1,400
- Finished area below ground: 1,080
Video & virtual tour
Property
Parking
- Total spaces: 2
- Parking features: Attached, Concrete, Direct Access, Driveway, Garage, On Street
- Attached garage spaces: 2
Features
- Levels: One
- Stories: 1
- Patio & porch: Front Porch
- Has private pool: Yes
- Pool features: In Ground
- Fencing: Back Yard
Lot
- Size: 6,969 Square Feet
Details
- Parcel number: 0707384000
- Special conditions: Standard
Construction
Type & style
- Home type: SingleFamily
- Architectural style: Ranch
- Property subtype: Single Family Residence
Materials
- Brick
- Roof: Asphalt,Fiberglass
Condition
- Year built: 1965
Utilities & green energy
- Sewer: Public Sewer
- Water: Public
Community & HOA
Community
- Subdivision: Midler Sub
HOA
- Has HOA: No
Location
- Region: Steubenville
Financial & listing details
- Price per square foot: $89/sqft
- Tax assessed value: $143,120
- Annual tax amount: $1,652
- Date on market: 7/8/2026
- Cumulative days on market: 18 days
- Listing terms: Cash,Conventional,FHA,VA Loan
Estimated market value
Not available
Estimated sales range
Not available
Not available
Price history
| Date | Event | Price |
|---|---|---|
| 7/8/2026 | Listed for sale | $219,900+122.5%$89/sqft |
Source:  MLS Now #5225625 Report a problem MLS Now #5225625 Report a problem | ||
| 4/3/2025 | Sold | $98,845$40/sqft |
Source: Public Record Report a problem | ||
Public tax history
| Year | Property taxes | Tax assessment |
|---|---|---|
| 2024 | $1,689 +15.6% | $50,090 +22.8% |
| 2023 | $1,461 0% | $40,800 |
| 2022 | $1,461 -1% | $40,800 |
| 2021 | $1,477 +11.5% | $40,800 +20.4% |
| 2020 | $1,324 -0.3% | $33,890 |
| 2019 | $1,328 +0.4% | $33,890 |
| 2018 | $1,322 -14.6% | -- |
| 2017 | $1,549 -5.2% | -- |
| 2016 | $1,633 +1.5% | -- |
| 2015 | $1,610 -0.3% | -- |
| 2014 | $1,615 +106.2% | -- |
| 2012 | $783 +1% | $38,465 |
| 2011 | $776 0% | -- |
| 2010 | $776 +2.3% | -- |
| 2009 | $758 | -- |
Find assessor info on the county website
Monthly payment
Est. payment
Payment breakdown
Explore the cost of this home by adjusting the details. Changes won't be saved.Climate risks
Neighborhood: 43952
Nearby schools
GreatSchools rating
- 7/10Harding Middle SchoolGrades: 5-8Distance: 0.7 mi
- 7/10Steubenville High SchoolGrades: 9-12Distance: 2.1 mi
- 10/10Pugliese Elementary WestGrades: PK-4Distance: 0.9 mi
Schools provided by the listing agent
- District: Steubenville CSD - 4104
Source: MLS Now. This data may not be complete. We recommend contacting the local school district to confirm school assignments for this home.
- $144,8003 bd1 ba1k sqft2534 Chestnut St, Steubenville, OH 43952Off Market
- $182,6003 bd2 ba1.1k sqft304 Richland St, Steubenville, OH 43952Off Market
- $229,6003 bd2 ba1.3k sqft302 Richland St, Steubenville, OH 43952Off Market
- $150,3002 bd2 ba1.1k sqft2532 Chestnut St, Steubenville, OH 43952Off Market
- $155,5003 bd1 ba1.3k sqft2530 Chestnut St, Steubenville, OH 43952Off Market
- $171,7003 bd1 ba1.3k sqft2547 Chestnut St, Steubenville, OH 43952Off Market
- $203,9003 bd2 ba1.4k sqft2541 Chestnut St, Steubenville, OH 43952Off Market
- $175,5003 bd1 ba1.2k sqft2557 Chestnut St, Steubenville, OH 43952Off Market
A local agent can set up tours, give advice and negotiate with sellers.
A local lender can help you make sure your offer is ready when you are.
Similar homes
- $249,0003 bd2 ba1.7k sqft3022 Whitehaven Blvd, Steubenville, OH 43952For Sale
 MLS ID #5224056, James W Petrella, DeLuca Realty. MLS Now
 - $234,0004 bd3 ba1.7k sqft1960 Majestic Cir, Steubenville, OH 43952For Sale
 MLS ID #5217293, Shannon Irvin, Cedar One Realty. MLS Now
 - $269,0003 bd3 ba1.8k sqft2955 Linda Way, Steubenville, OH 43952For Sale
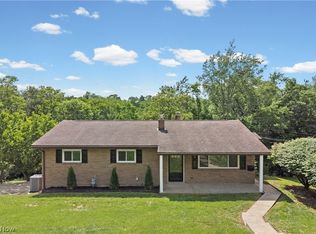 MLS ID #5219426, Taylor J Cain, Gary W. Cain Realty & Auctioneers,LLC. MLS Now
 - $225,0003 bd2 ba2k sqft347 Patton Ave, Wintersville, OH 43953For Sale
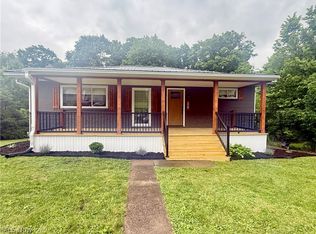 MLS ID #5222900, Kara Purviance, Cedar One Realty. MLS Now
 - $270,0003 bd2 ba1.7k sqft355 Terri Ave, Steubenville, OH 43952For SaleMLS ID #5226129, Lucinda L Alloggia, Gary W. Cain Realty & Auctioneers,LLC. MLS Now
- $204,9004 bd2 ba2.1k sqft500 Grandview Ave, Steubenville, OH 43952For SaleMLS ID #5216942, Zachary Rohrbough, Real of Ohio. MLS Now
- $324,9003 bd3 ba1.9k sqft400 Terri Ave, Steubenville, OH 43952For SaleMLS ID #5204699, Shannon Irvin, Cedar One Realty. MLS Now
- $224,9003 bd2 ba1.3k sqft701 Lovers Ln, Steubenville, OH 43953For SaleMLS ID #5197222, Shannon Irvin, Cedar One Realty. MLS Now
- $299,9004 bd3 ba1.9k sqft3233 Saint Charles Dr, Steubenville, OH 43952For SaleMLS ID #5226840, Shannon Irvin, Cedar One Realty. MLS Now
- $220,0003 bd2 ba1.7k sqft137 Loretta Ave, Follansbee, WV 26037For SaleMLS ID #5225513, Sally A Greathouse, Century 21 Greathouse Realty, LLC. MLS Now
- $199,5003 bd2 ba1.4k sqft315 Nimitz Ave, Wintersville, OH 43953For SaleMLS ID #5226513, Lorrie Raymond, Harvey Goodman, REALTOR. MLS Now
- $195,0002 bd1 ba1.3k sqft2950 State Route 213, Steubenville, OH 43952For SaleMLS ID #5221176, Julia Duff, Cedar One Realty. MLS Now
- $165,0003 bd3 ba1.3k sqft813 Jeanette Ave, Steubenville, OH 43952For SaleMLS ID #5214490, Cameron Lamatrice, Cedar One Realty. MLS Now
- $169,0004 bd2 ba2.4k sqft141 Warren Ln, Wintersville, OH 43953For SaleMLS ID #5226691, Paulette L Applegarth, Keller Williams Legacy Group Realty. MLS Now
- $239,9003 bd3 ba1.5k sqft218 West Blvd, Mingo Junction, OH 43938For Sale By Owner
- $229,0004 bd3 ba1.7k sqft324 Thomas St, Steubenville, OH 43953For SaleMLS ID #5210827, Erica Tamburin, RE/MAX Broadwater. MLS Now
- $229,9002 bd2 ba1.6k sqft156 Pembroke Rd, Steubenville, OH 43953For SaleMLS ID #5212641, Shannon Irvin, Cedar One Realty. MLS Now
- $289,9003 bd3 ba1.5k sqft3237 Saint Charles Dr, Steubenville, OH 43952For SaleMLS ID #5208269, Shannon Irvin, Cedar One Realty. MLS Now
- $239,0003 bd3 ba2k sqft188 Meadow Rd, Wintersville, OH 43953For SaleMLS ID #5166480, James W Petrella, DeLuca Realty. MLS Now
- $237,0003 bd3 ba1.8k sqft125 Brian St, Mingo Junction, OH 43938For SaleMLS ID #5225694, Megan Mayo, Paull Associates Real Estate. MLS Now
