Welcome home to this stunning residence, where modern updates and custom craftsmanship come together in one exceptional property. Offering 4 spacious bedrooms (converting the lower level finish area into a bedroom with added shower and walk out- making this space perfect for little apartment or in-law suite), 2.5 bathrooms, and a bright open-concept kitchen, dining, and living area, this home is designed for both everyday living and effortless entertaining.
Flooded with natural light from oversized windows, the main living space creates a warm and inviting atmosphere while showcasing the home’s thoughtful design and custom finishes. The spacious kitchen flows seamlessly into the dining and living areas, making it the perfect gathering place for family and friends.
Conveniently located in the heart of Steubenville, Ohio, this beautiful home is just minutes from the area’s hospitals, colleges, shopping, dining, and everyday amenities, offering both comfort and convenience.
With generous living space, stylish updates, and a prime location, this move-in-ready home is a rare opportunity you won’t want to miss. Schedule your private showing today and experience everything this exceptional property has to offer!
Active
$299,900
3233 Saint Charles Dr, Steubenville, OH 43952
4beds
1,904sqft
Single Family Residence
Built in 2005
0.26 Acres Lot
$-- Zestimate®
$158/sqft
$-- HOA
What's special
Modern updatesCustom craftsmanshipGenerous living spaceWarm and inviting atmosphereStylish updates
- 47 days
- 324
- 17
Likely to sell faster than
Zillow last checked:
Listing updated:
Listed by:
Shannon Irvin 740-632-8091,
Cedar One Realty,
Michael Randazzo 740-278-7132,
Cedar One Realty
Source: MLS Now,MLS#: 5226840 Originating MLS: East Central Association of REALTORS
Originating MLS: East Central Association of REALTORSFacts & features
Interior
Bedrooms & bathrooms
- Bedrooms: 4
- Bathrooms: 3
- Full bathrooms: 3
- Main level bathrooms: 2
- Main level bedrooms: 3
Heating
- Forced Air, Gas
Cooling
- Central Air
Appliances
- Laundry: Lower Level
Features
- Basement: Daylight,Exterior Entry,Finished,Interior Entry,Walk-Out Access
- Has fireplace: No
Interior area
- Total structure area: 1,904
- Total interior livable area: 1,904 sqft
- Finished area above ground: 1,232
- Finished area below ground: 672
Video & virtual tour
Property
Parking
- Total spaces: 2
- Parking features: Attached, Concrete, Driveway, Electricity, Garage, Garage Door Opener
- Attached garage spaces: 2
Features
- Levels: Two,Multi/Split
- Stories: 2
- Patio & porch: Covered, Deck
Lot
- Size: 0.26 Acres
Details
- Parcel number: 0706833000
- Special conditions: Standard
Construction
Type & style
- Home type: SingleFamily
- Architectural style: Bi-Level
- Property subtype: Single Family Residence
Materials
- Brick
- Roof: Asphalt,Fiberglass
Condition
- Year built: 2005
Utilities & green energy
- Sewer: Public Sewer
- Water: Public
Community & HOA
Community
- Subdivision: St John Heights
HOA
- Has HOA: No
Location
- Region: Steubenville
Financial & listing details
- Price per square foot: $158/sqft
- Tax assessed value: $213,960
- Annual tax amount: $2,527
- Date on market: 7/14/2026
- Cumulative days on market: 49 days
- Listing terms: Cash,Conventional,FHA,VA Loan
Estimated market value
Not available
Estimated sales range
Not available
Not available
Price history
| Date | Event | Price |
|---|---|---|
| 7/14/2026 | Listed for sale | $299,900+76.4%$158/sqft |
Source:  MLS Now #5226840 Report a problem MLS Now #5226840 Report a problem | ||
| 12/15/2025 | Sold | $170,000-22.4%$89/sqft |
Source: MLS Now #5163954 Report a problem | ||
| 12/3/2025 | Pending sale | $219,000$115/sqft |
Source: MLS Now #5163954 Report a problem | ||
| 11/3/2025 | Price change | $219,000-6.8%$115/sqft |
Source: MLS Now #5163954 Report a problem | ||
| 10/11/2025 | Listed for sale | $234,900+41.9%$123/sqft |
Source: MLS Now #5163954 Report a problem | ||
| 2/25/2021 | Sold | $165,500-12.7%$87/sqft |
Source: MLS Now #4220245 Report a problem | ||
| 9/2/2020 | Listed for sale | $189,500+18.4%$100/sqft |
Source: Guida Realty #4220245 Report a problem | ||
| 10/2/2018 | Sold | $160,000-5.8%$84/sqft |
Source: Public Record Report a problem | ||
| 8/2/2017 | Listing removed | $169,900$89/sqft |
Source: Cedar One Realty #3901047 Report a problem | ||
| 6/17/2017 | Price change | $169,900-2.9%$89/sqft |
Source: Cedar One Realty #3901047 Report a problem | ||
| 6/2/2017 | Price change | $174,900-2.8%$92/sqft |
Source: Cedar One Realty #3901047 Report a problem | ||
| 5/6/2017 | Listed for sale | $179,900-1.4%$94/sqft |
Source: Cedar One Realty #3901047 Report a problem | ||
| 9/4/2012 | Listing removed | $182,500$96/sqft |
Source: Owner Report a problem | ||
| 8/5/2012 | Listed for sale | $182,500$96/sqft |
Source: Owner Report a problem | ||
Public tax history
| Year | Property taxes | Tax assessment |
|---|---|---|
| 2025 | $2,620 +3.9% | $74,890 |
| 2024 | $2,522 +7.7% | $74,890 +14.3% |
| 2023 | $2,341 0% | $65,500 |
| 2022 | $2,342 -1% | $65,500 |
| 2021 | $2,366 +7.2% | $65,500 +15.7% |
| 2020 | $2,207 -0.2% | $56,590 |
| 2019 | $2,210 +0.2% | $56,590 |
| 2018 | $2,205 +6.5% | -- |
| 2017 | $2,071 -5.2% | -- |
| 2016 | $2,183 +1.5% | -- |
| 2015 | $2,151 -0.3% | -- |
| 2014 | $2,158 +151.9% | -- |
| 2012 | $857 -17.4% | $50,890 |
| 2011 | $1,037 0% | -- |
| 2010 | $1,037 +2.3% | -- |
| 2009 | $1,014 | -- |
Find assessor info on the county website
Monthly payment
Est. payment
Payment breakdown
Explore the cost of this home by adjusting the details. Changes won't be saved.Climate risks
Neighborhood: 43952
Nearby schools
Schools provided by the listing agent
- District: Steubenville CSD - 4104
Source: MLS Now. This data may not be complete. We recommend contacting the local school district to confirm school assignments for this home.
- $252,5003 bd3 ba1.1k sqft3229 Saint Charles Dr, Steubenville, OH 43952Sold

- $289,9003 bd3 ba1.5k sqft3237 Saint Charles Dr, Steubenville, OH 43952For Sale
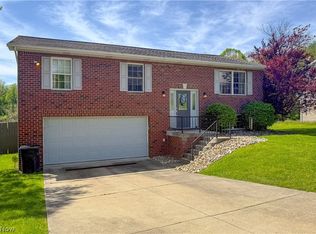
- $224,1003 bd3 ba-- sqft3237 E Saint Charles Dr, Steubenville, OH 43952Off Market
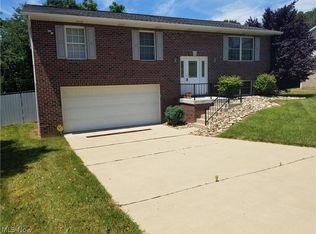
- $249,7003 bd2 ba1.3k sqft3225 Saint Charles Dr, Steubenville, OH 43952Off Market
Similar homes
- $289,9003 bd3 ba1.5k sqft3237 Saint Charles Dr, Steubenville, OH 43952For SaleMLS ID #5208269, Shannon Irvin, Cedar One Realty. MLS Now
- $314,9003 bd3 ba1.9k sqft400 Terri Ave, Steubenville, OH 43952For Sale
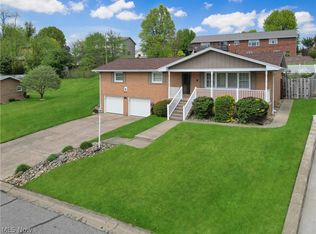 MLS ID #5204699, Shannon Irvin, Cedar One Realty. MLS Now
 - $260,0004 bd2 ba2.1k sqft39 Emmett Way, Steubenville, OH 43952For Sale
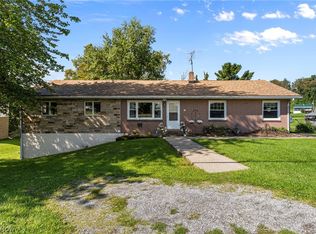 MLS ID #5237709, Ida Boone, RE/MAX Broadwater. MLS Now
 - $270,0003 bd2 ba1.7k sqft355 Terri Ave, Steubenville, OH 43952For Sale
 MLS ID #5226129, Lucinda L Alloggia, Gary W. Cain Realty & Auctioneers,LLC. MLS Now
