Spacious and full of character, this 5-bedroom, 2-bathroom home offers the perfect blend of charm and practicality. Situated on 1.11 acres, the property provides plenty of room to enjoy both indoor and outdoor living.
The home features original hardwood floors throughout the older portion, adding warmth and timeless appeal. A welcoming front porch creates the perfect spot to relax, while the back deck offers great space for entertaining or enjoying the surrounding property.
Recent updates include a newer furnace and central A/C unit, giving peace of mind and year-round comfort. The property also includes a 2-car garage for convenient parking and storage.
As an added bonus, a Cub Cadet riding tractor is included with the sale, making maintenance of the expansive yard easy. Mineral rights will convey with the property, adding even more value.
This property combines space, functionality, and unique extras—ready for you to make it your own.
Contingent
Price cut: $10K (5/29)
$288,000
267 Kings Dr, Steubenville, OH 43952
5beds
1,512sqft
Single Family Residence
Built in 1959
1.11 Acres Lot
$-- Zestimate®
$190/sqft
$-- HOA
What's special
Welcoming front porchExpansive yard
- 105 days |
- 392 |
- 14 |
Zillow last checked:
Listing updated:
Listed by:
Beth Bressler 740-278-6018,
Cedar One Realty
Source: MLS Now,MLS#: 5205365 Originating MLS: East Central Association of REALTORS
Originating MLS: East Central Association of REALTORSFacts & features
Interior
Bedrooms & bathrooms
- Bedrooms: 5
- Bathrooms: 2
- Full bathrooms: 2
- Main level bathrooms: 2
- Main level bedrooms: 5
Heating
- Forced Air, Oil
Cooling
- Central Air
Appliances
- Included: Built-In Oven, Dryer, Dishwasher, Disposal, Range, Refrigerator, Water Softener, Washer
- Laundry: In Basement
Features
- Basement: Concrete,Walk-Out Access
- Has fireplace: No
Interior area
- Total structure area: 1,512
- Total interior livable area: 1,512 sqft
- Finished area above ground: 1,512
Video & virtual tour
Property
Parking
- Total spaces: 2
- Parking features: Attached, Garage
- Attached garage spaces: 2
Features
- Levels: One
- Stories: 1
- Patio & porch: Deck, Front Porch, Balcony
- Exterior features: Balcony
Lot
- Size: 1.11 Acres
Details
- Parcel number: 0900179000
- Special conditions: Standard
Construction
Type & style
- Home type: SingleFamily
- Architectural style: Ranch
- Property subtype: Single Family Residence
Materials
- Vinyl Siding
- Foundation: Block
- Roof: Asphalt
Condition
- Year built: 1959
Utilities & green energy
- Sewer: Septic Tank
- Water: Public
Community & HOA
HOA
- Has HOA: No
Location
- Region: Steubenville
Financial & listing details
- Price per square foot: $190/sqft
- Tax assessed value: $152,770
- Annual tax amount: $1,555
- Date on market: 5/5/2026
- Cumulative days on market: 105 days
Estimated market value
Not available
Estimated sales range
Not available
Not available
Price history
| Date | Event | Price |
|---|---|---|
| 8/6/2026 | Contingent | $288,000$190/sqft |
Source: MLS Now #5205365 Report a problem | ||
| 5/29/2026 | Price change | $288,000-3.4%$190/sqft |
Source:  MLS Now #5205365 Report a problem MLS Now #5205365 Report a problem | ||
| 5/15/2026 | Price change | $298,000-1.7%$197/sqft |
Source: MLS Now #5205365 Report a problem | ||
| 5/5/2026 | Listed for sale | $303,000$200/sqft |
Source: MLS Now #5205365 Report a problem | ||
Public tax history
| Year | Property taxes | Tax assessment |
|---|---|---|
| 2025 | $1,556 -0.8% | $53,470 |
| 2024 | $1,568 +25.5% | $53,470 +31.4% |
| 2023 | $1,249 +6.4% | $40,680 |
| 2022 | $1,174 -0.2% | $40,680 |
| 2021 | $1,176 +7% | $40,680 +10.3% |
| 2020 | $1,098 -0.3% | $36,880 |
| 2019 | $1,101 +0.4% | $36,880 |
| 2018 | $1,097 +10.9% | -- |
| 2017 | $989 -1.8% | -- |
| 2016 | $1,007 -0.5% | -- |
| 2015 | $1,011 +5.7% | -- |
| 2014 | $957 +143.3% | -- |
| 2012 | $393 +8.3% | $31,710 |
| 2011 | $363 -0.1% | -- |
| 2010 | $363 +2.9% | -- |
| 2009 | $353 | -- |
Find assessor info on the county website
Monthly payment
Est. payment
Payment breakdown
Explore the cost of this home by adjusting the details. Changes won't be saved.Climate risks
Neighborhood: 43952
Nearby schools
GreatSchools rating
- 7/10Stanton Elementary SchoolGrades: PK-6Distance: 9 mi
- 4/10Edison Jr. High SchoolGrades: 7-8Distance: 4.3 mi
- 6/10Edison High SchoolGrades: 9-12Distance: 4.3 mi
Schools provided by the listing agent
- District: Edison LSD - 4102 (Jefferson)
Source: MLS Now. This data may not be complete. We recommend contacting the local school district to confirm school assignments for this home.
- $160,9003 bd1 ba1.2k sqft309 Kings Dr, Steubenville, OH 43952Off Market
- $13,100-- bd-- ba-- sqft309 Kings Dr, Steubenville, OH 43952Off Market
- $151,9003 bd1 ba960 sqft243 Kings Dr, Steubenville, OH 43952Off Market
- $200,8003 bd1 ba1.7k sqft272 Kings Dr, Steubenville, OH 43952Off Market
- $182,3003 bd1 ba1.9k sqft121 Randolph Ln, Steubenville, OH 43952Off Market
- $296,4004 bd2 ba1.8k sqft224 Kings Dr, Steubenville, OH 43952Off Market
- $17,500-- bd-- ba-- sqftKings, Steubenville, OH 43952Off Market
- $2,450-- bd-- ba-- sqftKings, Steubenville, OH 43952Off Market
A local agent can set up tours, give advice and negotiate with sellers.
A local lender can help you make sure your offer is ready when you are.
Similar homes
- $240,0003 bd1 ba1.3k sqft1805 State Route 213, Steubenville, OH 43952For Sale
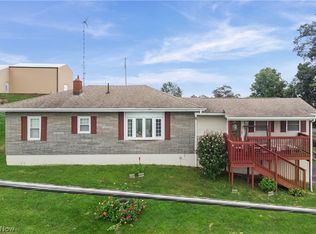 MLS ID #5235605, Taylor J Cain, Gary W. Cain Realty & Auctioneers,LLC. MLS Now
 - $289,9003 bd3 ba1.5k sqft3237 Saint Charles Dr, Steubenville, OH 43952For Sale
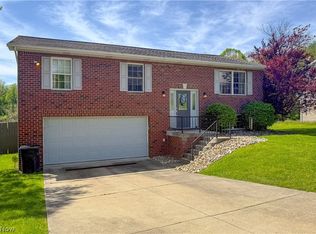 MLS ID #5208269, Shannon Irvin, Cedar One Realty. MLS Now
 - $299,9004 bd3 ba1.9k sqft3233 Saint Charles Dr, Steubenville, OH 43952For Sale
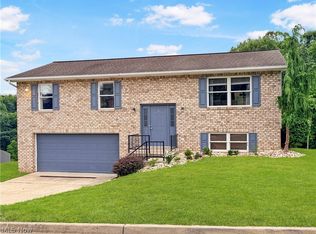 MLS ID #5226840, Shannon Irvin, Cedar One Realty. MLS Now
 - $324,9003 bd3 ba1.9k sqft400 Terri Ave, Steubenville, OH 43952For Sale
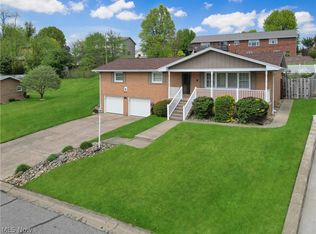 MLS ID #5204699, Shannon Irvin, Cedar One Realty. MLS Now
 - $309,9004 bd2 ba1.9k sqft889 Township #217, Bloomingdale, OH 43910For SaleMLS ID #5231582, Joseph T Luckino, Cedar One Realty. MLS Now
- $219,9003 bd2 ba1.3k sqft401 Linduff Ave, Steubenville, OH 43952For SaleMLS ID #5232715, Shannon Irvin, Cedar One Realty. MLS Now
- $289,0003 bd3 ba1.7k sqft364 Country Club Blvd, Weirton, WV 26062For SaleMLS ID #5232823, Lisa A Hensley, Howard Hanna Mortimer Realty. MLS Now
- $274,0002 bd2 ba1.1k sqft7312 State Route 213, Toronto, OH 43964For SaleMLS ID #5209740, Lorrie Raymond, Harvey Goodman, REALTOR. MLS Now
- $249,0004 bd2 ba2.1k sqft1960 County Road 56, Toronto, OH 43964For SaleMLS ID #5213881, Amanda L Middleton, Howard Hanna Premier R E. MLS Now
- $195,0002 bd1 ba1.3k sqft2950 State Route 213, Steubenville, OH 43952For SaleMLS ID #5221176, Julia Duff, Cedar One Realty. MLS Now
- $244,9004 bd2 ba1.7k sqft145 Pembroke Rd, Steubenville, OH 43953For SaleMLS ID #5233138, Rachel Rigaud, Cedar One Realty. MLS Now
- $285,0004 bd2 ba2.1k sqft15911 Johnson Rd, Lisbon, OH 44432For SaleMLS ID #5236712, Zach Underwood, Underwood & Associates. MLS Now
- $230,0004 bd3 ba1.4k sqft120 Winters Dr, Wintersville, OH 43953For SaleMLS ID #5226205, Lorrie Raymond, Harvey Goodman, REALTOR. MLS Now
- $224,9003 bd2 ba1.3k sqft701 Lovers Ln, Steubenville, OH 43953For SaleMLS ID #5197222, Shannon Irvin, Cedar One Realty. MLS Now
- $295,0003 bd2 ba2k sqft1716 Cameron Hollow Rd, New Cumberland, WV 26047For SaleMLS ID #5221351, Dante Jeter, RE/MAX Broadwater. MLS Now
- $229,0004 bd3 ba1.7k sqft324 Thomas St, Steubenville, OH 43953For SaleMLS ID #5210827, Erica Tamburin, RE/MAX Broadwater. MLS Now
- $210,0003 bd2 ba1.6k sqft2654 Lafayette Blvd, Steubenville, OH 43952For SaleMLS ID #5222522, Courtney Van Hove, RE/MAX Broadwater. MLS Now
- $159,9002 bd2 ba1.6k sqft2532 Chestnut St, Steubenville, OH 43952For SaleMLS ID #5235286, Mary E Freshwater, Cedar One Realty. MLS Now
- $154,9003 bd2 ba1.5k sqft3080 County Road 33, Steubenville, OH 43952For SaleMLS ID #5207281, James Lash, Cedar One Realty. MLS Now
- $249,0004 bd2 ba2k sqft5499 State Route 43, Richmond, OH 43944For SaleMLS ID #5227933, Sarah Omaits, Real of Ohio. MLS Now
