Welcome home to this charming 4-bedroom brick ranch nestled in a peaceful, relaxing setting perfect for family living! From the moment you arrive, you’ll love the space, comfort, and outdoor amenities this property has to offer. Inside, enjoy spacious bedrooms with plenty of room for everyone, along with a cozy rec room featuring a pool table and fireplace — the perfect spot for relaxing evenings and making memories together.
Step outside and discover your own private retreat! Whether you’re entertaining guests on the large outdoor deck, cooling off in the inground pool, or enjoying the serenity of creek access, this property offers endless opportunities for outdoor fun and relaxation. With plenty of space to roam, play, and gather, this home combines comfort, charm, and the lifestyle today’s buyers are searching for.
Active
Price cut: $5.9K (8/13)
$249,000
1960 County Road 56, Toronto, OH 43964
4beds
2,146sqft
Single Family Residence
Built in 1961
0.74 Acres Lot
$-- Zestimate®
$116/sqft
$-- HOA
What's special
Inground poolSpacious bedroomsSerenity of creek accessOutdoor amenitiesLarge outdoor deckPeaceful relaxing setting
- 146 days
- 596
- 55
Zillow last checked:
Listing updated:
Listed by:
Amanda L Middleton 740-264-3600 rkuntz@howardhanna.com,
Howard Hanna Premier R E
Source: MLS Now,MLS#: 5213881 Originating MLS: East Central Association of REALTORS
Originating MLS: East Central Association of REALTORSFacts & features
Interior
Bedrooms & bathrooms
- Bedrooms: 4
- Bathrooms: 2
- Full bathrooms: 2
- Main level bathrooms: 2
- Main level bedrooms: 4
Primary bedroom
- Description: Flooring: Laminate
- Features: Cedar Closet(s)
- Level: First
- Dimensions: 15 x 14
Bedroom
- Description: Flooring: Laminate
- Level: First
- Dimensions: 13 x 12
Bedroom
- Description: Flooring: Laminate
- Level: First
- Dimensions: 12 x 12
Bedroom
- Description: Flooring: Laminate
- Level: First
- Dimensions: 12 x 10
Bathroom
- Description: Flooring: Ceramic Tile
- Level: First
- Dimensions: 11 x 7
Dining room
- Description: Flooring: Laminate
- Level: First
- Dimensions: 13 x 11
Kitchen
- Description: Flooring: Luxury Vinyl Tile
- Level: First
- Dimensions: 17 x 9
Living room
- Description: Flooring: Laminate
- Level: First
- Dimensions: 19 x 15
Recreation
- Description: Flooring: Carpet
- Features: Fireplace
- Level: Basement
- Dimensions: 26 x 19
Heating
- Forced Air, Oil
Cooling
- Central Air
Appliances
- Included: Cooktop, Dishwasher, Refrigerator
- Laundry: In Basement
Features
- Basement: Partially Finished
- Number of fireplaces: 1
- Fireplace features: Basement
Interior area
- Total structure area: 2,146
- Total interior livable area: 2,146 sqft
- Finished area above ground: 1,652
- Finished area below ground: 494
Video & virtual tour
Property
Parking
- Total spaces: 2
- Parking features: Attached, Driveway, Garage
- Attached garage spaces: 2
Features
- Levels: One
- Stories: 1
- Patio & porch: Deck, Front Porch
- Has private pool: Yes
- Pool features: In Ground
Lot
- Size: 0.74 Acres
- Features: Back Yard
Details
- Additional structures: Shed(s)
- Parcel number: 0901465000
- Special conditions: Standard
Construction
Type & style
- Home type: SingleFamily
- Architectural style: Ranch
- Property subtype: Single Family Residence
Materials
- Brick
- Foundation: Block
- Roof: Shingle
Condition
- Year built: 1961
Utilities & green energy
- Sewer: Septic Tank
- Water: Public
Community & HOA
HOA
- Has HOA: No
Location
- Region: Toronto
Financial & listing details
- Price per square foot: $116/sqft
- Tax assessed value: $136,450
- Annual tax amount: $1,716
- Date on market: 5/28/2026
- Cumulative days on market: 147 days
- Listing terms: Cash,Conventional,FHA,USDA Loan,VA Loan
Estimated market value
Not available
Estimated sales range
Not available
Not available
Price history
| Date | Event | Price |
|---|---|---|
| 8/13/2026 | Price change | $249,000-2.3%$116/sqft |
Source: MLS Now #5213881 Report a problem | ||
| 7/8/2026 | Price change | $254,900-5.6%$119/sqft |
Source:  MLS Now #5213881 Report a problem MLS Now #5213881 Report a problem | ||
| 6/18/2026 | Price change | $269,900-3.6%$126/sqft |
Source: MLS Now #5213881 Report a problem | ||
| 5/28/2026 | Listed for sale | $279,900+21.7%$130/sqft |
Source: MLS Now #5213881 Report a problem | ||
| 8/27/2024 | Sold | $230,000-13.2%$107/sqft |
Source: MLS Now #5027553 Report a problem | ||
| 7/2/2024 | Contingent | $265,000$123/sqft |
Source: MLS Now #5027553 Report a problem | ||
| 4/1/2024 | Listed for sale | $265,000$123/sqft |
Source: MLS Now #5027553 Report a problem | ||
Public tax history
| Year | Property taxes | Tax assessment |
|---|---|---|
| 2025 | $1,717 +0% | $47,760 |
| 2024 | $1,716 +54.3% | $47,760 +28.4% |
| 2023 | $1,112 +6.2% | $37,190 |
| 2022 | $1,047 -0.2% | $37,190 |
| 2021 | $1,048 +6.9% | $37,190 +9.9% |
| 2020 | $981 -0.3% | $33,840 |
| 2019 | $984 +0.5% | $33,840 |
| 2018 | $979 -5.7% | -- |
| 2017 | $1,039 -1.8% | -- |
| 2016 | $1,058 -0.5% | -- |
| 2015 | $1,063 +6.9% | -- |
| 2014 | $994 +143.1% | -- |
| 2012 | $409 -4% | $32,550 |
| 2011 | $426 -0.1% | -- |
| 2010 | $427 +2.9% | -- |
| 2009 | $414 | -- |
Find assessor info on the county website
Monthly payment
Est. payment
Payment breakdown
Explore the cost of this home by adjusting the details. Changes won't be saved.Climate risks
Neighborhood: 43964
Nearby schools
Schools provided by the listing agent
- District: Edison LSD - 4102 (Jefferson)
Source: MLS Now. This data may not be complete. We recommend contacting the local school district to confirm school assignments for this home.
Similar homes
- $245,0002 bd2 ba1.7k sqft96 High Haven Dr, Toronto, OH 43964For Sale
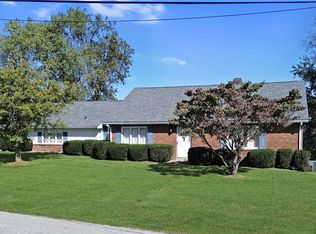 MLS ID #5249793, Shannon Irvin, Cedar One Realty. MLS Now
 - $270,0003 bd3 ba1.4k sqft1674 Township Highway 244, Toronto, OH 43964For Sale
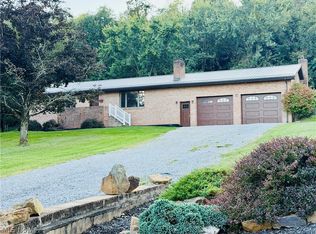 MLS ID #5245546, Samantha N Jackson, RE/MAX Edge Realty. MLS Now
 - $205,9003 bd2 ba1.5k sqft21 Sarah Blvd, Toronto, OH 43964For Sale
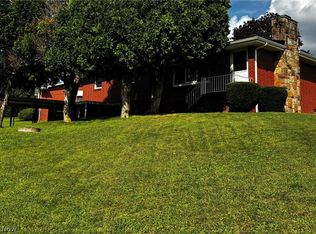 MLS ID #5240492, Gayle A Troski, Howard Hanna Premier R E. MLS Now
 - $260,0004 bd2 ba2.1k sqft39 Emmett Way, Steubenville, OH 43952For Sale
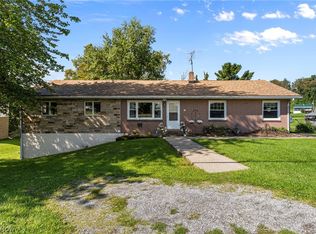 MLS ID #5237709, Ida Boone, RE/MAX Broadwater. MLS Now
