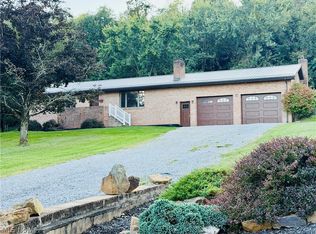
Charming Brick Home on Spacious Corner Lot in Wallace Heights. Welcome to this well-maintained 3-bedroom home, 1 1/2 bath brick home situated on a spacious corner lot in desirable Wallace Heights Subdivision. This home offers a comfortable layout along with numerous recent improvements and plenty of space for storage, hobbies and recreation. The basement features a partially finished recreation room highlighted by two stone walls and a fireplace, creating a warm and inviting space for gatherings or relaxing. the basement also offers a large laundry/utility area, abundant storage and walk out access. Recent updates include a new heat pump and air conditioning installed in 2026, windows 2025, Roof 2022 facia and gutters in 2023. Outside you will appreciate the 2 car garage with overhead storage, plus an additional carport conveniently located near the basement walkout door for easy access and added covered parking. A solid brick home with great features, valuable updates and a spacious corner lot all in the established Wallace Heights neighborhood.
Active
$205,900
21 Sarah Blvd, Toronto, OH 43964
3beds
1,524sqft
Single Family Residence
Built in 1962
0.41 Acres Lot
$-- Zestimate®
$135/sqft
$-- HOA
What's special
Solid brick homePartially finished recreation roomSpacious corner lotTwo stone wallsAbundant storageWalk out access
- 41 days
- 259
- 2
Zillow last checked:
Listing updated:
Listed by:
Gayle A Troski 740-264-3600 rkuntz@howardhanna.com,
Howard Hanna Premier R E
Source: MLS Now,MLS#: 5240492 Originating MLS: East Central Association of REALTORS
Originating MLS: East Central Association of REALTORSFacts & features
Interior
Bedrooms & bathrooms
- Bedrooms: 3
- Bathrooms: 2
- Full bathrooms: 1
- 1/2 bathrooms: 1
- Main level bathrooms: 2
- Main level bedrooms: 3
Bedroom
- Description: Flooring: Wood
- Features: Window Treatments
- Level: First
- Dimensions: 12 x 10
Bedroom
- Description: Flooring: Luxury Vinyl Tile
- Features: Window Treatments
- Level: First
- Dimensions: 11.6 x 11
Bedroom
- Description: Flooring: Wood
- Features: Window Treatments
- Level: First
- Dimensions: 14 x 11
Eat in kitchen
- Description: Flooring: Luxury Vinyl Tile
- Features: Window Treatments
- Level: First
- Dimensions: 21 x 13
Laundry
- Level: Basement
- Dimensions: 28 x 13.6
Living room
- Description: Flooring: Carpet
- Level: First
- Dimensions: 20 x 12.3
Other
- Level: Basement
- Dimensions: 27 x 14
Recreation
- Level: Basement
- Dimensions: 28 x 13.6
Heating
- Electric, Forced Air, Heat Pump
Cooling
- Central Air
Appliances
- Included: Dryer, Range, Refrigerator, Washer
- Laundry: In Basement
Features
- Basement: Partially Finished
- Number of fireplaces: 1
- Fireplace features: Basement
Interior area
- Total structure area: 1,524
- Total interior livable area: 1,524 sqft
- Finished area above ground: 1,188
- Finished area below ground: 336
Video & virtual tour
Property
Parking
- Total spaces: 3
- Parking features: On Site
- Garage spaces: 2
- Carport spaces: 1
- Covered spaces: 3
Features
- Levels: One
- Stories: 1
- Patio & porch: Front Porch, Patio
- Fencing: None
- Has view: Yes
- View description: City
Lot
- Size: 0.41 Acres
- Features: Subdivided
Details
- Parcel number: 1303849000
Construction
Type & style
- Home type: SingleFamily
- Architectural style: Ranch
- Property subtype: Single Family Residence
Materials
- Brick
- Foundation: Block
- Roof: Asphalt,Fiberglass
Condition
- Updated/Remodeled
- Year built: 1962
Utilities & green energy
- Sewer: Septic Tank
- Water: Public
Community & HOA
Community
- Subdivision: Wal Heights
HOA
- Has HOA: No
Location
- Region: Toronto
Financial & listing details
- Price per square foot: $135/sqft
- Tax assessed value: $150,820
- Annual tax amount: $2,014
- Date on market: 8/28/2026
- Cumulative days on market: 43 days
- Listing terms: Cash,Conventional
Estimated market value
Not available
Estimated sales range
Not available
Not available
Price history
| Date | Event | Price |
|---|---|---|
| 8/28/2026 | Listed for sale | $205,900$135/sqft |
Source:  MLS Now #5240492 Report a problem MLS Now #5240492 Report a problem | ||
Public tax history
| Year | Property taxes | Tax assessment |
|---|---|---|
| 2025 | $2,107 +291.7% | $52,790 +245.7% |
| 2024 | $538 +13.8% | $15,270 +21.9% |
| 2023 | $473 0% | $12,530 |
| 2022 | $473 0% | $12,530 |
| 2021 | $473 -2.3% | $12,530 |
| 2020 | $484 -0.6% | $12,530 |
| 2019 | $487 +1.1% | $12,530 |
| 2018 | $482 -65.8% | -- |
| 2017 | $1,408 -1.2% | -- |
| 2016 | $1,424 | -- |
Find assessor info on the county website
Monthly payment
Est. payment
Payment breakdown
Explore the cost of this home by adjusting the details. Changes won't be saved.Climate risks
Neighborhood: 43964
Nearby schools
Similar homes
- $174,9003 bd2 ba1.9k sqft301 Alpine Dr, Toronto, OH 43964For Sale
 MLS ID #5239171, Cameron Lamatrice, Cedar One Realty. MLS Now
 - $174,9003 bd3 ba1.6k sqft607 Jefferson St, Toronto, OH 43964For Sale
 MLS ID #5240695, James Lash, Cedar One Realty. MLS Now
 - $249,0004 bd2 ba2.1k sqft1960 County Road 56, Toronto, OH 43964For Sale
 MLS ID #5213881, Amanda L Middleton, Howard Hanna Premier R E. MLS Now
 - $270,0003 bd3 ba1.4k sqft1674 Township Highway 244, Toronto, OH 43964For Sale
 MLS ID #5245546, Samantha N Jackson, RE/MAX Edge Realty. MLS Now
