This 3-bedroom, brick and vinyl ranch-style home offers 2 full bathrooms and is conveniently located on the West End of Steubenville in the desirable Country Club Estates Neighborhood. The home features three bedrooms, with the first bedroom located just off the hallway and offering additional access to the kitchen, making it an ideal option for a formal dining room, office, or flex space. The finished basement provides additional living space with a full bathroom, recreation room, and separate laundry room. Enjoy the outdoors in the fenced-in backyard, perfect for pets, along with a storage shed and an updated rear porch—great for relaxing and entertaining. Don't miss the opportunity to make this versatile home your own!
Active
$189,900
100 Pembroke Rd, Steubenville, OH 43953
3beds
1,336sqft
Single Family Residence
Built in 1962
7,405 Square Feet Lot
$-- Zestimate®
$142/sqft
$-- HOA
What's special
Storage shedFinished basementRecreation roomFenced-in backyardUpdated rear porchSeparate laundry room
- 1 day
- 205
- 8
Likely to sell faster than
Zillow last checked:
Listing updated:
Listed by:
John P Guida 740-264-5569 john.guida@sbcglobal.net,
Guida Realty
Source: MLS Now,MLS#: 5261839 Originating MLS: East Central Association of REALTORS
Facts & features
Interior
Bedrooms & bathrooms
- Bedrooms: 3
- Bathrooms: 2
- Full bathrooms: 2
- Main level bathrooms: 1
- Main level bedrooms: 3
Bedroom
- Description: 1ST DOWN HALL ON RIGHT -BEDROOM CAN ALSO BE USED AS DINING ROOM,Flooring: Carpet
- Level: First
- Dimensions: 13.1 x 10.7
Bedroom
- Description: REAR BEDROOM AT END OF HALL,Flooring: Wood
- Level: First
- Dimensions: 13.9 x 14.7
Bedroom
- Description: FRONT BEDROOM,Flooring: Carpet
- Level: First
- Dimensions: 13 x 10.6
Bathroom
- Description: HAS TUB AND SHOWER,Flooring: Ceramic Tile
- Level: First
- Dimensions: 9.5 x 7.2
Bathroom
- Description: VINYL TILE SQUARE FLOORING -HAS SHOWER,SINK TOILET,Flooring: Luxury Vinyl Tile
- Level: Basement
- Dimensions: 8.2 x 3.4
Eat in kitchen
- Description: Flooring: Laminate
- Level: First
- Dimensions: 13.1 x 8.1
Laundry
- Description: Flooring: Concrete
- Level: Basement
- Dimensions: 13 x 9.2
Living room
- Description: CARPETED BUT HAS CERAMIC FOYER,Flooring: Carpet,Ceramic Tile
- Level: First
- Dimensions: 13 x 20.6
Recreation
- Description: Flooring: Carpet
- Level: Basement
- Dimensions: 17.2 x 12.6
Heating
- Forced Air, Gas
Cooling
- Central Air
Appliances
- Included: Dryer, Range, Refrigerator, Washer
- Laundry: Washer Hookup, In Basement
Features
- Windows: Double Pane Windows
- Basement: Concrete,Partially Finished
- Has fireplace: No
- Fireplace features: None
Interior area
- Total structure area: 1,336
- Total interior livable area: 1,336 sqft
- Finished area above ground: 1,120
- Finished area below ground: 216
Video & virtual tour
Property
Parking
- Total spaces: 1
- Parking features: Built In, Concrete
- Garage spaces: 1
Features
- Levels: One
- Stories: 1
- Patio & porch: Rear Porch, Front Porch
- Exterior features: Private Yard
- Pool features: None
- Fencing: Back Yard,Chain Link
- Has view: Yes
- View description: City, Trees/Woods
Lot
- Size: 7,405 Square Feet
- Features: Back Yard, City Lot, Front Yard
Details
- Additional structures: Shed(s)
- Parcel number: 0800208000
Construction
Type & style
- Home type: SingleFamily
- Architectural style: Ranch
- Property subtype: Single Family Residence
Materials
- Brick, Vinyl Siding
- Foundation: Block
- Roof: Asphalt
Condition
- Year built: 1962
Utilities & green energy
- Sewer: Public Sewer
- Water: Public
Community & HOA
HOA
- Has HOA: No
Location
- Region: Steubenville
Financial & listing details
- Price per square foot: $142/sqft
- Tax assessed value: $125,020
- Annual tax amount: $1,696
- Date on market: 11/18/2026
- Cumulative days on market: 3 days
- Listing terms: Cash,Conventional,FHA 203(b),VA Loan
Estimated market value
Not available
Estimated sales range
Not available
Not available
Price history
| Date | Event | Price |
|---|---|---|
| 11/18/2026 | Listed for sale | $189,900$142/sqft |
Source:  MLS Now #5261839 Report a problem | ||
Public tax history
| Year | Property taxes | Tax assessment |
|---|---|---|
| 2025 | $1,731 +1.4% | $43,760 |
| 2024 | $1,708 +18.2% | $43,760 +27.8% |
| 2023 | $1,444 0% | $34,230 |
| 2022 | $1,444 0% | $34,230 |
| 2021 | $1,445 +16.5% | $34,230 +19.5% |
| 2020 | $1,240 -0.2% | $28,650 |
| 2019 | $1,243 +0.5% | $28,650 |
| 2018 | $1,237 +16.4% | -- |
| 2017 | $1,063 -2.6% | -- |
| 2016 | $1,091 +0.1% | -- |
| 2015 | $1,089 +1% | -- |
| 2014 | $1,078 +212.8% | -- |
| 2012 | $345 -2.7% | $27,195 |
| 2011 | $354 0% | -- |
| 2010 | $354 +2.4% | -- |
| 2009 | $346 | -- |
Find assessor info on the county website
Monthly payment
Est. payment
Payment breakdown
Explore the cost of this home by adjusting the details. Changes won't be saved.Climate risks
Neighborhood: 43953
Nearby schools
Schools provided by the listing agent
- District: Steubenville CSD - 4104
Source: MLS Now. This data may not be complete. We recommend contacting the local school district to confirm school assignments for this home.
Similar homes
- $199,5004 bd2 ba1.3k sqft115 Aliceland Dr, Wintersville, OH 43953For Sale
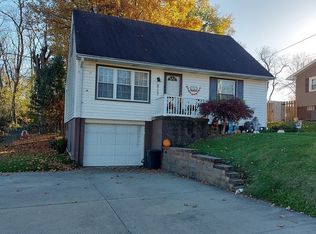 MLS ID #5258390, John P Guida, Guida Realty. MLS Now
- $186,5003 bd2 ba1.4k sqft113 Starkey Blvd, Wintersville, OH 43953For Sale
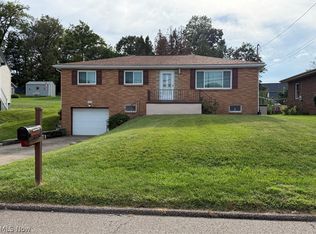 MLS ID #5242111, Janice B Adrian, Gary W. Cain Realty & Auctioneers,LLC. MLS Now
- $190,0003 bd2 ba1.2k sqft286 Morningside Dr, Wintersville, OH 43953For Sale
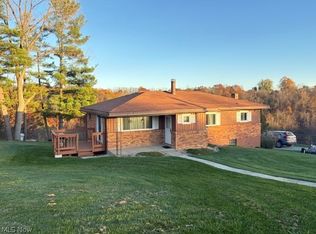 MLS ID #5257033, Lucinda L Alloggia, Gary W. Cain Realty & Auctioneers,LLC. MLS Now
- $174,5003 bd2 ba1.3k sqft353 Westwood Dr, Steubenville, OH 43953For Sale
 MLS ID #5234834, Beth Bressler, Cedar One Realty. MLS Now
