**LOCATION, SPACE & VALUE — DON'T MISS THIS OPPORTUNITY!** Welcome to 189 Basil Drive, a spacious 3-bedroom, 1-bath home in a desirable Weirton neighborhood! Mostly updated throughout, this inviting home offers a comfortable living room, an equipped kitchen with ample cabinetry, and plenty of room to spread out. The finished lower level is perfect for entertaining, featuring a spacious family room and recreation area complete with a pool table that stays! Outside, enjoy a generous backyard, an elevated deck, and a storage shed that is also included. A two-car garage adds even more convenience! With so much to offer and a fantastic location close to shopping, dining, and everyday amenities, this home is full of possibilities. Don't miss your opportunity to make this home yours — schedule your private showing today!
Active
Price cut: $10.9K (11/10)
$179,000
189 Basil Dr, Weirton, WV 26062
3beds
1,584sqft
Single Family Residence
Built in 1974
7,797 Square Feet Lot
$-- Zestimate®
$113/sqft
$-- HOA
What's special
Finished lower levelStorage shedPool table that staysMostly updated throughoutInviting homeTwo-car garageGenerous backyard
- 7 days
- 364
- 15
Likely to sell faster than
Zillow last checked:
Listing updated:
Listed by:
Sheena N Sellitti 304-914-4411 ssellittirealty@yahoo.com,
Sellitti Realty, LLC
Source: MLS Now,MLS#: 5258597 Originating MLS: Other/Unspecificed
Facts & features
Interior
Bedrooms & bathrooms
- Bedrooms: 3
- Bathrooms: 1
- Full bathrooms: 1
- Main level bathrooms: 1
- Main level bedrooms: 3
Primary bedroom
- Level: First
- Dimensions: 15 x 10
Bedroom
- Level: First
- Dimensions: 13 x 10
Bedroom
- Level: First
- Dimensions: 13 x 9
Bathroom
- Description: Flooring: Ceramic Tile
- Level: First
- Dimensions: 10 x 7
Dining room
- Description: Flooring: Ceramic Tile
- Level: First
- Dimensions: 10 x 9
Kitchen
- Description: Flooring: Ceramic Tile
- Level: First
- Dimensions: 10 x 9
Laundry
- Description: Flooring: Other
- Level: Basement
- Dimensions: 12 x 5
Living room
- Description: Flooring: Laminate
- Level: First
- Dimensions: 16 x 13
Recreation
- Features: Fireplace
- Level: Basement
- Dimensions: 26 x 14
Heating
- Forced Air, Gas
Cooling
- Central Air
Appliances
- Included: Dishwasher, Microwave, Range, Refrigerator
Features
- Basement: Full
- Number of fireplaces: 1
Interior area
- Total structure area: 1,584
- Total interior livable area: 1,584 sqft
- Finished area above ground: 1,584
Video & virtual tour
Property
Parking
- Total spaces: 2
- Parking features: Attached, Garage, Paved
- Attached garage spaces: 2
Features
- Levels: One,Multi/Split
- Stories: 1
Lot
- Size: 7,797 Square Feet
- Dimensions: 65 x 120
Details
- Additional structures: Outbuilding, Storage
- Parcel number: B39B 0057 0000 0000
- Special conditions: Standard
Construction
Type & style
- Home type: SingleFamily
- Architectural style: Split Level
- Property subtype: Single Family Residence
Materials
- Aluminum Siding, Brick
- Roof: Asphalt,Fiberglass
Condition
- Year built: 1974
Utilities & green energy
- Sewer: Public Sewer
- Water: Public
Community & HOA
HOA
- Has HOA: No
Location
- Region: Weirton
Financial & listing details
- Price per square foot: $113/sqft
- Tax assessed value: $106,600
- Annual tax amount: $890
- Date on market: 11/4/2026
- Cumulative days on market: 9 days
- Listing terms: Cash,Conventional
Estimated market value
Not available
Estimated sales range
Not available
Not available
Price history
| Date | Event | Price |
|---|---|---|
| 11/10/2026 | Price change | $179,000-5.7%$113/sqft |
Source:  MLS Now #5258597 Report a problem | ||
| 11/5/2026 | Listed for sale | $189,900+46.1%$120/sqft |
Source: MLS Now #5258597 Report a problem | ||
| 9/5/2019 | Listing removed | $130,000$82/sqft |
Source: Howard Hanna - Weirton - Mortimer Realty Company, Inc. #4066363 Report a problem | ||
| 9/5/2019 | Pending sale | $130,000-3.7%$82/sqft |
Source: Howard Hanna - Weirton - Mortimer Realty Company, Inc. #4066363 Report a problem | ||
| 9/4/2019 | Sold | $135,000+3.8%$85/sqft |
Source: MLS Now #4066363 Report a problem | ||
| 7/10/2019 | Price change | $130,000-4.4%$82/sqft |
Source: Howard Hanna - Weirton - Mortimer Realty Company, Inc. #4066363 Report a problem | ||
| 1/29/2019 | Listed for sale | $136,000+0.7%$86/sqft |
Source: Howard Hanna Mortimer Realty #4066363 Report a problem | ||
| 11/22/2013 | Sold | $135,000+370.4%$85/sqft |
Source: MLS Now #T9514119 Report a problem | ||
| 10/23/2009 | Sold | $28,700$18/sqft |
Source: Public Record Report a problem | ||
Public tax history
| Year | Property taxes | Tax assessment |
|---|---|---|
| 2025 | $856 +3.4% | $63,960 -1.4% |
| 2024 | $828 +0.1% | $64,860 |
| 2023 | $827 -3.5% | $64,860 -1.7% |
| 2022 | $856 +1.9% | $66,000 +2.2% |
| 2021 | $841 | $64,560 +4.2% |
| 2020 | -- | $61,980 +8.3% |
| 2019 | $753 +1.8% | $57,240 +2.3% |
| 2018 | $740 +1.9% | $55,980 +3% |
| 2017 | $726 -0.1% | $54,360 -0.2% |
| 2016 | $727 +4.1% | $54,480 +4.6% |
| 2015 | $698 +13.1% | $52,080 +12.6% |
| 2014 | $617 | $46,260 -2.8% |
| 2013 | $617 | $47,580 +3.7% |
| 2012 | $617 +0.3% | $45,900 |
| 2011 | $615 +14% | $45,900 |
| 2010 | $540 | $45,900 +2.7% |
| 2009 | $540 +4.9% | $44,700 -2.4% |
| 2008 | $515 +0% | $45,780 |
| 2007 | $515 -0.8% | $45,780 |
| 2006 | $519 -0.9% | $45,780 |
| 2005 | $524 | $45,780 +4.1% |
| 2004 | -- | $43,980 |
| 2003 | -- | $43,980 -1.6% |
| 2002 | -- | $44,700 |
| 2001 | -- | $44,700 |
Find assessor info on the county website
Monthly payment
Est. payment
Payment breakdown
Explore the cost of this home by adjusting the details. Changes won't be saved.Climate risks
Neighborhood: 26062

Similar homes
- $119,9002 bd2 ba1.9k sqft335 Culler Rd, Weirton, WV 26062For Sale
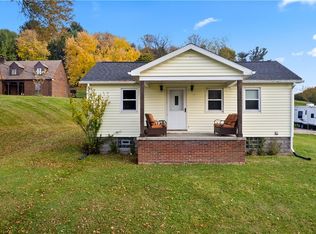 MLS ID #5257623, Sheena N Sellitti, Sellitti Realty, LLC. MLS Now
- $225,0004 bd4 ba2.2k sqft501 Effa St, Weirton, WV 26062For Sale
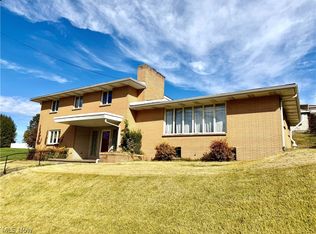 MLS ID #5257056, Lisa A Hensley, Howard Hanna Mortimer Realty. MLS Now
- $159,9004 bd2 ba1.8k sqft111 Marie Ave, Weirton, WV 26062For Sale
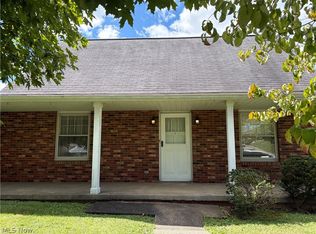 MLS ID #5244961, Judith Rash, BP Real Estate & Auction, LLC. MLS Now
- $205,0004 bd1 ba1.2k sqft213 Saint Ann Way, Weirton, WV 26062For Sale
 MLS ID #5222766, Billy J Greathouse, Century 21 Greathouse Realty, LLC. MLS Now
