Charming 3-bedroom, 1.5-bath brick Cape Cod on a quiet dead-end street, set on a nice lot with a detached garage. Highlights include a welcoming entry foyer, spacious living room, and an equipped eat-in kitchen with access to a private backyard and covered patio. Two main-floor bedrooms feature hardwood floors, with a large upper-level bedroom plus a versatile bonus room ideal for a home office, den, library or possible 4th Bedroom. Enjoy low West Virginia property taxes and convenient access to Robinson Township, Pittsburgh International Airport, a state park, casino/racetrack, and the PA/OH borders.
Active
Price cut: $4K (8/7)
$134,500
1006 3rd Ave, New Cumberland, WV 26047
3beds
1,557sqft
Single Family Residence
Built in 1948
6,969 Square Feet Lot
$-- Zestimate®
$86/sqft
$-- HOA
What's special
- 127 days
- 628
- 32
Zillow last checked:
Listing updated:
Listed by:
Sally A Greathouse 304-723-1733 c21greathouse@yahoo.com,
Century 21 Greathouse Realty, LLC
Source: MLS Now,MLS#: 5206686 Originating MLS: Other/Unspecificed
Originating MLS: Other/UnspecificedFacts & features
Interior
Bedrooms & bathrooms
- Bedrooms: 3
- Bathrooms: 2
- Full bathrooms: 1
- 1/2 bathrooms: 1
- Main level bathrooms: 1
- Main level bedrooms: 2
Bedroom
- Description: Flooring: Hardwood
- Level: First
- Dimensions: 13 x 10
Bedroom
- Description: Flooring: Hardwood
- Level: First
- Dimensions: 9 x 9
Bedroom
- Description: Large Bedroom w/storage,Flooring: Tile
- Level: Second
- Dimensions: 36.6 x 15
Bathroom
- Description: Flooring: Ceramic Tile
- Level: First
- Dimensions: 10 x 6
Bonus room
- Description: Flex space could be a home office, den, sitting room, library-features wall of built in's,Flooring: Carpet
- Level: First
- Dimensions: 13 x 10
Eat in kitchen
- Description: Equipped eat in kitchen,Flooring: Tile
- Level: First
- Dimensions: 25 x 10
Entry foyer
- Description: Foyer w/double doer to keep cold/hot air out,Flooring: Carpet
- Level: First
- Dimensions: 6 x 4.6
Living room
- Description: Large carpeted living room,Flooring: Carpet
- Level: First
- Dimensions: 17 x 13.6
Heating
- Forced Air, Gas
Cooling
- Central Air
Appliances
- Included: Dryer, Microwave, Range, Refrigerator, Washer
- Laundry: In Basement
Features
- Entrance Foyer, Eat-in Kitchen, High Speed Internet
- Basement: Full,Interior Entry
- Has fireplace: No
Interior area
- Total structure area: 1,557
- Total interior livable area: 1,557 sqft
- Finished area above ground: 1,557
Video & virtual tour
Property
Parking
- Total spaces: 1
- Parking features: Driveway, Detached, Garage, On Street
- Garage spaces: 1
Features
- Levels: One and One Half,Two
- Stories: 2
- Patio & porch: Rear Porch, Covered, Front Porch
Lot
- Size: 6,969 Square Feet
- Dimensions: 60 x 120
Details
- Parcel number: N26L 0343
Construction
Type & style
- Home type: SingleFamily
- Architectural style: Cape Cod
- Property subtype: Single Family Residence
Materials
- Brick
- Foundation: Block
- Roof: Asphalt,Fiberglass
Condition
- Year built: 1948
Utilities & green energy
- Sewer: Public Sewer
- Water: Public
Community & HOA
Community
- Security: Smoke Detector(s)
HOA
- Has HOA: No
Location
- Region: New Cumberland
Financial & listing details
- Price per square foot: $86/sqft
- Tax assessed value: $81,100
- Annual tax amount: $491
- Date on market: 5/2/2026
- Cumulative days on market: 129 days
Estimated market value
Not available
Estimated sales range
Not available
Not available
Price history
| Date | Event | Price |
|---|---|---|
| 8/7/2026 | Price change | $134,500-2.9%$86/sqft |
Source:  MLS Now #5206686 Report a problem MLS Now #5206686 Report a problem | ||
| 7/1/2026 | Price change | $138,500-2.5%$89/sqft |
Source: MLS Now #5206686 Report a problem | ||
| 5/21/2026 | Price change | $142,000-3.1%$91/sqft |
Source: MLS Now #5206686 Report a problem | ||
| 5/2/2026 | Listed for sale | $146,500$94/sqft |
Source: MLS Now #5206686 Report a problem | ||
Public tax history
| Year | Property taxes | Tax assessment |
|---|---|---|
| 2025 | $491 +3.8% | $48,660 |
| 2024 | $473 +0.1% | $48,660 |
| 2023 | $473 +5.2% | $48,660 +3.8% |
| 2022 | $449 +4.2% | $46,860 +2.5% |
| 2021 | $431 | $45,720 +4.5% |
| 2020 | -- | $43,740 +5.5% |
| 2019 | $363 +5.2% | $41,460 +2.8% |
| 2018 | $345 +7.1% | $40,320 +3.9% |
| 2017 | $322 +0.7% | $38,820 +0.3% |
| 2016 | $320 +10.3% | $38,700 +4.9% |
| 2015 | $290 +40% | $36,900 +5.7% |
| 2014 | $207 | $34,920 +4.3% |
| 2013 | $207 | $33,480 +4.5% |
| 2012 | $207 +0.2% | $32,040 |
| 2011 | $207 +5.9% | $32,040 -1.7% |
| 2010 | $195 -1.9% | $32,580 -0.7% |
| 2009 | $199 +3.5% | $32,820 |
| 2008 | $192 +1% | $32,820 +0.4% |
| 2007 | $190 -0.6% | $32,700 |
| 2006 | $192 -0.7% | $32,700 |
| 2005 | $193 | $32,700 +2.4% |
| 2004 | -- | $31,920 |
| 2003 | -- | $31,920 +7.9% |
| 2002 | -- | $29,580 +6.5% |
| 2001 | -- | $27,780 |
Find assessor info on the county website
Monthly payment
Est. payment
Payment breakdown
Explore the cost of this home by adjusting the details. Changes won't be saved.Climate risks
Neighborhood: 26047
Nearby schools
Schools provided by the listing agent
- District: Hancock WVCSD
Source: MLS Now. This data may not be complete. We recommend contacting the local school district to confirm school assignments for this home.
Similar homes
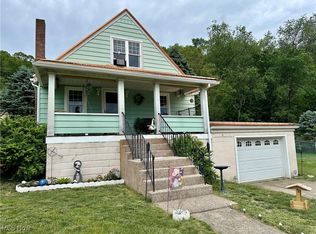
- $105,0003 bd2 ba2k sqft610 N Chester St, New Cumberland, WV 26047For Sale
 MLS ID #5216784, Sally A Greathouse, Century 21 Greathouse Realty, LLC. MLS Now
 - $185,0003 bd2 ba2.2k sqft813 2nd Ave, New Cumberland, WV 26047For Sale
 MLS ID #5232897, Sally A Greathouse, Century 21 Greathouse Realty, LLC. MLS Now
 - $145,0006 bd2 ba2k sqft918 2nd Ave, New Cumberland, WV 26047For Sale
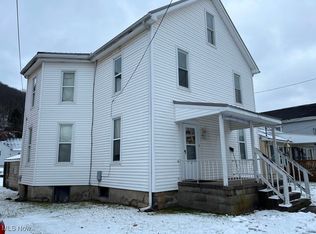 MLS ID #5182709, Sally A Greathouse, Century 21 Greathouse Realty, LLC. MLS Now
 - $129,9003 bd2 ba1.2k sqft105 Church St, Weirton, WV 26062For Sale
 MLS ID #5224658, Sally A Greathouse, Century 21 Greathouse Realty, LLC. MLS Now
