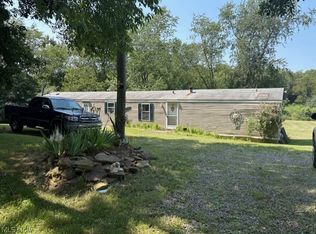
Opportunity, space, and potential come together at 569 Twp Rd 204! Situated on approximately 1.45 acres in Bloomingdale, this 3-bedroom, 2 bath home offers 1,144 square feet plus a full finished basement, giving you plenty of room to make it your own. The basement adds valuable additional living space with a dedicated office and flexible areas ready for your ideas. One of the home's most unique features is the indoor spa room with a hot tub—creating your own year-round place to relax and unwind. Outside, 1.45 acres provide room to enjoy, improve, and create, while the 2-car garage features additional storage above for tools, equipment, projects, or hobbies. A metal roof adds long-term practicality. For the buyer who isn't afraid to roll up their sleeves, add personal touches, and bring their own vision to life, this property offers an exciting opportunity with plenty of room for continued improvement and growth. Bring your ideas and come see the possibilities!
Active
$150,000
569 Township Road 204, Bloomingdale, OH 43910
3beds
1,144sqft
Single Family Residence
Built in 1960
1.45 Acres Lot
$-- Zestimate®
$131/sqft
$-- HOA
What's special
Full finished basementDedicated officeMetal roof
- 3 days |
- 379 |
- 32 |
Zillow last checked:
Listing updated:
Listed by:
Kelsey Cromar 304-242-2600 travisbroadwater@gmail.com,
RE/MAX Broadwater,
Garrison C Wolfe 304-312-8930,
RE/MAX Broadwater
Source: MLS Now,MLS#: 5236248 Originating MLS: East Central Association of REALTORS
Originating MLS: East Central Association of REALTORSFacts & features
Interior
Bedrooms & bathrooms
- Bedrooms: 3
- Bathrooms: 2
- Full bathrooms: 2
- Main level bathrooms: 1
- Main level bedrooms: 3
Heating
- Baseboard
Cooling
- None
Features
- Basement: Finished
- Has fireplace: No
Interior area
- Total structure area: 1,144
- Total interior livable area: 1,144 sqft
- Finished area above ground: 1,144
Video & virtual tour
Property
Parking
- Total spaces: 2
- Parking features: Driveway, Detached, Garage
- Garage spaces: 2
Features
- Levels: One and One Half,One
- Stories: 1
Lot
- Size: 1.45 Acres
Details
- Parcel number: 2401179000
- Special conditions: Standard
Construction
Type & style
- Home type: SingleFamily
- Architectural style: Ranch
- Property subtype: Single Family Residence
Materials
- Vinyl Siding
- Roof: Metal
Condition
- Year built: 1960
Utilities & green energy
- Sewer: Septic Tank
- Water: Well
Community & HOA
HOA
- Has HOA: No
Location
- Region: Bloomingdale
Financial & listing details
- Price per square foot: $131/sqft
- Tax assessed value: $119,950
- Annual tax amount: $1,129
- Date on market: 8/13/2026
Estimated market value
Not available
Estimated sales range
Not available
Not available
Price history
| Date | Event | Price |
|---|---|---|
| 8/13/2026 | Listed for sale | $150,000$131/sqft |
Source:  MLS Now #5236248 Report a problem MLS Now #5236248 Report a problem | ||
Public tax history
| Year | Property taxes | Tax assessment |
|---|---|---|
| 2025 | $1,129 -1% | $41,990 |
| 2024 | $1,141 +29% | $41,990 +32.4% |
| 2023 | $884 -2% | $31,720 |
| 2022 | $902 +0.3% | $31,720 |
| 2021 | $899 +2.8% | $31,720 +6.4% |
| 2020 | $875 +13.2% | $29,820 |
| 2019 | $773 +0.6% | $29,820 |
| 2018 | $768 +92.7% | -- |
| 2017 | $398 -49.6% | -- |
| 2016 | $791 -0.5% | -- |
| 2015 | $795 +5.6% | -- |
| 2014 | $752 +146.1% | -- |
| 2012 | $306 +6.1% | $27,545 |
| 2011 | $288 -0.1% | -- |
| 2010 | $288 +3% | -- |
| 2009 | $280 | -- |
Find assessor info on the county website
Monthly payment
Est. payment
Payment breakdown
Explore the cost of this home by adjusting the details. Changes won't be saved.Climate risks
Neighborhood: 43910
Nearby schools
GreatSchools rating
- 8/10John E Gregg Elementary SchoolGrades: PK-6Distance: 8.5 mi
- 4/10Edison Jr. High SchoolGrades: 7-8Distance: 4.2 mi
- 6/10Edison High SchoolGrades: 9-12Distance: 4.2 mi
Schools provided by the listing agent
- District: Edison LSD - 4102 (Jefferson)
Source: MLS Now. This data may not be complete. We recommend contacting the local school district to confirm school assignments for this home.
- $158,2003 bd1 ba1.1k sqft541 Township Road 204, Bloomingdale, OH 43910Off Market
- $234,4003 bd1 ba1.6k sqft585 Township Road 204, Bloomingdale, OH 43910Off Market
- $65,0903 bd1 ba900 sqft515 Township Road 204, Bloomingdale, OH 43910Off Market
- $8,930-- bd-- ba-- sqft605 Township Road 204, Bloomingdale, OH 43910Off Market
- $24,900-- bd-- ba-- sqft536 Township Road 204, Bloomingdale, OH 43910Off Market
- $201,6003 bd-- ba1.2k sqft582 Township Road 204, Bloomingdale, OH 43910Off Market
- $153,1002 bd1 ba1.1k sqft639 Township Road 204, Bloomingdale, OH 43910Off Market
- $2,840-- bd-- ba-- sqft639 Township Road 204, Bloomingdale, OH 43910Off Market
A local agent can set up tours, give advice and negotiate with sellers.
A local lender can help you make sure your offer is ready when you are.
Similar homes
- $159,9003 bd2 ba1.1k sqft942 Township Road 199, Bloomingdale, OH 43910For Sale
 MLS ID #5191868, Lucinda L Alloggia, Gary W. Cain Realty & Auctioneers,LLC. MLS Now
 - $--4 bd1 ba1.3k sqft725 Buena Vista Blvd, Steubenville, OH 43952Auction
 Auction.com 2
 - $147,5003 bd1 ba1.1k sqft203 Leonard Ave, Wintersville, OH 43953For Sale
 MLS ID #5232372, R. Louise Davis, Gary W. Cain Realty & Auctioneers,LLC. MLS Now
 - $164,9003 bd1 ba900 sqft242 Cedar Rd, Richmond, OH 43944For Sale
 MLS ID #5216306, Grant Bake, Cedar One Realty. MLS Now
 - $102,9003 bd2 ba1.1k sqft108 Brentwood Blvd, Wintersville, OH 43953For SaleMLS ID #5236067, Carolyn A Turnbull, Gary W. Cain Realty & Auctioneers,LLC. MLS Now
- $120,0003 bd2 ba1.2k sqft316 Cherie Ave, Richmond, OH 43944For SaleMLS ID #5230456, James Lash, Cedar One Realty. MLS Now
- $149,9002 bd2 ba1.2k sqft2247 County Road 47, Toronto, OH 43964For SaleMLS ID #5233955, Russ Kuntz, Howard Hanna Premier R E. MLS Now
- $154,9003 bd2 ba1.5k sqft3080 County Road 33, Steubenville, OH 43952For SaleMLS ID #5207281, James Lash, Cedar One Realty. MLS Now
- $--3 bd2 ba1.4k sqft108 Pembroke Rd, Steubenville, OH 43953AuctionAuction.com 2
- $174,5003 bd2 ba1.3k sqft353 Westwood Dr, Steubenville, OH 43953For SaleMLS ID #5234834, Beth Bressler, Cedar One Realty. MLS Now
- $170,0002 bd1 ba1.2k sqft2557 Fernwood Rd, Wintersville, OH 43953For SaleMLS ID #5228056, Kelsey Cromar, RE/MAX Broadwater. MLS Now
- $175,0004 bd2 ba1.1k sqft20 Sunny Acres Dr, Wintersville, OH 43953For SaleMLS ID #5232735, Nicki A Giannamore, Gary W. Cain Realty & Auctioneers,LLC. MLS Now
- $129,9004 bd2 ba1.3k sqft560 Hill St, Rayland, OH 43943For SaleMLS ID #5233354, Cameron Lamatrice, Cedar One Realty. MLS Now
- $145,0003 bd2 ba1.2k sqft137 Clay St, Weirton, WV 26062For SaleMLS ID #5218744, Dante Jeter, RE/MAX Broadwater. MLS Now
- $155,0004 bd2 ba1.5k sqft426 Sheeprock Rd, Mingo Junction, OH 43938For SaleMLS ID #5232161, Chad Wilson, EXP Realty, LLC.. MLS Now
- $115,9003 bd1 ba1.2k sqft233 Beech Rd, Weirton, WV 26062For SaleMLS ID #5233450, Sheena N Sellitti Dunham, Sellitti Realty, LLC. MLS Now
- $135,0003 bd2 ba1k sqft2636 Hollywood Blvd, Steubenville, OH 43952For SaleMLS ID #5233083, Michael Cionni, Cedar One Realty. MLS Now
- $165,0002 bd2 ba1.6k sqft2532 Chestnut St, Steubenville, OH 43952For SaleMLS ID #5235286, Mary E Freshwater, Cedar One Realty. MLS Now
- $79,9004 bd2 ba1.6k sqft199 Woodvue Ln, Follansbee, WV 26037For Sale By Owner
- $161,0002 bd2 ba1.1k sqft401 Diana Dr, Hopedale, OH 43976For SaleMLS ID #5231447, Brandi Brown, The Davidson Home Group. MLS Now
