Welcome to this well-maintained 2-bedroom, 1-bath ranch offering comfortable one-floor living with a functional layout and plenty of potential. Beautiful hardwood floors flow throughout much of the home, while the spacious living room is filled with natural light. The updated kitchen features painted cabinetry, ample counter space, and included appliances.
Step outside onto the expansive front deck, providing the perfect place to entertain guests or relax while enjoying the surrounding views. The full basement offers excellent storage and the opportunity to create additional finished living space to suit your needs. An attached one-car garage adds convenience, while the spacious backyard includes a storage shed and mature trees, creating a private outdoor setting.
Whether you’re a first-time homebuyer, looking to downsize, or searching for a move-in ready home with room to make it your own, this charming ranch is ready for its next owner. Schedule your private showing today!
Active
$161,000
401 Diana Dr, Hopedale, OH 43976
2beds
1,137sqft
Single Family Residence
Built in 1965
10,092 Square Feet Lot
$-- Zestimate®
$142/sqft
$-- HOA
What's special
Comfortable one-floor livingFunctional layoutBeautiful hardwood floorsIncluded appliances
- 21 days |
- 248 |
- 10 |
Zillow last checked:
Listing updated:
Listed by:
Brandi Brown 330-324-1339 brandi@davidsonhg.com,
The Davidson Home Group
Source: MLS Now,MLS#: 5231447 Originating MLS: East Central Association of REALTORS
Originating MLS: East Central Association of REALTORSFacts & features
Interior
Bedrooms & bathrooms
- Bedrooms: 2
- Bathrooms: 2
- Full bathrooms: 1
- 1/2 bathrooms: 1
- Main level bathrooms: 1
- Main level bedrooms: 2
Heating
- Forced Air, Gas
Cooling
- Central Air
Features
- Basement: Full
- Has fireplace: No
Interior area
- Total structure area: 1,137
- Total interior livable area: 1,137 sqft
- Finished area above ground: 865
- Finished area below ground: 272
Video & virtual tour
Property
Parking
- Total spaces: 1
- Parking features: Attached, Driveway, Garage
- Attached garage spaces: 1
Features
- Levels: One
- Stories: 1
Lot
- Size: 10,092 Square Feet
Details
- Parcel number: 140000278.000
Construction
Type & style
- Home type: SingleFamily
- Architectural style: Ranch
- Property subtype: Single Family Residence
Materials
- Vinyl Siding
- Roof: Asphalt,Fiberglass
Condition
- Year built: 1965
Utilities & green energy
- Sewer: Public Sewer
- Water: Public
Community & HOA
Community
- Subdivision: Hedges 2nd Add
HOA
- Has HOA: No
Location
- Region: Hopedale
Financial & listing details
- Price per square foot: $142/sqft
- Tax assessed value: $66,940
- Annual tax amount: $910
- Date on market: 7/28/2026
Estimated market value
Not available
Estimated sales range
Not available
Not available
Price history
| Date | Event | Price |
|---|---|---|
| 7/28/2026 | Listed for sale | $161,000+15%$142/sqft |
Source:  MLS Now #5231447 Report a problem MLS Now #5231447 Report a problem | ||
| 7/14/2023 | Sold | $140,000+2.2%$123/sqft |
Source: MLS Now #4466122 Report a problem | ||
| 7/12/2023 | Pending sale | $137,000$120/sqft |
Source: MLS Now #4466122 Report a problem | ||
| 6/16/2023 | Contingent | $137,000$120/sqft |
Source: MLS Now #4466122 Report a problem | ||
| 6/13/2023 | Listed for sale | $137,000+115.7%$120/sqft |
Source: MLS Now #4466122 Report a problem | ||
| 12/17/2013 | Sold | $63,500$56/sqft |
Source: MLS Now #T9514523 Report a problem | ||
Public tax history
| Year | Property taxes | Tax assessment |
|---|---|---|
| 2024 | $1,567 -0.4% | $23,430 |
| 2023 | $1,574 +20.2% | $23,430 +20.2% |
| 2022 | $1,309 | $19,490 |
| 2021 | $1,309 | $19,490 |
| 2020 | $1,309 +16.7% | $19,490 +18% |
| 2019 | $1,122 +65.4% | $16,520 |
| 2018 | $679 -1.2% | $16,520 |
| 2017 | $687 | $16,520 +2.3% |
| 2016 | $687 +1.4% | $16,150 |
| 2015 | $677 +18.6% | $16,150 +2.5% |
| 2014 | $571 | $15,760 |
| 2013 | $571 +0% | $15,760 |
| 2012 | $571 -4.2% | $15,760 -6.3% |
| 2010 | $596 | $16,820 |
Find assessor info on the county website
Monthly payment
Est. payment
Payment breakdown
Explore the cost of this home by adjusting the details. Changes won't be saved.Climate risks
Neighborhood: 43976
Nearby schools
GreatSchools rating
- 3/10Harrison East Elementary SchoolGrades: PK-6Distance: 6.9 mi
- 5/10Harrison Central Jr./Sr. High SchoolGrades: 7-12Distance: 6.9 mi
Schools provided by the listing agent
- District: Harrison Hills CSD - 3402
Source: MLS Now. This data may not be complete. We recommend contacting the local school district to confirm school assignments for this home.
- $160,000-- bd1 ba1.6k sqft403 Diana Dr, Hopedale, OH 43976Off Market
- $16,970-- bd-- ba-- sqft403 Diana Dr, Hopedale, OH 43976Off Market
- $16,260-- bd-- ba-- sqft365 Village St, Hopedale, OH 43976Off Market
- $78,400-- bd1 ba1.2k sqft308 Village St, Hopedale, OH 43976Off Market
- $185,4003 bd1 ba1.2k sqft149 E Main St, Hopedale, OH 43976Off Market
- $174,200-- bd2 ba2.1k sqft151 E Main St, Hopedale, OH 43976Off Market
- $103,0002 bd1 ba986 sqft147 E Main St, Hopedale, OH 43976Off Market
- $136,700-- bd2 ba1.1k sqft407 Diana Dr, Hopedale, OH 43976Off Market
Similar homes
- $130,0002 bd2 ba1k sqft336 High St, Hopedale, OH 43976For Sale
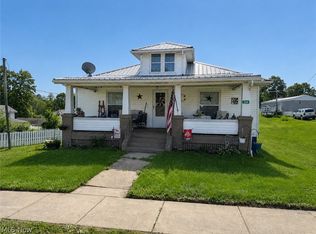 MLS ID #5223919, Samantha N Jackson, RE/MAX Edge Realty. MLS Now
 - $150,0003 bd2 ba1.1k sqft569 Township Road 204, Bloomingdale, OH 43910For Sale
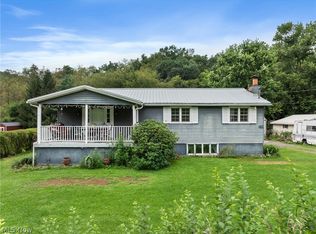 MLS ID #5236248, Kelsey Cromar, RE/MAX Broadwater. MLS Now
 - $229,9002 bd1 ba1.2k sqft86195 Sandhill Rd, Hopedale, OH 43976For Sale
 MLS ID #5233118, James Lash, Cedar One Realty. MLS Now
 - $--3 bd1 ba1.1k sqft32700 Patterson Rd, Bowerston, OH 44695Auction
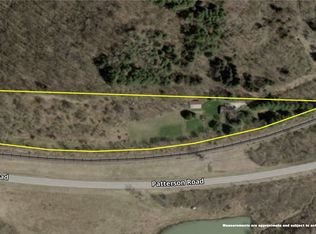 MLS ID #5236425, Colton J Kiko, Kiko. MLS Now
 - $175,0004 bd2 ba1.1k sqft20 Sunny Acres Dr, Wintersville, OH 43953For SaleMLS ID #5232735, Nicki A Giannamore, Gary W. Cain Realty & Auctioneers,LLC. MLS Now
- $189,0003 bd2 ba1.2k sqft41401 Hanover Ridge Rd, Jewett, OH 43986For SaleMLS ID #5221494, Raye Ann Campbell, Sulek & Experts Real Estate. MLS Now
- $149,9002 bd2 ba1.2k sqft2247 County Road 47, Toronto, OH 43964For SaleMLS ID #5233955, Russ Kuntz, Howard Hanna Premier R E. MLS Now
- $165,0003 bd2 ba1.4k sqft11 Hillcrest Dr, Martins Ferry, OH 43935For SaleMLS ID #5231151, Shaun Hayes, Sulek & Experts Real Estate. MLS Now
- $164,9004 bd2 ba1.2k sqft222 Petrick Ave, Mingo Junction, OH 43938For SaleMLS ID #5226821, Joy Havens, EXP Realty, LLC.. MLS Now
- $159,9003 bd2 ba1.1k sqft942 Township Road 199, Bloomingdale, OH 43910For SaleMLS ID #5191868, Lucinda L Alloggia, Gary W. Cain Realty & Auctioneers,LLC. MLS Now
- $164,9003 bd1 ba900 sqft242 Cedar Rd, Richmond, OH 43944For SaleMLS ID #5216306, Grant Bake, Cedar One Realty. MLS Now
- $147,5003 bd1 ba1.1k sqft203 Leonard Ave, Wintersville, OH 43953For SaleMLS ID #5232372, R. Louise Davis, Gary W. Cain Realty & Auctioneers,LLC. MLS Now
- $--3 bd2 ba1.4k sqft109 N 8th St, Martins Ferry, OH 43935AuctionServiceLink Auction
- $155,0004 bd2 ba1.5k sqft426 Sheeprock Rd, Mingo Junction, OH 43938For SaleMLS ID #5232161, Chad Wilson, EXP Realty, LLC.. MLS Now
- $200,0002 bd2 ba1k sqft741 Township Road 267, Amsterdam, OH 43903For SaleMLS ID #5224581, Janice L Fleming, Keller Williams Chervenic Rlty. MLS Now
- $165,0002 bd2 ba1.6k sqft2532 Chestnut St, Steubenville, OH 43952For SaleMLS ID #5235286, Mary E Freshwater, Cedar One Realty. MLS Now
- $169,0002 bd1 ba920 sqft103 Park St, Saint Clairsville, OH 43950For SaleMLS ID #5232149, Mark McNeely, Harvey Goodman, REALTOR. MLS Now
- $155,0003 bd2 ba1k sqft205 Hudson Ave, Tiltonsville, OH 43963For SaleMLS ID #5234200, Justin W McCrea, RE/MAX Broadwater. MLS Now
- $157,0003 bd2 ba1.2k sqft1064 Clifton Street, Follansbee, WV 26037For SaleMLS ID #145194, Mary Beth Lally, Paull Associates. Wheeling BOR
- $179,5003 bd2 ba1k sqft238 Meadowbrook Dr, Wintersville, OH 43953For SaleMLS ID #5195837, Howard Winland, Barnett Inc. Realtors. MLS Now
