Fall in love with this quaint 2-bedroom home located in a quiet neighborhood just steps from downtown St. Clairsville. It perfectly blends original character with modern convenience, offering a cozy retreat that is move-in ready. The kitchen and bathroom have been updated. The welcoming front porch is great for coffee in the morning or a peaceful retreat from a busy day. You'll also love the convenience of just being minutes from I70 or shopping and restaurants.
Contingent
$169,000
103 Park St, Saint Clairsville, OH 43950
2beds
920sqft
Single Family Residence
Built in 1951
9,600 Square Feet Lot
$-- Zestimate®
$184/sqft
$-- HOA
What's special
Welcoming front porchCozy retreat
- 32 days
- 448
- 8
Likely to sell faster than
Zillow last checked:
Listing updated:
Listed by:
Mark McNeely 740-695-3131,
Harvey Goodman, REALTOR,
Becky A McNeely 740-359-9244,
Harvey Goodman, REALTOR
Source: MLS Now,MLS#: 5232149 Originating MLS: East Central Association of REALTORS
Originating MLS: East Central Association of REALTORSFacts & features
Interior
Bedrooms & bathrooms
- Bedrooms: 2
- Bathrooms: 1
- Full bathrooms: 1
- Main level bathrooms: 1
- Main level bedrooms: 2
Heating
- Forced Air
Cooling
- Central Air
Appliances
- Included: Dryer, Microwave, Range, Refrigerator, Washer
- Laundry: In Basement
Features
- Has basement: Yes
- Has fireplace: No
- Fireplace features: None
Interior area
- Total structure area: 920
- Total interior livable area: 920 sqft
- Finished area above ground: 920
- Finished area below ground: 0
Video & virtual tour
Property
Parking
- Total spaces: 1
- Parking features: Garage, Garage Door Opener
- Garage spaces: 1
Features
- Levels: One
- Stories: 1
- Patio & porch: Front Porch
Lot
- Size: 9,600 Square Feet
- Features: Cleared, City Lot
Details
- Additional structures: Shed(s)
- Parcel number: 3400909000
Construction
Type & style
- Home type: SingleFamily
- Architectural style: Ranch
- Property subtype: Single Family Residence
Materials
- Vinyl Siding
- Foundation: Block
- Roof: Asphalt,Fiberglass
Condition
- Unknown
- Year built: 1951
Utilities & green energy
- Sewer: Public Sewer
- Water: Public
Community & HOA
Community
- Subdivision: Mathers Add
HOA
- Has HOA: No
Location
- Region: Saint Clairsville
Financial & listing details
- Price per square foot: $184/sqft
- Tax assessed value: $121,530
- Annual tax amount: $1,624
- Date on market: 7/30/2026
- Cumulative days on market: 34 days
Estimated market value
Not available
Estimated sales range
Not available
Not available
Price history
| Date | Event | Price |
|---|---|---|
| 7/30/2026 | Listed for sale | $169,000+35.2%$184/sqft |
Source:  MLS Now #5232149 Report a problem MLS Now #5232149 Report a problem | ||
| 11/14/2023 | Sold | $125,000+127.3%$136/sqft |
Source: Public Record Report a problem | ||
| 6/30/2008 | Sold | $55,000$60/sqft |
Source: Public Record Report a problem | ||
Public tax history
| Year | Property taxes | Tax assessment |
|---|---|---|
| 2025 | $1,714 +1.4% | $42,540 |
| 2024 | $1,691 +14.1% | $42,540 +18.7% |
| 2023 | $1,482 +7.8% | $35,830 |
| 2022 | $1,375 | $35,830 |
| 2021 | $1,375 +8.7% | $35,830 +15% |
| 2020 | $1,265 -0.2% | $31,170 |
| 2019 | $1,268 +0.3% | $31,170 |
| 2018 | $1,263 +15.1% | $31,170 +21.3% |
| 2017 | $1,097 +0.8% | $25,690 |
| 2016 | $1,089 +0.4% | $25,690 |
| 2015 | $1,085 +11.8% | $25,690 +18% |
| 2014 | $971 +5.8% | $21,770 |
| 2013 | $918 | $21,770 |
| 2012 | $918 +9.5% | $21,770 +4.2% |
| 2011 | $838 +3% | $20,900 |
| 2010 | $813 +70.9% | $20,900 |
| 2009 | $476 | $20,900 |
| 2008 | $476 -38.7% | $20,900 |
| 2007 | $776 +8.1% | $20,900 +11.3% |
| 2006 | $718 | $18,780 |
| 2005 | $718 0% | $18,780 |
| 2004 | $718 0% | $18,780 |
| 2003 | $718 +1.4% | $18,780 +4% |
| 2002 | $708 0% | $18,060 |
| 2001 | $708 +7.1% | $18,060 +13.2% |
| 2000 | $661 | $15,960 |
Find assessor info on the county website
Monthly payment
Est. payment
Payment breakdown
Explore the cost of this home by adjusting the details. Changes won't be saved.Climate risks
Neighborhood: 43950
Nearby schools
Schools provided by the listing agent
- District: St Clairsville-Richl - 706
Source: MLS Now. This data may not be complete. We recommend contacting the local school district to confirm school assignments for this home.

Similar homes
- $170,0003 bd2 ba1k sqft134 N Market St, Saint Clairsville, OH 43950For Sale
 MLS ID #5239550, Andrea N Allar, Sulek & Experts Real Estate. MLS Now
 - $170,0003 bd2 ba1.3k sqft160 S Sugar St, Saint Clairsville, OH 43950For Sale
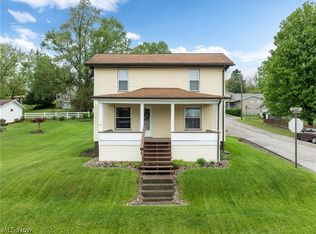 MLS ID #5208798, Pria Myers, Harvey Goodman, REALTOR. MLS Now
 - $220,0003 bd3 ba1.3k sqft217 Harbel Dr, Saint Clairsville, OH 43950For Sale
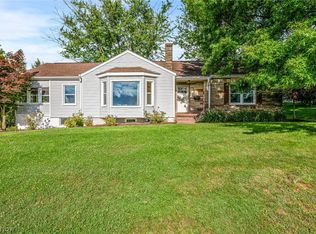 MLS ID #5233467, Justin W McCrea, RE/MAX Broadwater. MLS Now
 - $205,0003 bd2 ba1k sqft68462 Woodcroft Dr, Saint Clairsville, OH 43950For Sale
 MLS ID #5234514, Laney J Ross, Harvey Goodman, REALTOR. MLS Now
