Welcome home to this beautiful 3-bedroom, 3-full-bath ranch home, perfectly situated on a corner lot in a desirable St. Clairsville neighborhood! Offering comfortable one-floor living, this well-maintained home features beautiful hardwood floors, generously sized bedrooms, and spacious closets providing plenty of storage throughout.
The inviting floor plan offers plenty of room to relax and entertain, while the enclosed sunporch is the perfect spot to enjoy your morning coffee, unwind with a good book, or take in the changing seasons. Step outside to the covered back patio for even more space to enjoy the outdoors.
The full basement has so much potential! There is a space already semi-finished with a wood-burning fireplace perfect to cozy up in front of during the winter.
A 2-car attached garage adds convenience and additional storage, while the classic vinyl and stone exterior and corner-lot setting give this home great curb appeal. With three full bathrooms, large bedrooms, abundant closet space, and everything you need on one level, this St. Clairsville ranch offers the space, comfort, and convenience you've been looking for. Mineral Rights do not transfer. Property is selling as-is with right of inspections. Schedule your private showing and come see everything this home has to offer!
Active
$220,000
217 Harbel Dr, Saint Clairsville, OH 43950
3beds
1,326sqft
Single Family Residence
Built in 1953
0.3 Acres Lot
$-- Zestimate®
$166/sqft
$-- HOA
What's special
Large bedroomsInviting floor planBeautiful hardwood floorsGenerously sized bedroomsCorner lotEnclosed sunporchAbundant closet space
- 29 days
- 1,664
- 81
Likely to sell faster than
Zillow last checked:
Listing updated:
Listed by:
Justin W McCrea 304-242-2600 travisbroadwater@gmail.com,
RE/MAX Broadwater
Source: MLS Now,MLS#: 5233467 Originating MLS: East Central Association of REALTORS
Originating MLS: East Central Association of REALTORSFacts & features
Interior
Bedrooms & bathrooms
- Bedrooms: 3
- Bathrooms: 3
- Full bathrooms: 3
- Main level bathrooms: 2
- Main level bedrooms: 3
Heating
- Forced Air, Gas
Cooling
- Central Air
Appliances
- Included: Dishwasher, Microwave, Range, Refrigerator
- Laundry: In Basement
Features
- Basement: Full
- Number of fireplaces: 2
- Fireplace features: Basement, Wood Burning
Interior area
- Total structure area: 1,326
- Total interior livable area: 1,326 sqft
- Finished area above ground: 1,326
Video & virtual tour
Property
Parking
- Total spaces: 2
- Parking features: Attached, Driveway, Garage
- Attached garage spaces: 2
Features
- Levels: One
- Stories: 1
- Patio & porch: Enclosed, Patio, Porch, Screened
Lot
- Size: 0.3 Acres
- Features: Corner Lot
Details
- Parcel number: 3400566000
Construction
Type & style
- Home type: SingleFamily
- Architectural style: Ranch
- Property subtype: Single Family Residence
Materials
- Stone, Vinyl Siding
- Roof: Asphalt,Fiberglass,Shingle
Condition
- Year built: 1953
Utilities & green energy
- Sewer: Public Sewer
- Water: Public
Community & HOA
Community
- Subdivision: Hillview Heights Add 01
HOA
- Has HOA: No
Location
- Region: Saint Clairsville
Financial & listing details
- Price per square foot: $166/sqft
- Tax assessed value: $166,850
- Annual tax amount: $2,274
- Date on market: 8/4/2026
- Cumulative days on market: 29 days
Estimated market value
Not available
Estimated sales range
Not available
Not available
Price history
| Date | Event | Price |
|---|---|---|
| 8/4/2026 | Listed for sale | $220,000$166/sqft |
Source:  MLS Now #5233467 Report a problem MLS Now #5233467 Report a problem | ||
Public tax history
| Year | Property taxes | Tax assessment |
|---|---|---|
| 2025 | $2,301 +1.4% | $58,390 |
| 2024 | $2,269 -6.5% | $58,390 -0.5% |
| 2023 | $2,426 +26.6% | $58,680 |
| 2022 | $1,916 | $58,680 |
| 2021 | $1,916 +11.7% | $58,680 +15% |
| 2020 | $1,715 -0.1% | $51,020 |
| 2019 | $1,717 +0.3% | $51,020 |
| 2018 | $1,711 -10% | $51,020 -4.4% |
| 2017 | $1,902 +1% | $53,370 |
| 2016 | $1,884 +0.3% | $53,370 |
| 2015 | $1,878 +17.7% | $53,370 +19.4% |
| 2014 | $1,595 +5.2% | $44,700 |
| 2013 | $1,515 | $44,700 |
| 2012 | $1,515 +12.1% | $44,700 +5.3% |
| 2011 | $1,351 +3% | $42,450 |
| 2010 | $1,312 +4.3% | $42,450 |
| 2009 | $1,257 | $42,450 |
| 2008 | $1,257 -20.2% | $42,450 |
| 2007 | $1,576 +2.1% | $42,450 +5.1% |
| 2006 | $1,544 | $40,380 |
| 2005 | $1,544 0% | $40,380 |
| 2004 | $1,544 0% | $40,380 |
| 2003 | $1,545 +7.3% | $40,380 +10% |
| 2002 | $1,439 0% | $36,710 |
| 2001 | $1,440 +7.1% | $36,710 +1.1% |
| 2000 | $1,345 | $36,300 |
Find assessor info on the county website
Monthly payment
Est. payment
Payment breakdown
Explore the cost of this home by adjusting the details. Changes won't be saved.Climate risks
Neighborhood: 43950
Nearby schools
Schools provided by the listing agent
- District: St Clairsville-Richl - 706
Source: MLS Now. This data may not be complete. We recommend contacting the local school district to confirm school assignments for this home.
- $374,8003 bd3 ba1.7k sqft215 Harbel Dr, Saint Clairsville, OH 43950Off Market

- $275,8004 bd2 ba4k sqft104 Circle Dr, Saint Clairsville, OH 43950Off Market
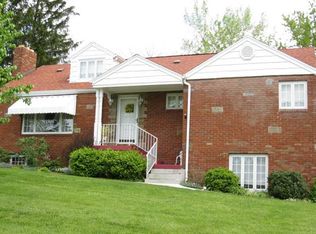
- $203,4002 bd3 ba1.2k sqft218 Harbel Dr, Saint Clairsville, OH 43950Off Market
- $208,2003 bd2 ba1.3k sqft111 Circle Dr, Saint Clairsville, OH 43950Off Market

Similar homes
- $234,9003 bd2 ba1.8k sqft120 Windermere Dr, Saint Clairsville, OH 43950For Sale
 MLS ID #5215392, Amber Roeder, Harvey Goodman, REALTOR. MLS Now
 - $200,0003 bd2 ba1.5k sqft131 Crisswill Rd, Saint Clairsville, OH 43950For Sale
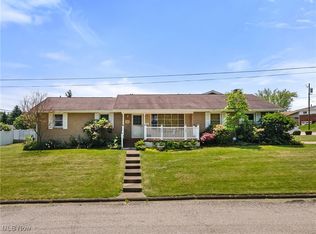 MLS ID #5127683, Madison DeLuca, EXP Realty, LLC.. MLS Now
 - $205,0003 bd2 ba1k sqft68462 Woodcroft Dr, Saint Clairsville, OH 43950For Sale
 MLS ID #5234514, Laney J Ross, Harvey Goodman, REALTOR. MLS Now
 - $170,0003 bd2 ba1k sqft134 N Market St, Saint Clairsville, OH 43950For Sale
 MLS ID #5239550, Andrea N Allar, Sulek & Experts Real Estate. MLS Now
