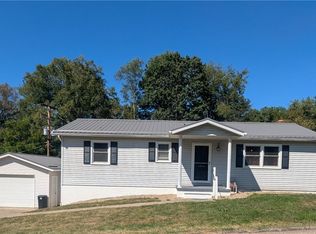
Take a look at this Barnesville, Ohio beauty with 3 beds, 1.5 baths and an attached 24' x 24' 2-car garage that is conveniently located just off of the kitchen. The rear deck off of the dining room is perfect to relax or to enjoy accessible outdoor dining. First floor includes kitchen, dining room, large living room and a half bathroom. The second story features three bedrooms and a full bathroom. The mostly-finished basement boasts a large rec room as well as a laundry/utility room. Just off of the rec room is a nice concrete patio. Garage doors new within the last 5 years and new HVAC (heat pump plus air handler with backup heat strips) was installed 2 years ago. Take a look at this one soon!
Contingent
Price cut: $30K (9/20)
$199,000
142 Pine Ln, Barnesville, OH 43713
3beds
1,620sqft
Single Family Residence
Built in 1979
0.33 Acres Lot
$-- Zestimate®
$123/sqft
$-- HOA
What's special
Mostly-finished basementLarge rec room
- 51 days
- 455
- 43
Zillow last checked:
Listing updated:
Listed by:
Shaun Hayes 740-219-3313 realtorshaunhayes@gmail.com,
Sulek & Experts Real Estate
Source: MLS Now,MLS#: 5238999 Originating MLS: East Central Association of REALTORS
Originating MLS: East Central Association of REALTORSFacts & features
Interior
Bedrooms & bathrooms
- Bedrooms: 3
- Bathrooms: 2
- Full bathrooms: 1
- 1/2 bathrooms: 1
- Main level bathrooms: 1
Bedroom
- Level: Second
- Dimensions: ND x ND
Bedroom
- Level: Second
- Dimensions: ND x ND
Bedroom
- Level: Second
- Dimensions: ND x ND
Bathroom
- Level: First
- Dimensions: ND x ND
Bathroom
- Level: Second
- Dimensions: ND x ND
Dining room
- Level: First
- Dimensions: ND x ND
Kitchen
- Level: First
- Dimensions: ND x ND
Laundry
- Level: Lower
- Dimensions: ND x ND
Living room
- Level: First
- Dimensions: ND x ND
Recreation
- Level: Lower
- Dimensions: ND x ND
Heating
- Electric, Heat Pump
Cooling
- Central Air, Electric, Heat Pump
Appliances
- Included: Dryer, Dishwasher, Microwave, Range, Refrigerator, Washer
Features
- Basement: Full,Partially Finished
- Has fireplace: No
- Fireplace features: None
Interior area
- Total structure area: 1,620
- Total interior livable area: 1,620 sqft
- Finished area above ground: 1,200
- Finished area below ground: 420
Video & virtual tour
Property
Parking
- Total spaces: 2
- Parking features: Attached, Garage, Garage Door Opener
- Attached garage spaces: 2
Features
- Levels: Three Or More,Two
- Stories: 2
- Patio & porch: Deck, Patio
Lot
- Size: 0.33 Acres
- Dimensions: 95' x 150'
Details
- Parcel number: 4200681.000
Construction
Type & style
- Home type: SingleFamily
- Architectural style: Conventional
- Property subtype: Single Family Residence
Materials
- Vinyl Siding
- Roof: Asphalt,Fiberglass
Condition
- Year built: 1979
Utilities & green energy
- Sewer: Public Sewer
- Water: Public
Community & HOA
HOA
- Has HOA: No
Location
- Region: Barnesville
Financial & listing details
- Price per square foot: $123/sqft
- Tax assessed value: $142,220
- Annual tax amount: $1,674
- Date on market: 8/26/2026
- Cumulative days on market: 51 days
- Listing terms: Cash,Conventional,FHA,USDA Loan,VA Loan
Estimated market value
Not available
Estimated sales range
Not available
Not available
Price history
| Date | Event | Price |
|---|---|---|
| 9/20/2026 | Price change | $199,000-13.1%$123/sqft |
Source:  MLS Now #5238999 Report a problem MLS Now #5238999 Report a problem | ||
| 8/26/2026 | Listed for sale | $229,000+258.4%$141/sqft |
Source: MLS Now #5238999 Report a problem | ||
| 9/4/1998 | Sold | $63,900$39/sqft |
Source: Agent Provided Report a problem | ||
Public tax history
| Year | Property taxes | Tax assessment |
|---|---|---|
| 2025 | $1,674 +1.5% | $49,780 |
| 2024 | $1,649 +16.6% | $49,780 +21.6% |
| 2023 | $1,414 +0.1% | $40,930 |
| 2022 | $1,413 | $40,930 |
| 2021 | $1,413 +14.5% | $40,930 +20% |
| 2020 | $1,234 -0.2% | $34,110 |
| 2019 | $1,237 +0.6% | $34,110 |
| 2018 | $1,230 -18.5% | $34,110 -16.6% |
| 2017 | $1,508 +6.8% | $40,920 |
| 2016 | $1,413 +0.3% | $40,920 |
| 2015 | $1,409 +19.2% | $40,920 +20.5% |
| 2014 | $1,182 -0.8% | $33,950 |
| 2013 | $1,191 | $33,950 |
| 2012 | $1,191 -3.1% | $33,950 -2.8% |
| 2011 | $1,229 0% | $34,920 |
| 2010 | $1,230 +1.4% | $34,920 |
| 2009 | $1,213 | $34,920 |
| 2008 | $1,213 +1% | $34,920 |
| 2007 | $1,201 +3.6% | $34,920 +12.9% |
| 2006 | $1,159 | $30,920 |
| 2005 | $1,159 -0.2% | $30,920 |
| 2004 | $1,161 -0.1% | $30,920 |
| 2003 | $1,163 -1.9% | $30,920 +5% |
| 2002 | $1,185 0% | $29,450 |
| 2001 | $1,186 -0.1% | $29,450 +31.5% |
| 2000 | $1,187 | $22,400 |
Find assessor info on the county website
Monthly payment
Est. payment
Payment breakdown
Explore the cost of this home by adjusting the details. Changes won't be saved.Climate risks
Neighborhood: 43713
Nearby schools
Schools provided by the listing agent
- District: Barnesville EVSD - 701
Source: MLS Now. This data may not be complete. We recommend contacting the local school district to confirm school assignments for this home.
Similar homes
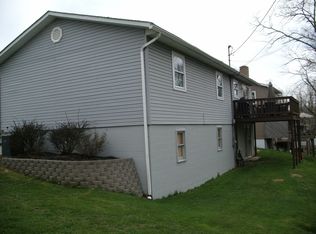
- $--4 bd1 ba1.1k sqft105 Bethesda St, Barnesville, OH 43713AuctionAuction.com 2
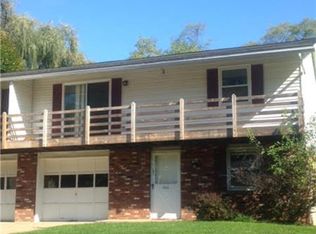
- $205,0003 bd2 ba1.5k sqft166 Bethesda St, Barnesville, OH 43713For Sale By Owner
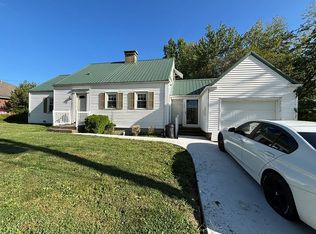
- $259,0004 bd2 ba1.7k sqft617 Park St, Barnesville, OH 43713For Sale
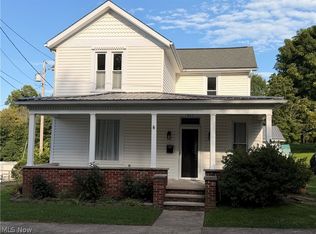 MLS ID #5241671, Stacy L Ackerman, Harvey Goodman, REALTOR. MLS Now
 - $195,0002 bd2 ba1.4k sqft59668 Batesville Rd, Quaker City, OH 43773For Sale
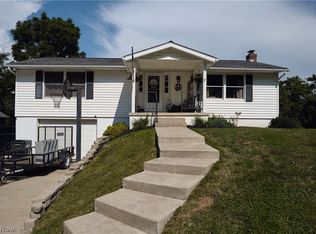 MLS ID #5226672, Shawn Marlatt, RE/MAX Real Estate Partners. MLS Now
