**Short Sale*** "Bank will not take less than the $194,000, appraised for $220,000." Outstanding 2 story home with 5 bedrooms, 2.5 baths (one being the owner's suite), kitchen/dining combo, plus a nice rec room in the basement with new flooring installed two weeks ago. Beautiful stone fireplace in the very spacious living room. Enjoy entertaining friends and family on the large rear deck plus there is an amazing gazebo. Nice 2 car attached garage plus a turn around area off the driveway. Located on nearly an acre outside of city limits and has a fantastic lot.
Active
Price increase: $4K (7/10)
$198,000
70392 Barton Rd, Saint Clairsville, OH 43950
5beds
2,024sqft
Single Family Residence
Built in 1969
0.92 Acres Lot
$-- Zestimate®
$98/sqft
$-- HOA
What's special
Amazing gazeboLarge rear deckFantastic lotStone fireplaceNew flooring
- 546 days
- 454
- 17
Zillow last checked:
Listing updated:
Listed by:
Laney J Ross 740-695-3131,
Harvey Goodman, REALTOR
Source: MLS Now,MLS#: 5113332 Originating MLS: East Central Association of REALTORS
Originating MLS: East Central Association of REALTORSFacts & features
Interior
Bedrooms & bathrooms
- Bedrooms: 5
- Bathrooms: 3
- Full bathrooms: 2
- 1/2 bathrooms: 1
- Main level bathrooms: 1
- Main level bedrooms: 1
Primary bedroom
- Description: Flooring: Laminate,Wood
- Level: Second
- Dimensions: 11.90 x 12.10
Bedroom
- Description: Flooring: Wood
- Level: Fourth
- Dimensions: 8.40 x 11.10
Bedroom
- Description: Flooring: Wood
- Level: Second
- Dimensions: 9.20 x 10.40
Bedroom
- Description: Flooring: Wood
- Level: Second
- Dimensions: 10.40 x 12.00
Bedroom
- Description: Flooring: Wood
- Level: Second
- Dimensions: 9.00 x 11.90
Primary bathroom
- Description: Flooring: Laminate
- Level: Second
- Dimensions: 10.00 x 5.60
Bathroom
- Level: First
- Dimensions: 6.40 x 5.00
Bathroom
- Description: Flooring: Laminate
- Level: Second
- Dimensions: 4.90 x 6.60
Dining room
- Description: Flooring: Wood
- Level: First
- Dimensions: 9.00 x 9.50
Kitchen
- Description: Flooring: Luxury Vinyl Tile
- Level: First
- Dimensions: 11.90 x 9.50
Living room
- Description: Flooring: Wood
- Level: First
- Dimensions: 23.20 x 11.80
Recreation
- Description: Flooring: Laminate
- Level: Basement
Heating
- Oil
Cooling
- Central Air
Features
- Basement: Full
- Has fireplace: No
Interior area
- Total structure area: 2,024
- Total interior livable area: 2,024 sqft
- Finished area above ground: 2,024
Video & virtual tour
Property
Parking
- Total spaces: 2
- Parking features: Attached, Garage, Paved
- Attached garage spaces: 2
Features
- Levels: Two
- Stories: 2
- Patio & porch: Deck
Lot
- Size: 0.92 Acres
Details
- Parcel number: 6800010.000
Construction
Type & style
- Home type: SingleFamily
- Architectural style: Colonial
- Property subtype: Single Family Residence
Materials
- Aluminum Siding, Stone, Vinyl Siding
- Roof: Asphalt,Fiberglass
Condition
- Unknown
- Year built: 1969
Utilities & green energy
- Sewer: Septic Tank
- Water: Public
Community & HOA
HOA
- Has HOA: No
Location
- Region: Saint Clairsville
Financial & listing details
- Price per square foot: $98/sqft
- Annual tax amount: $2,050
- Date on market: 4/9/2025
- Cumulative days on market: 545 days
Estimated market value
Not available
Estimated sales range
Not available
Not available
Price history
| Date | Event | Price |
|---|---|---|
| 7/10/2026 | Price change | $198,000+2.1%$98/sqft |
Source:  MLS Now #5113332 Report a problem MLS Now #5113332 Report a problem | ||
| 2/11/2026 | Price change | $194,000-13.8%$96/sqft |
Source: MLS Now #5113332 Report a problem | ||
| 4/9/2025 | Price change | $225,000+2.3%$111/sqft |
Source: MLS Now #5113332 Report a problem | ||
| 3/1/2022 | Pending sale | $219,900+0.6%$109/sqft |
Source: MLS Now #4335834 Report a problem | ||
| 2/25/2022 | Sold | $218,510-0.6%$108/sqft |
Source: MLS Now #4335834 Report a problem | ||
| 1/13/2022 | Contingent | $219,900$109/sqft |
Source: MLS Now #4335834 Report a problem | ||
| 12/8/2021 | Listed for sale | $219,900$109/sqft |
Source: MLS Now #4335834 Report a problem | ||
Public tax history
Tax history is unavailable.
Monthly payment
Est. payment
Payment breakdown
Explore the cost of this home by adjusting the details. Changes won't be saved.Climate risks
Neighborhood: 43950
Nearby schools
Schools provided by the listing agent
- District: St Clairsville-Richl - 706
Source: MLS Now. This data may not be complete. We recommend contacting the local school district to confirm school assignments for this home.
- $298,1003 bd2 ba1.8k sqft70488 Saint Clairsville Bart St, Saint Clairsville, OH 43950Off Market
- $218,8003 bd1 ba1.5k sqft70470 Saint Clairsville Bart St, Saint Clairsville, OH 43950Off Market
- $255,9003 bd2 ba1.4k sqft70474 Saint Clairsville Bart St, Saint Clairsville, OH 43950Off Market
- $290,9003 bd2 ba1.7k sqft70506 Saint Clairsville Bart St, Saint Clairsville, OH 43950Off Market
Similar homes
- $195,0003 bd2 ba1.4k sqft50538 Cindy Dr, Saint Clairsville, OH 43950For Sale
 MLS ID #5214916, Thomas Carpenter, FCR Real Estate. MLS Now
 - $190,0003 bd2 ba1.7k sqft211 E Main St, Saint Clairsville, OH 43950For Sale
 MLS ID #5244107, Anna M Smith, Di Lusso Real Estate, LTD. MLS Now
 - $169,9004 bd2 ba2.4k sqft71571 Main St, Saint Clairsville, OH 43950For Sale
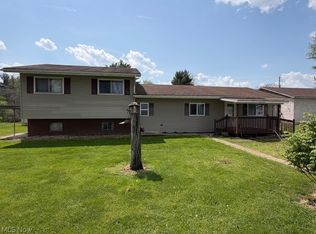 MLS ID #5186971, Kathy S Osovich, Cedar One Realty. MLS Now
 - $229,9003 bd2 ba2.2k sqft111 Gaywood Dr, Saint Clairsville, OH 43950For Sale
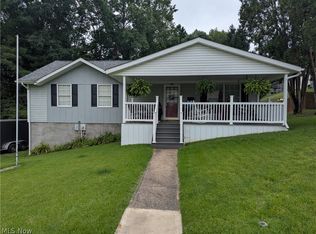 MLS ID #5235036, John M Sambuco, Harvey Goodman, REALTOR. MLS Now
