Located just 10 minutes from downtown, this solid bi-level home offers the perfect blend of a rural setting and convenience. Situated on 4 parcels totaling 0.88 acres, the property features a nice, flat yard with plenty of room to enjoy the outdoors. There is also a block building that was formerly the old co-op store. What could YOU do with this building? It's been used as a large storage area in recent years. Inside, you'll find 4 bedrooms, one being on the main floor and a 5th in the basement, offering flexibility for guests, a home office, hobby room, home gym, or just additional living space. With close to 2000 sq. ft., Ft there is room here for everything. While this property needs some cosmetic updates, it presents a wonderful opportunity to restore it to its former charming family home. With reasonable property taxes and no city income tax, this home offers both value and potential in a peaceful setting in Midway. AGENTS SEE PRIVATE REMARKS
Active
Price cut: $9.1K (7/22)
$199,900
71571 Main St, Saint Clairsville, OH 43950
4beds
2,491sqft
:
Get pre-qualified$1,341/mo
Single Family Residence
Built in 1973
0.88 Acres Lot
$-- Zestimate®
$80/sqft
$-- HOA
What's special
Solid bi-level home
- 176 days |
- 603 |
- 22 |
Zillow last checked:
Listing updated:
Listed by:
Kathy S Osovich 304-215-3131 kathyosovich@gmail.com,
Cedar One Realty
Source: MLS Now,MLS#: 5186971 Originating MLS: East Central Association of REALTORS
Originating MLS: East Central Association of REALTORSFacts & features
Interior
Bedrooms & bathrooms
- Bedrooms: 4
- Bathrooms: 2
- Full bathrooms: 2
- Main level bathrooms: 1
- Main level bedrooms: 1
Bedroom
- Level: First
- Dimensions: 10 x 10
Bedroom
- Level: Second
- Dimensions: 12 x 9
Bedroom
- Level: Basement
- Dimensions: 12 x 10
Bedroom
- Level: Second
- Dimensions: 12 x 9
Bedroom
- Level: Second
- Dimensions: 12 x 10
Eat in kitchen
- Level: First
- Dimensions: 19 x 9
Living room
- Level: First
- Dimensions: 16 x 23
Heating
- Forced Air
Cooling
- Central Air
Appliances
- Included: Range, Refrigerator
- Laundry: In Basement
Features
- Basement: Partial
- Has fireplace: No
Interior area
- Total structure area: 2,491
- Total interior livable area: 2,491 sqft
- Finished area above ground: 1,964
- Finished area below ground: 527
Video & virtual tour
Property
Parking
- Total spaces: 2
- Parking features: Detached, Garage
- Garage spaces: 2
Features
- Levels: One and One Half,One,Multi/Split
- Stories: 1
- Patio & porch: Porch
Lot
- Size: 0.88 Acres
Details
- Additional parcels included: 5001055.000,5001035.000,5001036.000
- Parcel number: 5001021000
- Special conditions: Estate
Construction
Type & style
- Home type: SingleFamily
- Architectural style: Bi-Level
- Property subtype: Single Family Residence
Materials
- Vinyl Siding
- Foundation: Block
- Roof: Asphalt
Condition
- Year built: 1973
Utilities & green energy
- Sewer: Septic Tank
- Water: Public
Community & HOA
Community
- Subdivision: Midway
HOA
- Has HOA: No
Location
- Region: Saint Clairsville
Financial & listing details
- Price per square foot: $80/sqft
- Tax assessed value: $5,540
- Annual tax amount: $2,132
- Date on market: 2/16/2026
- Cumulative days on market: 177 days
Estimated market value
Not available
Estimated sales range
Not available
Not available
Price history
| Date | Event | Price |
|---|---|---|
| 7/22/2026 | Price change | $199,900-4.4%$80/sqft |
Source:  MLS Now #5186971 Report a problem MLS Now #5186971 Report a problem | ||
| 6/29/2026 | Price change | $209,000-5%$84/sqft |
Source: MLS Now #5186971 Report a problem | ||
| 5/22/2026 | Price change | $219,900-4.3%$88/sqft |
Source: MLS Now #5186971 Report a problem | ||
| 4/14/2026 | Price change | $229,900-4.2%$92/sqft |
Source: MLS Now #5186971 Report a problem | ||
| 3/11/2026 | Price change | $239,900-4%$96/sqft |
Source: MLS Now #5186971 Report a problem | ||
| 2/16/2026 | Listed for sale | $249,900$100/sqft |
Source: MLS Now #5186971 Report a problem | ||
Public tax history
| Year | Property taxes | Tax assessment |
|---|---|---|
| 2025 | $59 +1.4% | $1,940 |
| 2024 | $59 +147.2% | $1,940 +158.7% |
| 2023 | $24 +0.3% | $750 |
| 2022 | $24 | $750 |
| 2021 | $24 +11% | $750 +15.4% |
| 2020 | $21 | $650 |
| 2019 | $21 +0.4% | $650 |
| 2018 | $21 +17.1% | $650 +22.6% |
| 2017 | $18 +1.5% | $530 |
| 2016 | $18 +0.3% | $530 |
| 2015 | $18 +6.2% | $530 +10.4% |
| 2014 | $17 +0.1% | $480 |
| 2013 | $17 | $480 |
| 2012 | $17 +0.8% | $480 |
| 2011 | $17 +0.1% | $480 |
| 2010 | $17 +4.3% | $480 |
| 2009 | $16 | $480 |
| 2008 | $16 +0.4% | $480 |
| 2007 | $16 +8.3% | $480 +11.6% |
| 2006 | $15 | $430 |
| 2005 | $15 | $430 |
| 2004 | $15 | $430 |
| 2003 | $15 +5.5% | $430 +7.5% |
| 2002 | $14 | $400 |
| 2001 | $14 +8.1% | $400 +2.6% |
| 2000 | $13 | $390 |
Find assessor info on the county website
Monthly payment
Est. payment
Payment breakdown
Explore the cost of this home by adjusting the details. Changes won't be saved.Climate risks
Neighborhood: 43950
Getting around
0 / 100
Car-DependentNearby schools
GreatSchools rating
- 7/10St Clairsville Middle SchoolGrades: 5-8Distance: 3.1 mi
- 5/10St Clairsville High SchoolGrades: 9-12Distance: 3.2 mi
- 6/10St Clairsville Elementary SchoolGrades: PK-4Distance: 3.2 mi
Schools provided by the listing agent
- District: St Clairsville-Richl - 706
Source: MLS Now. This data may not be complete. We recommend contacting the local school district to confirm school assignments for this home.
- $105,8003 bd1 ba1.9k sqft48675 Dewey Ave, Saint Clairsville, OH 43950Off Market
- $353,700-- bd-- ba-- sqft71465 Main St, Saint Clairsville, OH 43950Off Market
- $49,7401 bd1 ba1k sqft71585 Main St, Saint Clairsville, OH 43950Off Market
- $60,0102 bd1 ba924 sqft71417 Main St, Saint Clairsville, OH 43950Off Market
- $98,7003 bd1 ba1k sqft48685 Dewey Ave, Saint Clairsville, OH 43950Off Market
- $---- bd-- ba-- sqft114 & 116 E Main St, Saint Clairsville, OH 43950Off Market
- $137,6006 bd2 ba2.1k sqft132 132 & 132 1/2 E Main St, St. Clairsville, OH 43950Off Market
- $122,6003 bd1 ba1k sqft71581 Main St, Saint Clairsville, OH 43950Off Market
A local agent can set up tours, give advice and negotiate with sellers.
A local lender can help you make sure your offer is ready when you are.
Similar homes
- $249,9003 bd2 ba2.2k sqft111 Gaywood Dr, Saint Clairsville, OH 43950For Sale
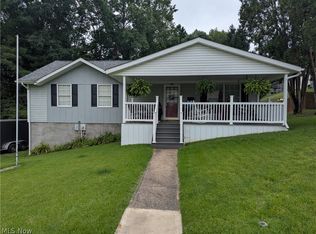 MLS ID #5235036, John M Sambuco, Harvey Goodman, REALTOR. MLS Now
 - $198,0005 bd3 ba2k sqft70392 Barton Rd, Saint Clairsville, OH 43950For Sale
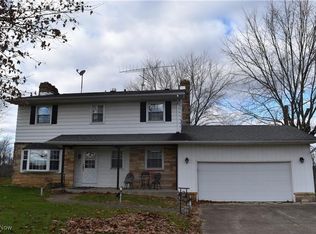 MLS ID #5113332, Laney J Ross, Harvey Goodman, REALTOR. MLS Now
 - $209,0003 bd3 ba2.8k sqft71159 Sharon Rd, Bridgeport, OH 43912For Sale
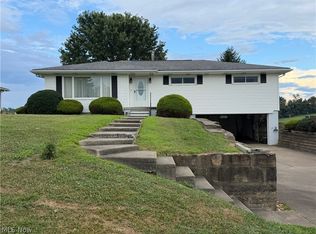 MLS ID #5234227, Zachary Schnegg, Sulek & Experts Real Estate. MLS Now
 - $200,0003 bd2 ba1.4k sqft50538 Cindy Dr, Saint Clairsville, OH 43950For Sale
 MLS ID #5214916, Thomas Carpenter, FCR Real Estate. MLS Now
 - $215,0003 bd2 ba2.3k sqft102 Willinda Dr, Saint Clairsville, OH 43950For SaleMLS ID #5226952, Taya Rocchi, Harvey Goodman, REALTOR. MLS Now
- $179,7003 bd2 ba1.8k sqft261 E Main St, Saint Clairsville, OH 43950For SaleMLS ID #5218627, Christopher L Williams, River Valley Realty. MLS Now
- $200,0003 bd2 ba1.5k sqft131 Crisswill Rd, Saint Clairsville, OH 43950For SaleMLS ID #5127683, Madison DeLuca, EXP Realty, LLC.. MLS Now
- $195,0004 bd3 ba1.5k sqft132 N Sugar St, Saint Clairsville, OH 43950For SaleMLS ID #5212559, Laney J Ross, Harvey Goodman, REALTOR. MLS Now
- $245,9003 bd2 ba1.8k sqft120 Windermere Dr, Saint Clairsville, OH 43950For SaleMLS ID #5215392, Amber Roeder, Harvey Goodman, REALTOR. MLS Now
- $205,0004 bd4 ba3k sqft128 Orchard Dr #A & B, Saint Clairsville, OH 43950For SaleMLS ID #5192938, Brian Marshall, Real of Ohio. MLS Now
- $199,0004 bd3 ba2.4k sqft1290 WEST ALEXANDER RD, Valley Grove, WV 26060For SaleMLS ID #144847, Alicia Peklinsky, Paull Associates. Wheeling BOR
- $204,9003 bd3 ba2.6k sqft2 Franklin Dr, Bridgeport, OH 43912For SaleMLS ID #5223023, Karen L Derosa, Harvey Goodman, REALTOR. MLS Now
- $249,0004 bd2 ba3k sqft2496 State Route 250, Adena, OH 43901For SaleMLS ID #5192779, Christopher Thomas, Harvey Goodman, REALTOR. MLS Now
- $175,0005 bd3 ba2.4k sqft54878 National Rd, Bridgeport, OH 43912For SaleMLS ID #5220779, Thomas Riedel, Carol Goff & Associates. MLS Now
- $199,5003 bd2 ba1.6k sqft77900 Slater Rd, Cadiz, OH 43907For SaleMLS ID #5180705, Carol Ann Merritt, Carol Goff & Associates. MLS Now
- $200,0004 bd1 ba1.6k sqft32 Haddale Avenue, Wheeling, WV 26031For SaleMLS ID #145180, Doug Clatterbuck, Citywide Realty. Wheeling BOR
- $199,0003 bd2 ba3k sqft401 Vine St, Martins Ferry, OH 43935For SaleMLS ID #5226735, Samantha K Welch, Harvey Goodman, REALTOR. MLS Now
- $212,0003 bd1 ba1.9k sqft709 Springdale Avenue, Wheeling, WV 26003For SaleMLS ID #144591, David Robbins, Allied Realty Groups. Wheeling BOR
- $215,0003 bd3 ba2k sqft56062 Governor Dr, Bellaire, OH 43906For SaleMLS ID #5229685, Jenna Mayeres, Real of Ohio. MLS Now
- $165,0003 bd2 ba1.4k sqft11 Hillcrest Dr, Martins Ferry, OH 43935For SaleMLS ID #5231151, Shaun Hayes, Sulek & Experts Real Estate. MLS Now
