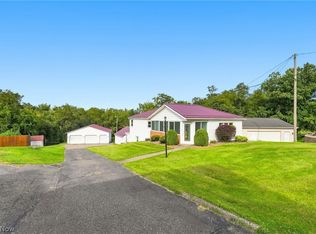
ATTENTION!! This home is now available for a lease to own option...Call for details. You have found your those few acres just outside of town...This lovely 3 bedroom bath and a half on 2.39 acres with a fenced in back yard is waiting on you! One good size bedroom is on the first floor as well as the full bath. You will find the Main bedroom with balcony along with the third bedroom and a bath upstairs. Enjoy your morning coffee on the balcony just of of the spacious upstairs bedroom or on your covered front porch. Located just minutes from St. Rt 22 and Cadiz. Only 9 miles to Piedmont Lake...bring your boat and fishing tackle! The Marina is great also. Don't hesitate book your appointment today! SELLERS ARE MOTIVATED! Asking price now lower than Appraised!
Active
Price cut: $11K (7/13)
$199,500
77900 Slater Rd, Cadiz, OH 43907
3beds
1,624sqft
Single Family Residence
Built in 1930
2.39 Acres Lot
$-- Zestimate®
$123/sqft
$-- HOA
What's special
Main bedroom with balconyCovered front porch
- 253 days
- 558
- 29
Zillow last checked:
Listing updated:
Listed by:
Carol Ann Merritt 740-391-4705 carolmerritt.realestate@gmail.com,
Carol Goff & Associates
Source: MLS Now,MLS#: 5180705 Originating MLS: East Central Association of REALTORS
Originating MLS: East Central Association of REALTORSFacts & features
Interior
Bedrooms & bathrooms
- Bedrooms: 3
- Bathrooms: 2
- Full bathrooms: 1
- 1/2 bathrooms: 1
- Main level bathrooms: 1
- Main level bedrooms: 1
Bedroom
- Description: Flooring: Carpet
- Level: Second
- Dimensions: ND x ND
Bedroom
- Description: Flooring: Luxury Vinyl Tile
- Level: First
- Dimensions: ND x ND
Bedroom
- Description: Flooring: Carpet
- Level: Second
- Dimensions: ND x ND
Bathroom
- Description: Flooring: Luxury Vinyl Tile
- Level: First
- Dimensions: ND x ND
Bathroom
- Description: Flooring: Tile
- Level: Second
- Dimensions: ND x ND
Dining room
- Description: Flooring: Luxury Vinyl Tile
- Level: First
- Dimensions: ND x ND
Dining room
- Description: Flooring: Luxury Vinyl Tile
- Level: First
- Dimensions: ND x ND
Kitchen
- Description: Flooring: Luxury Vinyl Tile
- Level: First
- Dimensions: ND x ND
Living room
- Description: Flooring: Luxury Vinyl Tile
- Level: First
- Dimensions: ND x ND
Heating
- Forced Air, Propane
Cooling
- Central Air
Appliances
- Laundry: In Basement
Features
- Ceiling Fan(s)
- Windows: Insulated Windows, Wood Frames
- Basement: Exterior Entry,Full,Interior Entry,Concrete,Sump Pump,Storage Space
- Has fireplace: No
Interior area
- Total structure area: 1,624
- Total interior livable area: 1,624 sqft
- Finished area above ground: 1,624
- Finished area below ground: 0
Video & virtual tour
Property
Parking
- Parking features: Driveway, Gravel
Features
- Levels: One and One Half,Two
- Stories: 2
- Patio & porch: Covered, Front Porch, Balcony
- Exterior features: Balcony
- Fencing: Back Yard,Chain Link
- Has view: Yes
- View description: Trees/Woods
Lot
- Size: 2.39 Acres
- Features: Back Yard, Front Yard, Garden, Many Trees
Details
- Additional structures: Shed(s)
- Parcel number: 020000320.000
- Special conditions: Standard
Construction
Type & style
- Home type: SingleFamily
- Architectural style: Cape Cod
- Property subtype: Single Family Residence
Materials
- Wood Siding
- Foundation: Combination, Block
- Roof: Asphalt,Fiberglass
Condition
- Updated/Remodeled
- Year built: 1930
Details
- Warranty included: Yes
Utilities & green energy
- Sewer: Septic Tank
- Water: Cistern, Spring, Well
Community & HOA
HOA
- Has HOA: No
Location
- Region: Cadiz
Financial & listing details
- Price per square foot: $123/sqft
- Tax assessed value: $94,600
- Annual tax amount: $1,125
- Date on market: 1/13/2026
- Cumulative days on market: 253 days
- Listing terms: Cash,Conventional,FHA
Estimated market value
Not available
Estimated sales range
Not available
Not available
Price history
| Date | Event | Price |
|---|---|---|
| 7/13/2026 | Price change | $199,500-5.2%$123/sqft |
Source:  MLS Now #5180705 Report a problem MLS Now #5180705 Report a problem | ||
| 6/22/2026 | Price change | $210,500-2.3%$130/sqft |
Source: MLS Now #5180705 Report a problem | ||
| 2/28/2026 | Price change | $215,500-4.3%$133/sqft |
Source: MLS Now #5180705 Report a problem | ||
| 1/13/2026 | Listed for sale | $225,250+4.8%$139/sqft |
Source: MLS Now #5180705 Report a problem | ||
| 1/7/2026 | Listing removed | $215,000$132/sqft |
Source: My State MLS #11606356 Report a problem | ||
| 12/16/2025 | Price change | $215,000-4.4%$132/sqft |
Source: My State MLS #11606356 Report a problem | ||
| 12/3/2025 | Price change | $225,000-6.3%$139/sqft |
Source: My State MLS #11606356 Report a problem | ||
| 11/14/2025 | Listed for sale | $240,000+20%$148/sqft |
Source: My State MLS #11606356 Report a problem | ||
| 9/30/2019 | Sold | $200,000$123/sqft |
Source: MLS Now #4105993 Report a problem | ||
| 9/27/2019 | Pending sale | $200,000$123/sqft |
Source: Keller Williams Realty Legacy Group #4105993 Report a problem | ||
| 6/14/2019 | Listed for sale | $200,000$123/sqft |
Source: Keller Williams Realty Legacy Group #4105993 Report a problem | ||
Public tax history
| Year | Property taxes | Tax assessment |
|---|---|---|
| 2024 | $1,977 -0.5% | $33,110 |
| 2023 | $1,987 +32.5% | $33,110 +32.5% |
| 2022 | $1,499 | $24,980 |
| 2021 | $1,499 | $24,980 |
| 2020 | $1,499 +5.9% | $24,980 +11.2% |
| 2019 | $1,415 +70.1% | $22,460 |
| 2018 | $832 -1.3% | $22,460 |
| 2017 | $843 | $22,460 +3.2% |
| 2016 | $843 -4.1% | $21,760 |
| 2015 | $880 +27.3% | $21,760 +9.3% |
| 2014 | $691 | $19,910 |
| 2013 | $691 +0% | $19,910 |
| 2012 | $691 -3.6% | $19,910 -5.4% |
| 2010 | $717 | $21,040 |
Find assessor info on the county website
Monthly payment
Est. payment
Payment breakdown
Explore the cost of this home by adjusting the details. Changes won't be saved.Climate risks
Neighborhood: 43907
Nearby schools
Similar homes
- $200,0002 bd1 ba1.8k sqft38445 Deersville Ridge Rd, Cadiz, OH 43907For Sale
 MLS ID #5230976, Jamie J Vota, Sulek & Experts Real Estate. MLS Now
 - $219,0003 bd2 ba1.6k sqft741 E Market St, Cadiz, OH 43907For Sale
 MLS ID #5240107, Kelsey Cromar, RE/MAX Broadwater. MLS Now
 - $190,0002 bd1 ba1.4k sqft37301 Morrow Rd, Scio, OH 43988For Sale
 MLS ID #5236613, James Cassidy, Cedar One Realty. MLS Now
 - $--3 bd1 ba1.3k sqft104 Hanna Ave, Adena, OH 43901Auction
 Auction.com 1
