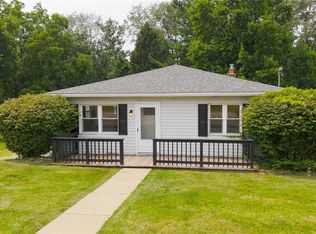
Welcome home to this well-maintained 3-bedroom ranch nestled on a spacious ¼-acre lot at the end of a quiet cul-de-sac, offering privacy and a peaceful setting. This move-in-ready home has been thoughtfully updated with a low-maintenance composite front deck, concrete driveway, replacement windows, and a roof that is approximately 4–5 years old. The hot water heater was replaced just 2 years ago, providing added peace of mind. The functional floor plan includes a convenient laundry area tucked into the pantry just steps from the kitchen, making everyday chores a breeze. All kitchen appliances will remain with the home, making your move even easier. Stay comfortable year-round with the efficient pellet stove, capable of heating the entire home, and enjoy the added security of a GenerLink hookup on the electric meter for quick generator connection during power outages. If you're looking for a home that combines comfort, convenience, and valuable updates in a desirable location, this ranch is one you won't want to miss!
Active
$199,000
171 Pyle Pl, Adena, OH 43901
3beds
1,232sqft
Single Family Residence
Built in 1983
10,454 Square Feet Lot
$-- Zestimate®
$162/sqft
$-- HOA
What's special
Functional floor planLow-maintenance composite front deckReplacement windows
- 19 hours |
- 109 |
- 12 |
Zillow last checked:
Listing updated:
Listed by:
Jamie J Vota 740-391-9069 jamievota@gmail.com,
Sulek & Experts Real Estate
Source: MLS Now,MLS#: 5229539 Originating MLS: East Central Association of REALTORS
Originating MLS: East Central Association of REALTORSFacts & features
Interior
Bedrooms & bathrooms
- Bedrooms: 3
- Bathrooms: 1
- Full bathrooms: 1
- Main level bathrooms: 1
- Main level bedrooms: 3
Heating
- Forced Air, Propane, Pellet Stove
Cooling
- Central Air, Ceiling Fan(s)
Appliances
- Included: Dryer, Dishwasher, Microwave, Range, Refrigerator, Washer
- Laundry: Main Level, Laundry Room
Features
- Basement: Crawl Space
- Number of fireplaces: 1
- Fireplace features: Living Room, Other
Interior area
- Total structure area: 1,232
- Total interior livable area: 1,232 sqft
- Finished area above ground: 1,232
Video & virtual tour
Property
Parking
- Total spaces: 2
- Parking features: Attached, Garage, Garage Door Opener
- Attached garage spaces: 2
Features
- Levels: One
- Stories: 1
- Patio & porch: Deck
Lot
- Size: 10,454 Square Feet
- Features: Cul-De-Sac
Details
- Additional structures: Shed(s)
- Parcel number: 2001924000
Construction
Type & style
- Home type: SingleFamily
- Architectural style: Ranch
- Property subtype: Single Family Residence
Materials
- Vinyl Siding
- Roof: Metal
Condition
- Updated/Remodeled
- Year built: 1983
Utilities & green energy
- Sewer: Public Sewer
- Water: Public
Community & HOA
Community
- Subdivision: Century Hill Sub
HOA
- Has HOA: No
Location
- Region: Adena
Financial & listing details
- Price per square foot: $162/sqft
- Annual tax amount: $1,450
- Date on market: 7/22/2026

Jamie Vota
(740) 391-9069
By pressing Contact Agent, you agree that the real estate professional identified above may call/text you about your search, which may involve use of automated means and pre-recorded/artificial voices. You don't need to consent as a condition of buying any property, goods, or services. Message/data rates may apply. You also agree to our Terms of Use. Zillow does not endorse any real estate professionals. We may share information about your recent and future site activity with your agent to help them understand what you're looking for in a home.
Estimated market value
Not available
Estimated sales range
Not available
Not available
Price history
| Date | Event | Price |
|---|---|---|
| 7/22/2026 | Listed for sale | $199,000$162/sqft |
Source:  MLS Now #5229539 Report a problem MLS Now #5229539 Report a problem | ||
Public tax history
Tax history is unavailable.
Monthly payment
Est. payment
Payment breakdown
Explore the cost of this home by adjusting the details. Changes won't be saved.Climate risks
Neighborhood: 43901
Nearby schools
GreatSchools rating
- 4/10Buckeye West Elementary SchoolGrades: PK-5Distance: 4.1 mi
- 3/10Buckeye Local Junior High SchoolGrades: 6-8Distance: 6.5 mi
- 3/10Buckeye Local High SchoolGrades: 9-12Distance: 6.5 mi
Schools provided by the listing agent
- District: Buckeye LSD Jefferson- 4101
Source: MLS Now. This data may not be complete. We recommend contacting the local school district to confirm school assignments for this home.
- $168,3003 bd1 ba1.2k sqft27 Pyle Pl, Adena, OH 43901Off Market
- $226,9003 bd2 ba1.3k sqft149 Pyle Pl, Adena, OH 43901Off Market
- $187,7003 bd1 ba1.2k sqft156 Pyle Pl, Adena, OH 43901Off Market
- $25,050-- bd-- ba-- sqft25 Pyle Pl, Adena, OH 43901Off Market
- $220,1003 bd1 ba1.2k sqft138 Pyle Pl, Adena, OH 43901Off Market
- $325,9003 bd2 ba1.3k sqft131 Pyle Pl, Adena, OH 43901Off Market
- $289,4004 bd3 ba1.7k sqft132 Pyle Pl, Adena, OH 43901Off Market
- $362,2003 bd-- ba1.9k sqft118 Pyle Pl, Adena, OH 43901Off Market
Similar homes
- $199,5003 bd2 ba1.4k sqft315 Nimitz Ave, Wintersville, OH 43953For Sale
 MLS ID #5226513, Lorrie Raymond, Harvey Goodman, REALTOR. MLS Now
 - $229,0003 bd2 ba1.1k sqft43 Schuberts Lane, Wheeling, WV 26003For Sale
 MLS ID #145076, David Robbins, Allied Realty Groups. Wheeling BOR
 - $199,5003 bd2 ba1.6k sqft77900 Slater Rd, Cadiz, OH 43907For Sale
 MLS ID #5180705, Carol Ann Merritt, Carol Goff & Associates. MLS Now
 - $189,9003 bd2 ba1.3k sqft69857 Vernon Rd, Martins Ferry, OH 43935For Sale
 MLS ID #5218890, Dustin R Dyer, Carol Goff & Associates. MLS Now
 - $215,0003 bd2 ba1.4k sqft50538 Cindy Dr, Saint Clairsville, OH 43950For SaleMLS ID #5214916, Thomas Carpenter, FCR Real Estate. MLS Now
- $215,0003 bd2 ba1.3k sqft53341 Key Bellaire Rd, Bellaire, OH 43906For SaleMLS ID #5193815, Melanie B Smith, Harvey Goodman, REALTOR. MLS Now
- $100,0003 bd1 ba936 sqft2004 Township Road 192, Adena, OH 43901For SaleMLS ID #5222516, Courtney Van Hove, RE/MAX Broadwater. MLS Now
- $208,0003 bd1 ba988 sqft66345 McBride Hill Rd, Saint Clairsville, OH 43950For SaleMLS ID #5181784, Laney J Ross, Harvey Goodman, REALTOR. MLS Now
- $189,0003 bd2 ba1.2k sqft41401 Hanover Ridge Rd, Jewett, OH 43986For SaleMLS ID #5221494, Raye Ann Campbell, Sulek & Experts Real Estate. MLS Now
- $189,9003 bd2 ba1.7k sqft122 White Bell Cir, Wellsburg, WV 26070For SaleMLS ID #5226786, Lisa A Hensley, Howard Hanna Mortimer Realty. MLS Now
- $149,0003 bd2 ba1.5k sqft306 N 2nd St, Belmont, OH 43718For SaleMLS ID #5228947, Mark McNeely, Harvey Goodman, REALTOR. MLS Now
- $110,0003 bd1 ba1.2k sqft56 Pontiac Rd, Wellsburg, WV 26070For SaleMLS ID #5230033, Kristine J Roberts, RE/MAX Broadwater. MLS Now
- $149,5003 bd2 ba1.2k sqft78 Quaker St, Smithfield, OH 43948For SaleMLS ID #5225120, Pria Myers, Harvey Goodman, REALTOR. MLS Now
- $160,0003 bd2 ba1.4k sqft71571 Hall St, Saint Clairsville, OH 43950For SaleMLS ID #5221575, Jenna Mayeres, Real of Ohio. MLS Now
- $174,9003 bd2 ba1.5k sqft800 Labelle St, Brilliant, OH 43913For SaleMLS ID #5224986, Shannon Irvin, Cedar One Realty. MLS Now
- $224,9003 bd2 ba1.5k sqft55794 Bel Hvn, Bellaire, OH 43906For SaleMLS ID #5161507, Susan M Hallstrom, Sulek & Experts Real Estate. MLS Now
- $159,9003 bd3 ba1.4k sqft1511 N 9th St, Martins Ferry, OH 43935For SaleMLS ID #5227722, Sheree Stewart, Di Lusso Real Estate, LTD. MLS Now
- $187,0003 bd2 ba1.8k sqft4877 Eoff Street, Benwood, WV 26031For SaleMLS ID #144683, Allissa Stocklask, RE/MAX Broadwater. Wheeling BOR
- $212,0003 bd2 ba912 sqft67131 Warnock Saint Clairsvi Rd, Saint Clairsville, OH 43950For SaleMLS ID #5219973, Laney J Ross, Harvey Goodman, REALTOR. MLS Now
- $168,0003 bd1 ba1.4k sqft2392 Cherry Hill Rd, Wheeling, WV 26003For SaleMLS ID #5200714, Sally A Greathouse, Century 21 Greathouse Realty, LLC. MLS Now
