Country Living, Modern Updates & Room to Enjoy the Outdoors! Welcome home to this beautifully updated 3-bedroom, 2-bathroom ranch nestled on almost half an acre in a peaceful rural setting! Offering a wonderful combination of comfortable living space, modern updates, outdoor enjoyment, and plenty of room for storage or future expansion, this home is ready for its next chapter. Step inside to find a remodeled kitchen, updated bathrooms, and newer flooring, creating a fresh and inviting feel throughout the main living areas. The large living room provides plenty of space to relax and gather, complete with a freestanding wood-burning fireplace that adds warmth and cozy charm. One of the highlights of this property is the outdoor space. Enjoy your morning coffee, entertain friends, or simply unwind on two large back decks overlooking the surrounding woods. The peaceful views and private setting make it easy to enjoy the beauty of the outdoors right from home. The property also offers a two-car garage plus additional parking, providing plenty of space for vehicles, guests, recreational toys, or outdoor equipment. The large unfinished basement adds an abundance of storage space and potential for future finishing, while a wood burner provides an additional backup heat source. If you're looking for a home that offers country tranquility without sacrificing modern updates and everyday convenience, this one deserves a closer look!
Active
$204,500
111 Lykes Ln, Colliers, WV 26035
3beds
1,680sqft
Single Family Residence
Built in 1974
0.42 Acres Lot
$200,600 Zestimate®
$122/sqft
$-- HOA
What's special
- 13 days
- 1,974
- 205
Likely to sell faster than
Zillow last checked:
Listing updated:
Listed by:
Jessica L Alrutz-Speer 304-748-2543 jjguidarealty@jjguidarealty.net,
JJ Guida Airport Realty
Source: MLS Now,MLS#: 5244178 Originating MLS: Other/Unspecificed
Originating MLS: Other/UnspecificedFacts & features
Interior
Bedrooms & bathrooms
- Bedrooms: 3
- Bathrooms: 2
- Full bathrooms: 2
- Main level bathrooms: 2
- Main level bedrooms: 3
Primary bedroom
- Description: Flooring: Carpet
- Level: First
- Dimensions: 13 x 11
Bedroom
- Description: Flooring: Carpet
- Level: First
- Dimensions: 11 x 10
Bedroom
- Description: Flooring: Carpet
- Level: First
- Dimensions: 12 x 8
Primary bathroom
- Description: Flooring: Ceramic Tile
- Level: First
- Dimensions: 7 x 5
Bathroom
- Description: Flooring: Luxury Vinyl Tile
- Level: First
- Dimensions: 8 x 5
Dining room
- Description: Flooring: Laminate
- Level: First
- Dimensions: 14 x 10
Eat in kitchen
- Description: Flooring: Laminate
- Level: First
- Dimensions: 18 x 14
Living room
- Description: Flooring: Laminate
- Features: Fireplace
- Level: First
- Dimensions: 24 x 21
Heating
- Forced Air, Fireplace(s), Gas, Wood
Cooling
- Central Air
Appliances
- Included: Dishwasher, Microwave, Range
- Laundry: In Basement
Features
- Basement: Exterior Entry,Full,Interior Entry,Unfinished
- Number of fireplaces: 1
- Fireplace features: Free Standing, Living Room, Wood Burning
Interior area
- Total structure area: 1,680
- Total interior livable area: 1,680 sqft
- Finished area above ground: 1,680
- Finished area below ground: 0
Video & virtual tour
Property
Parking
- Total spaces: 2
- Parking features: Driveway, Garage
- Garage spaces: 2
Features
- Levels: One
- Stories: 1
- Patio & porch: Deck, Front Porch
- Has view: Yes
- View description: Trees/Woods
Lot
- Size: 0.42 Acres
- Dimensions: 90 x 205
Details
- Parcel number: C15L 0012
Construction
Type & style
- Home type: SingleFamily
- Architectural style: Ranch
- Property subtype: Single Family Residence
Materials
- Vinyl Siding
- Roof: Asphalt,Fiberglass
Condition
- Unknown
- Year built: 1974
Utilities & green energy
- Sewer: Public Sewer
- Water: Public
Community & HOA
HOA
- Has HOA: No
Location
- Region: Colliers
Financial & listing details
- Price per square foot: $122/sqft
- Tax assessed value: $58,400
- Annual tax amount: $461
- Date on market: 9/11/2026
- Cumulative days on market: 14 days
Estimated market value
$200,600
$191,000 - $211,000
$1,652/mo
Price history
| Date | Event | Price |
|---|---|---|
| 9/11/2026 | Listed for sale | $204,500+131.1%$122/sqft |
Source:  MLS Now #5244178 Report a problem MLS Now #5244178 Report a problem | ||
| 5/20/2019 | Sold | $88,500-3.8%$53/sqft |
Source: MLS Now #4084779 Report a problem | ||
| 5/1/2019 | Pending sale | $92,000$55/sqft |
Source: Harvey Goodman Realtors #4084779 Report a problem | ||
| 4/8/2019 | Listed for sale | $92,000$55/sqft |
Source: Harvey Goodman Realtors #4084779 Report a problem | ||
Public tax history
| Year | Property taxes | Tax assessment |
|---|---|---|
| 2025 | $461 -9.4% | $35,040 -10.4% |
| 2024 | $509 +0.1% | $39,120 +2.2% |
| 2023 | $509 +1.5% | $38,280 +2.1% |
| 2022 | $501 | $37,500 +2.3% |
| 2021 | -- | $36,660 |
| 2020 | -- | $36,660 +1.8% |
| 2019 | $210 +4.8% | $36,000 +2.2% |
| 2018 | $201 +5.5% | $35,220 +2.4% |
| 2017 | $190 +6.5% | $34,380 +2.3% |
| 2016 | $179 +8.5% | $33,600 +3.5% |
| 2015 | $165 +8.8% | $32,460 +3.6% |
| 2014 | $151 -14.1% | $31,320 -7.9% |
| 2013 | $176 | $34,020 +2.3% |
| 2012 | $176 -0.4% | $33,240 |
| 2011 | $177 +4.9% | $33,240 +2% |
| 2010 | $169 -0.3% | $32,580 |
| 2009 | $169 -0.8% | $32,580 |
| 2008 | $171 -61.7% | $32,580 |
| 2007 | $445 +1.4% | $32,580 +3% |
| 2006 | $439 +1.4% | $31,620 +2.9% |
| 2005 | $433 | $30,720 +3% |
| 2004 | -- | $29,820 |
| 2003 | -- | $29,820 -14% |
| 2002 | -- | $34,680 +2.8% |
| 2001 | -- | $33,720 |
Find assessor info on the county website
Monthly payment
Est. payment
Payment breakdown
Explore the cost of this home by adjusting the details. Changes won't be saved.Climate risks
Neighborhood: 26035
Nearby schools
Schools provided by the listing agent
- District: Brooke WVCSD
Source: MLS Now. This data may not be complete. We recommend contacting the local school district to confirm school assignments for this home.
Similar homes
- $215,0003 bd2 ba1.6k sqft108 Dennis Ln, Follansbee, WV 26037For Sale
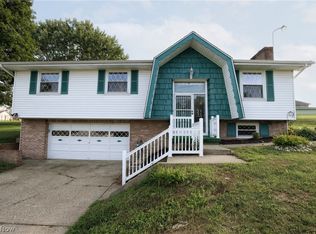 MLS ID #5233658, Dylan Donovall, RE/MAX Broadwater. MLS Now
 - $204,9003 bd2 ba1.8k sqft314 Petrick Ave, Mingo Junction, OH 43938For Sale
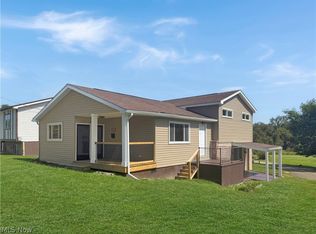 MLS ID #5245337, Michael Randazzo, Cedar One Realty. MLS Now
 - $215,0003 bd2 ba1.7k sqft137 Loretta Ave, Follansbee, WV 26037For Sale
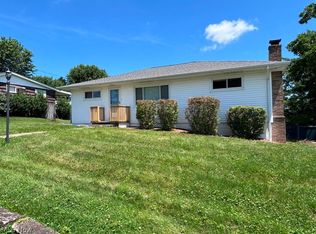 MLS ID #5225513, Sally A Greathouse, Century 21 Greathouse Realty, LLC. MLS Now
 - $149,9002 bd2 ba1.3k sqft88 Hunter Ln, Colliers, WV 26035For Sale
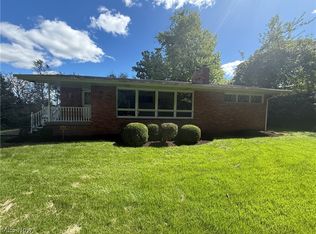 MLS ID #5241126, Evan Cuomo, Cedar One Realty. MLS Now
