Welcome to this spacious 3-bedroom, 2.5-bath split-entry home offering plenty of room inside and out. The main level features a bright, open kitchen and dining area with access to a screened-in porch overlooking the level backyard. A generously sized living room, comfortable bedrooms, and two full bathrooms provide convenient everyday living.
The partially finished lower level offers additional space for a den, recreation room, or entertainment area and features a fireplace, half bath, and direct access to the attached two-car garage. Outside, the property includes an additional cleared and level .42-acre lot, offering excellent possibilities for an additional garage, workshop, outdoor recreation, or added privacy. With abundant living space, a large yard, and valuable bonus acreage, this home is ready for its next owner to make it their own.
Active
Price cut: $5K (8/26)
$215,000
108 Dennis Ln, Follansbee, WV 26037
3beds
1,648sqft
Single Family Residence
Built in 1967
0.82 Acres Lot
$-- Zestimate®
$130/sqft
$-- HOA
What's special
Large yardComfortable bedrooms
- 70 days
- 399
- 24
Zillow last checked:
Listing updated:
Listed by:
Dylan Donovall 304-242-2600 travisbroadwater@gmail.com,
RE/MAX Broadwater
Source: MLS Now,MLS#: 5233658 Originating MLS: Other/Unspecificed
Originating MLS: Other/UnspecificedFacts & features
Interior
Bedrooms & bathrooms
- Bedrooms: 3
- Bathrooms: 2
- Full bathrooms: 2
- Main level bathrooms: 2
- Main level bedrooms: 3
Primary bedroom
- Description: Attached Master bath,Flooring: Carpet
- Level: Second
- Dimensions: 13 x 13
Bedroom
- Description: Flooring: Carpet
- Level: Second
- Dimensions: 11 x 10
Bedroom
- Description: Flooring: Linoleum
- Level: Second
- Dimensions: 11 x 10
Primary bathroom
- Description: Flooring: Carpet
- Level: Second
- Dimensions: 11.5 x 4
Bathroom
- Level: Second
- Dimensions: 9 x 9
Dining room
- Description: Flooring: Luxury Vinyl Tile
- Level: Second
- Dimensions: 14 x 9
Kitchen
- Description: Flooring: Luxury Vinyl Tile
- Level: Second
- Dimensions: 14 x 10
Laundry
- Description: Additional Half bath in laundry/utility room
- Level: First
- Dimensions: 13 x 8
Living room
- Description: Flooring: Carpet
- Level: Second
- Dimensions: 13 x 12
Recreation
- Features: Fireplace
- Level: Second
- Dimensions: 23 x 11
Heating
- Forced Air
Cooling
- Central Air
Appliances
- Laundry: Lower Level
Features
- Eat-in Kitchen
- Basement: Partially Finished
- Number of fireplaces: 1
- Fireplace features: Basement
Interior area
- Total structure area: 1,648
- Total interior livable area: 1,648 sqft
- Finished area above ground: 1,648
- Finished area below ground: 0
Video & virtual tour
Property
Parking
- Total spaces: 2
- Parking features: Attached, Driveway, Garage
- Attached garage spaces: 2
Features
- Levels: Two,Multi/Split
- Stories: 2
- Patio & porch: Enclosed, Patio, Porch
- Exterior features: Lighting
- Fencing: Back Yard
- Has view: Yes
- View description: Rural
Lot
- Size: 0.82 Acres
- Dimensions: 0.82
Details
- Additional structures: Shed(s)
- Additional parcels included: C11L 0064 0000 0000
- Parcel number: C11L 0063 0000 0000
- Special conditions: Standard
Construction
Type & style
- Home type: SingleFamily
- Architectural style: Bi-Level,Split Level
- Property subtype: Single Family Residence
Materials
- Brick, Vinyl Siding
- Foundation: Block
- Roof: Shingle
Condition
- Year built: 1967
Details
- Warranty included: Yes
Utilities & green energy
- Sewer: Public Sewer
- Water: Public
Community & HOA
HOA
- Has HOA: No
Location
- Region: Follansbee
Financial & listing details
- Price per square foot: $130/sqft
- Tax assessed value: $82,100
- Annual tax amount: $440
- Date on market: 8/4/2026
- Cumulative days on market: 72 days
Estimated market value
Not available
Estimated sales range
Not available
Not available
Price history
| Date | Event | Price |
|---|---|---|
| 8/26/2026 | Price change | $215,000-2.3%$130/sqft |
Source:  MLS Now #5233658 Report a problem MLS Now #5233658 Report a problem | ||
| 8/4/2026 | Listed for sale | $220,000$133/sqft |
Source: MLS Now #5233658 Report a problem | ||
Public tax history
| Year | Property taxes | Tax assessment |
|---|---|---|
| 2025 | $385 +5% | $49,260 +2.2% |
| 2024 | $367 +1.8% | $48,180 +2.3% |
| 2023 | $360 +3.6% | $47,100 +2.3% |
| 2022 | $348 | $46,020 +6.2% |
| 2021 | -- | $43,320 |
| 2020 | -- | $43,320 +2% |
| 2019 | $296 +4.5% | $42,480 +2.5% |
| 2018 | $283 -9.2% | $41,460 -4.8% |
| 2017 | $312 +5.8% | $43,560 +2.7% |
| 2016 | $294 +6.8% | $42,420 +3.8% |
| 2015 | $276 +7.1% | $40,860 +4.1% |
| 2014 | $257 +12.4% | $39,240 +3% |
| 2013 | $229 | $38,100 +2.4% |
| 2012 | $229 -0.4% | $37,200 |
| 2011 | $230 +3.7% | $37,200 +1.8% |
| 2010 | $222 -0.3% | $36,540 |
| 2009 | $222 -0.8% | $36,540 |
| 2008 | $224 -0.7% | $36,540 |
| 2007 | $226 -57.3% | $36,540 -4.1% |
| 2006 | $528 +125.2% | $38,100 +3.9% |
| 2005 | $235 | $36,660 +2.7% |
| 2004 | -- | $35,700 |
| 2003 | -- | $35,700 +4.2% |
| 2002 | -- | $34,260 +3.1% |
| 2001 | -- | $33,240 |
Find assessor info on the county website
Monthly payment
Est. payment
Payment breakdown
Explore the cost of this home by adjusting the details. Changes won't be saved.Climate risks
Neighborhood: 26037
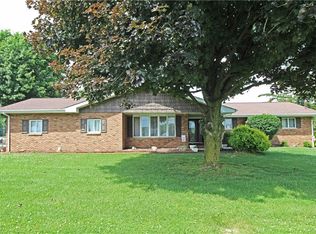
Similar homes
- $225,0003 bd1 ba1.6k sqft208 Alexander Ave, Follansbee, WV 26037For Sale By Owner

- $204,5003 bd2 ba1.6k sqft111 Lykes Ln, Colliers, WV 26035For Sale
 MLS ID #5244178, Jessica L Alrutz-Speer, JJ Guida Airport Realty. MLS Now
 - $194,5003 bd2 ba1.7k sqft1149 Main St, Follansbee, WV 26037For Sale
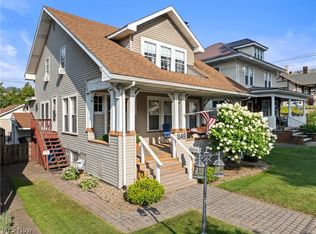 MLS ID #5241749, Sarah Omaits, Real Broker. MLS Now
 - $214,9003 bd2 ba1.5k sqft106 Penn Ave, Mingo Junction, OH 43938For Sale
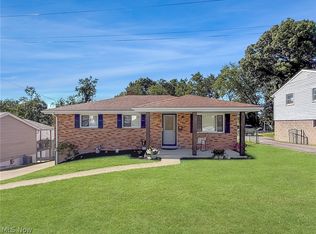 MLS ID #5232361, Shannon Irvin, Cedar One Realty. MLS Now
