Well maintained ranch in quiet subdivision. Almost 1/2 an acre with spacious front, side, and back yards. Garden site in back yard, nicely landscaped with multiple flower beds. Comfortable screen room on the side for relaxing with coffee. Large living room and 3 bedrooms all on main floor. Full basement is 1/2 garage, and 1/2 space that can be finished to your liking.
Active
$229,000
11 Lamp Post Ln, New Cumberland, WV 26047
3beds
1,460sqft
Single Family Residence
Built in 1957
0.46 Acres Lot
$-- Zestimate®
$157/sqft
$-- HOA
What's special
Full basement
- 18 days
- 463
- 19
Zillow last checked:
Listing updated:
Listed by:
James L Arehart 304-723-1733 c21greathouse@yahoo.com,
Century 21 Greathouse Realty, LLC
Source: MLS Now,MLS#: 5209341 Originating MLS: Other/Unspecificed
Originating MLS: Other/UnspecificedFacts & features
Interior
Bedrooms & bathrooms
- Bedrooms: 3
- Bathrooms: 2
- Full bathrooms: 2
- Main level bathrooms: 1
- Main level bedrooms: 3
Primary bedroom
- Description: Flooring: Wood
- Level: First
- Dimensions: 15 x 12
Bedroom
- Description: Flooring: Wood
- Level: First
- Dimensions: 10 x 12
Bedroom
- Description: Flooring: Laminate
- Level: First
- Dimensions: 12 x 10
Bathroom
- Description: Flooring: Laminate
- Level: First
- Dimensions: 8 x 5
Dining room
- Description: Flooring: Linoleum
- Level: First
- Dimensions: 12 x 8
Family room
- Level: Lower
- Dimensions: 20 x 13
Kitchen
- Description: Flooring: Linoleum
- Features: Breakfast Bar
- Level: First
- Dimensions: 12 x 10
Laundry
- Level: Lower
- Dimensions: 15 x 12
Living room
- Description: Flooring: Laminate
- Level: First
- Dimensions: 19 x 13
Heating
- Electric, Radiant, Zoned
Cooling
- None
Appliances
- Included: Microwave, Range, Refrigerator
- Laundry: In Basement
Features
- Breakfast Bar, Bookcases, Ceiling Fan(s), High Speed Internet
- Windows: Double Pane Windows, Window Coverings
- Basement: Exterior Entry,Full,Interior Entry,Concrete,Partially Finished
- Has fireplace: No
Interior area
- Total structure area: 1,460
- Total interior livable area: 1,460 sqft
- Finished area above ground: 1,200
- Finished area below ground: 260
Video & virtual tour
Property
Parking
- Total spaces: 2
- Parking features: Basement, Direct Access, Heated Garage, On Street
- Garage spaces: 2
Features
- Levels: Two
- Stories: 1
- Patio & porch: Covered, Enclosed, Front Porch, Patio, Porch
Lot
- Size: 0.46 Acres
- Features: Back Yard, Corner Lot, Landscaped, Rectangular Lot, Few Trees
Details
- Parcel number: C19C 0022
- Special conditions: Standard
Construction
Type & style
- Home type: SingleFamily
- Architectural style: Ranch
- Property subtype: Single Family Residence
Materials
- Vinyl Siding
- Foundation: Block
- Roof: Asphalt,Fiberglass
Condition
- Year built: 1957
Utilities & green energy
- Sewer: Public Sewer
- Water: Public
Community & HOA
Community
- Subdivision: Virden Heights
HOA
- Has HOA: No
Location
- Region: New Cumberland
Financial & listing details
- Price per square foot: $157/sqft
- Tax assessed value: $77,100
- Annual tax amount: $351
- Date on market: 9/19/2026
- Cumulative days on market: 81 days
- Listing terms: Cash,Conventional
Estimated market value
Not available
Estimated sales range
Not available
Not available
Price history
| Date | Event | Price |
|---|---|---|
| 9/19/2026 | Listed for sale | $229,000-4.2%$157/sqft |
Source:  MLS Now #5209341 Report a problem MLS Now #5209341 Report a problem | ||
| 7/13/2026 | Listing removed | $239,000$164/sqft |
Source: MLS Now #5209341 Report a problem | ||
| 6/25/2026 | Price change | $239,000-4%$164/sqft |
Source: MLS Now #5209341 Report a problem | ||
| 5/12/2026 | Listed for sale | $249,000+245.8%$171/sqft |
Source: MLS Now #5209341 Report a problem | ||
| 10/16/1997 | Sold | $72,000$49/sqft |
Source: Agent Provided Report a problem | ||
Public tax history
| Year | Property taxes | Tax assessment |
|---|---|---|
| 2025 | $351 +7.6% | $46,260 +1.4% |
| 2024 | $327 +0.1% | $45,600 |
| 2023 | $326 -1.8% | $45,600 |
| 2022 | $332 +7.7% | $45,600 +4.4% |
| 2021 | $308 | $43,680 +0.6% |
| 2020 | -- | $43,440 +2.3% |
| 2019 | $296 +7.9% | $42,480 +4.3% |
| 2018 | $274 +7.7% | $40,740 +4.3% |
| 2017 | $255 +0.1% | $39,060 |
| 2016 | $254 +8.4% | $39,060 +4.2% |
| 2015 | $235 +36.7% | $37,500 +5.8% |
| 2014 | $172 | $35,460 +4% |
| 2013 | $172 | $34,080 +4% |
| 2012 | $172 +3.2% | $32,760 +1.1% |
| 2011 | $166 +12.9% | $32,400 -0.4% |
| 2010 | $147 | $32,520 |
| 2009 | $147 -59.7% | $32,520 |
| 2008 | $366 -7.5% | $32,520 -7.5% |
| 2007 | $395 -0.8% | $35,160 |
| 2006 | $399 +3.7% | $35,160 +4.6% |
| 2005 | $384 | $33,600 +4.5% |
| 2004 | -- | $32,160 |
| 2003 | -- | $32,160 +4.9% |
| 2002 | -- | $30,660 |
| 2001 | -- | $30,660 |
Find assessor info on the county website
Monthly payment
Est. payment
Payment breakdown
Explore the cost of this home by adjusting the details. Changes won't be saved.Climate risks
Neighborhood: 26047
Nearby schools
Similar homes
- $159,0003 bd2 ba1.2k sqft1788 Rolling Acres Rd, New Cumberland, WV 26047For Sale
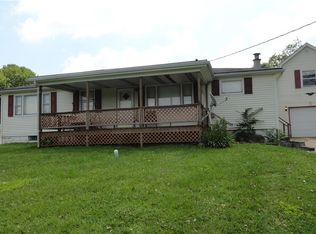 MLS ID #5061771, James L Arehart, Century 21 Greathouse Realty, LLC. MLS Now
 - $249,9003 bd2 ba1.5k sqft6291 Veterans Blvd, Chester, WV 26034For Sale
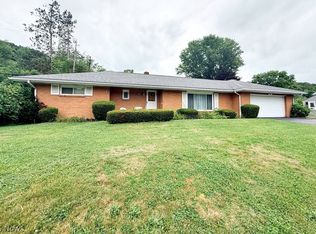 MLS ID #5217740, Lisa A Hensley, Howard Hanna Mortimer Realty. MLS Now
 - $220,0003 bd3 ba1.8k sqft15161 State Route 170, East Liverpool, OH 43920For Sale
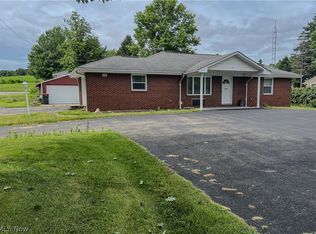 MLS ID #5246689, Zach Underwood, Underwood & Associates. MLS Now
 - $205,9003 bd2 ba1.5k sqft21 Sarah Blvd, Toronto, OH 43964For Sale
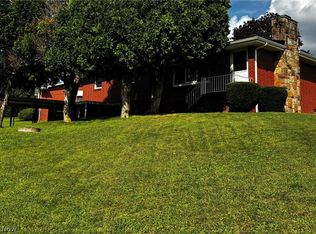 MLS ID #5240492, Gayle A Troski, Howard Hanna Premier R E. MLS Now
