Stunning cape cod on a corner lot. This home features 2 bedrooms and bath upstairs, high ceilings, large living room, dining room (with original built-in cupboard) and kitchen on main level. DRY basement features laundry, and plenty of storage (was used as a quilting parlor). Newer mudroom off the kitchen leads to the back yard and HUGE garage/workshop. Garage is enormous, and features 3 bays, water, electric, insulated walls, mezzanine storage galore, its own half bath, plenty of lights and fans, and more outlets than you can shake a stick at. In addition there is a carport next to the garage for additional parking, or boat storage. Home features new metal roof, new siding, and newly remodeled inside. Don't blink on this one, or you will probably miss out.
Active
Price cut: $10K (9/28)
$239,000
300 Louisiana Ave, Chester, WV 26034
2beds
1,098sqft
Single Family Residence
Built in 1921
3,920 Square Feet Lot
$-- Zestimate®
$218/sqft
$-- HOA
What's special
Corner lotHigh ceilingsNewly remodeled insideKitchen on main levelNew metal roofNew siding
- 58 days
- 236
- 3
Zillow last checked:
Listing updated:
Listed by:
James L Arehart 304-723-1733 c21greathouse@yahoo.com,
Century 21 Greathouse Realty, LLC
Source: MLS Now,MLS#: 5239879 Originating MLS: Other/Unspecificed
Originating MLS: Other/UnspecificedFacts & features
Interior
Bedrooms & bathrooms
- Bedrooms: 2
- Bathrooms: 1
- Full bathrooms: 1
Primary bedroom
- Description: Flooring: Carpet
- Level: Second
- Dimensions: 13 x 14
Bedroom
- Description: Flooring: Carpet
- Level: Second
- Dimensions: 10 x 13
Bathroom
- Description: Flooring: Ceramic Tile
- Level: Second
- Dimensions: 9 x 6
Dining room
- Description: Flooring: Carpet
- Features: Built-in Features, High Ceilings
- Level: First
- Dimensions: 12 x 13
Kitchen
- Description: Flooring: Luxury Vinyl Tile
- Features: Breakfast Bar, High Ceilings
- Level: First
- Dimensions: 9 x 12
Living room
- Description: Flooring: Carpet
- Features: Fireplace, High Ceilings
- Level: First
- Dimensions: 13 x 18
Mud room
- Description: Flooring: Laminate
- Level: First
- Dimensions: ND x ND
Heating
- Forced Air, Fireplace(s), Gas
Cooling
- Central Air
Appliances
- Included: Dryer, Dishwasher, Freezer, Microwave, Range, Refrigerator, Washer
- Laundry: In Basement
Features
- Basement: Full,Concrete
- Number of fireplaces: 1
- Fireplace features: Gas
Interior area
- Total structure area: 1,098
- Total interior livable area: 1,098 sqft
- Finished area above ground: 1,098
Video & virtual tour
Property
Parking
- Total spaces: 3
- Parking features: Alley Access, Carport, Detached, Garage, Garage Door Opener, On Street
- Garage spaces: 3
Features
- Levels: Three Or More,Two
- Stories: 2
- Patio & porch: Covered, Front Porch, Porch
- Fencing: Back Yard
- Has view: Yes
- View description: Bridge(s), City
Lot
- Size: 3,920 Square Feet
- Dimensions: 30 x 140
Details
- Additional structures: Garage(s)
- Parcel number: CH7G 0148
- Special conditions: Standard
Construction
Type & style
- Home type: SingleFamily
- Architectural style: Cape Cod
- Property subtype: Single Family Residence
Materials
- Vinyl Siding
- Foundation: Block
- Roof: Metal
Condition
- Year built: 1921
Details
- Warranty included: Yes
Utilities & green energy
- Sewer: Public Sewer
- Water: Public
Community & HOA
HOA
- Has HOA: No
Location
- Region: Chester
Financial & listing details
- Price per square foot: $218/sqft
- Tax assessed value: $92,000
- Annual tax amount: $593
- Date on market: 8/26/2026
- Cumulative days on market: 59 days
- Listing terms: Cash,Conventional
Estimated market value
Not available
Estimated sales range
Not available
Not available
Price history
| Date | Event | Price |
|---|---|---|
| 9/28/2026 | Price change | $239,000-4%$218/sqft |
Source:  MLS Now #5239879 Report a problem MLS Now #5239879 Report a problem | ||
| 8/26/2026 | Listed for sale | $249,000+170.7%$227/sqft |
Source: MLS Now #5239879 Report a problem | ||
| 11/29/2012 | Sold | $92,000-4.1%$84/sqft |
Source: MLS Now #T9511223 Report a problem | ||
| 7/22/2012 | Price change | $95,900-4%$87/sqft |
Source: CENTURY 21 Greathouse Realty #9511223 Report a problem | ||
| 7/16/2012 | Price change | $99,900+4.2%$91/sqft |
Source: CENTURY 21 Greathouse Realty #9511223 Report a problem | ||
| 6/27/2012 | Price change | $95,900-4%$87/sqft |
Source: CENTURY 21 Greathouse Realty #9511223 Report a problem | ||
| 4/6/2012 | Listed for sale | $99,900$91/sqft |
Source: Century 21 Greathouse Realty #9511223 Report a problem | ||
Public tax history
| Year | Property taxes | Tax assessment |
|---|---|---|
| 2025 | $559 +2.8% | $55,200 -0.8% |
| 2024 | $544 +1.5% | $55,620 +0.9% |
| 2023 | $536 -1.2% | $55,140 +0.2% |
| 2022 | $542 -34.6% | $55,020 +3% |
| 2021 | $829 | $53,400 +3.7% |
| 2020 | -- | $51,480 +6.2% |
| 2019 | $759 +2.8% | $48,480 +3.2% |
| 2018 | $739 +1.3% | $46,980 +2.2% |
| 2017 | $729 +0.4% | $45,960 +0.1% |
| 2016 | $726 +4.5% | $45,900 +5.1% |
| 2015 | $694 +140.5% | $43,680 +4.7% |
| 2014 | $289 | $41,700 +6.1% |
| 2013 | $289 | $39,300 +3.1% |
| 2012 | $289 +0.3% | $38,100 |
| 2011 | $288 +11.6% | $38,100 |
| 2010 | $258 +1% | $38,100 |
| 2009 | $256 +4.1% | $38,100 |
| 2008 | $245 -6% | $38,100 -3.2% |
| 2007 | $261 -0.3% | $39,360 |
| 2006 | $262 -0.4% | $39,360 |
| 2005 | $263 | $39,360 +4.6% |
| 2004 | -- | $37,620 |
| 2003 | -- | $37,620 +2.5% |
| 2002 | -- | $36,720 +8.1% |
| 2001 | -- | $33,960 |
Find assessor info on the county website
Monthly payment
Est. payment
Payment breakdown
Explore the cost of this home by adjusting the details. Changes won't be saved.Climate risks
Neighborhood: 26034
Nearby schools
Schools provided by the listing agent
- District: Oak Glen HS - 6103
Source: MLS Now. This data may not be complete. We recommend contacting the local school district to confirm school assignments for this home.
Similar homes
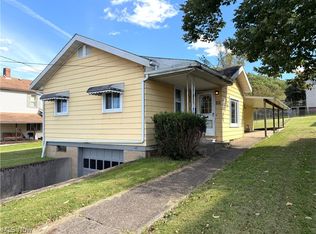
- $197,0003 bd2 ba1.5k sqft128 Columbia Dr, Chester, WV 26034For Sale
 MLS ID #5222060, James L Arehart, Century 21 Greathouse Realty, LLC. MLS Now
 - $179,0002 bd1 ba1.1k sqft556 Louisiana Ave, Chester, WV 26034For Sale
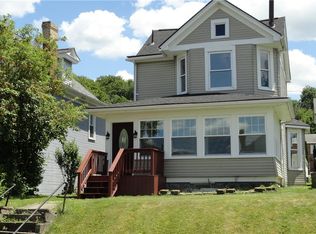 MLS ID #5222065, James L Arehart, Century 21 Greathouse Realty, LLC. MLS Now
 - $249,9003 bd2 ba1.5k sqft6291 Veterans Blvd, Chester, WV 26034For Sale
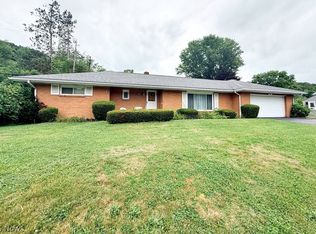 MLS ID #5217740, Lisa A Hensley, Howard Hanna Mortimer Realty. MLS Now
 - $159,0002 bd1 ba1k sqft936 Plutus Ave, Chester, WV 26034For Sale
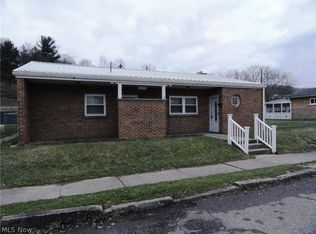 MLS ID #5251188, James L Arehart, Century 21 Greathouse Realty, LLC. MLS Now
